This is a carousel with tiles that activate property listing cards. Use the previous and next buttons to navigate.
1/50
$549,900 Contingent
This is a carousel with tiles that activate property listing cards. Use the previous and next buttons to navigate.
1/50
Property Description
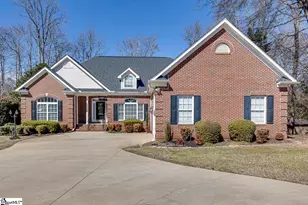
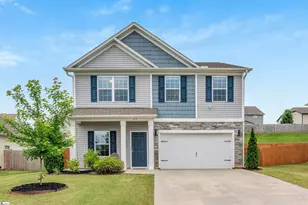
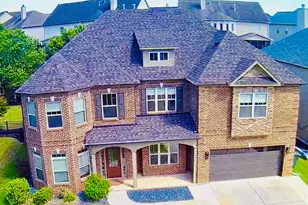

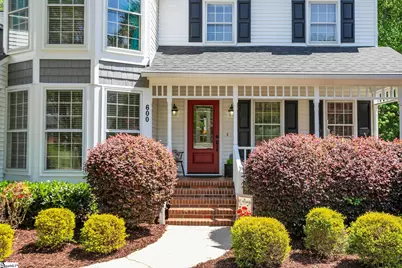
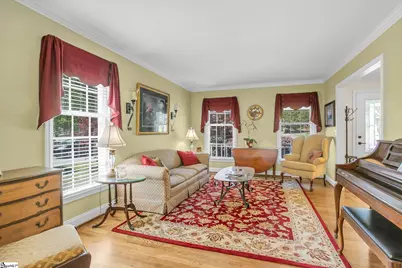
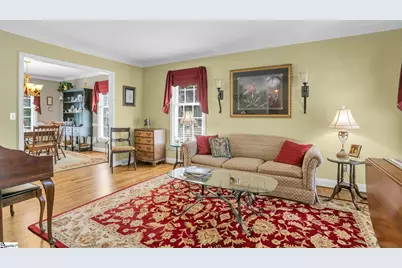
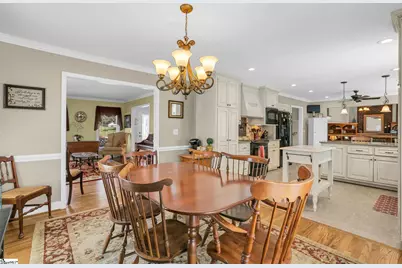
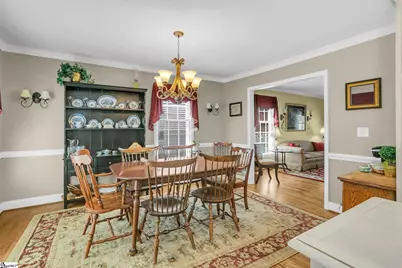
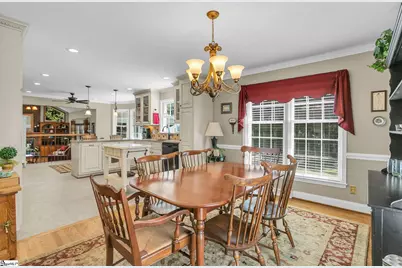
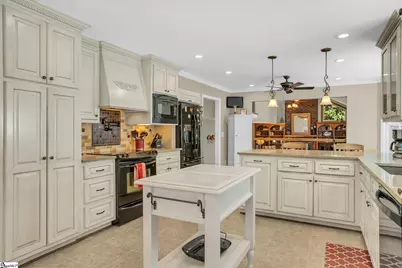
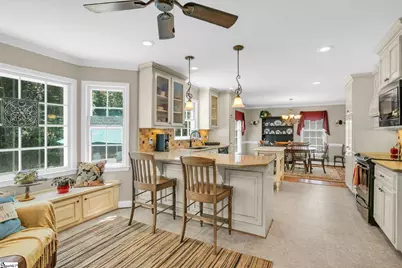
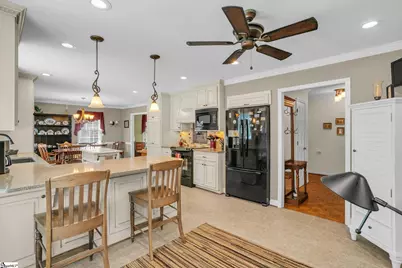
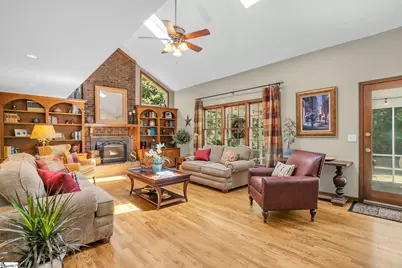
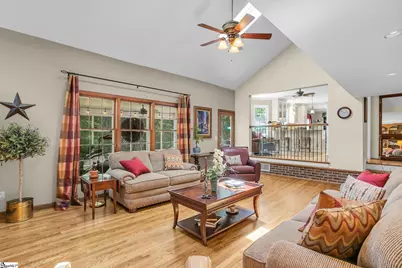
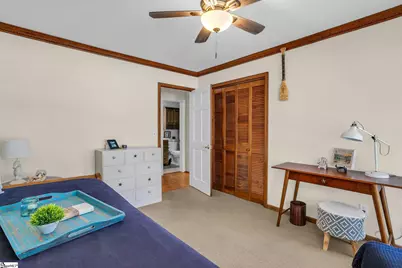
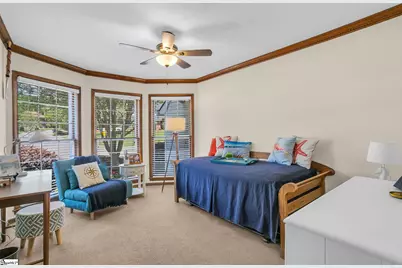
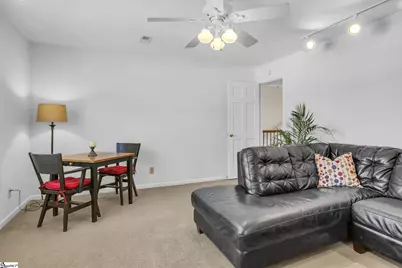
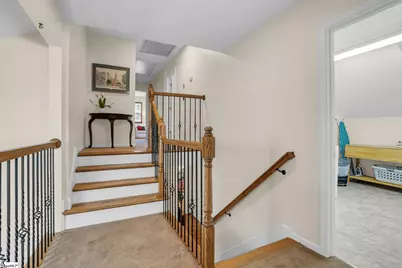
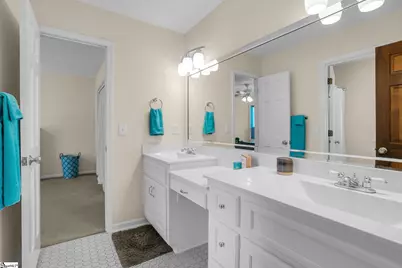
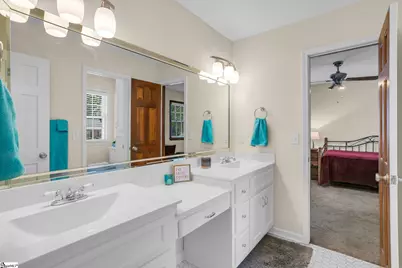
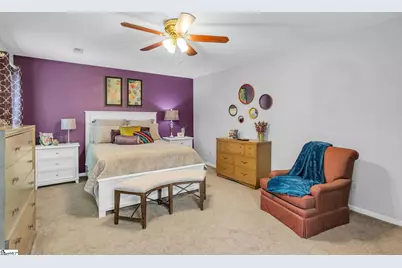
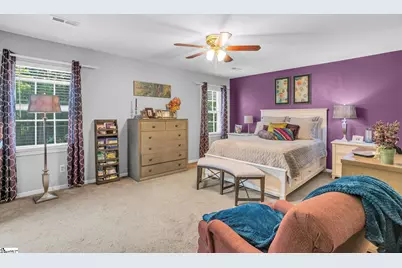
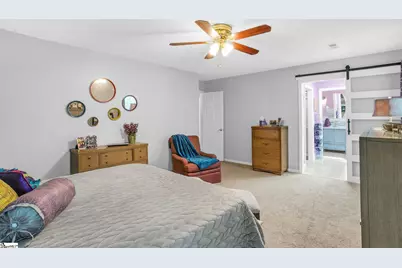
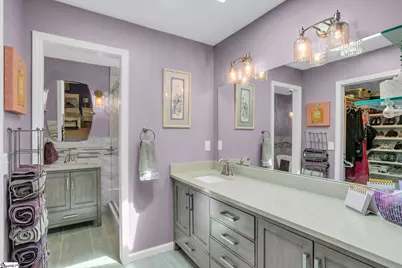
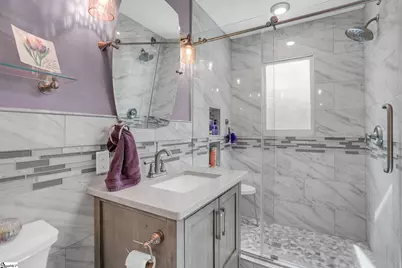
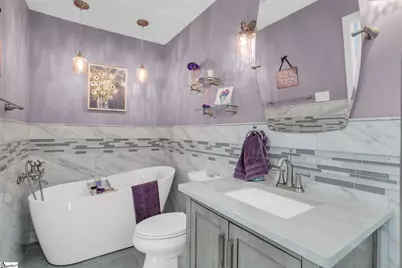
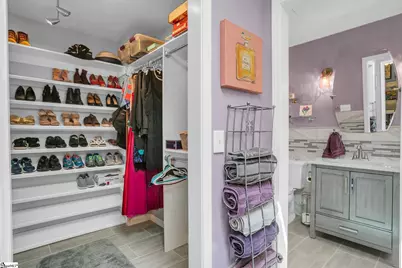
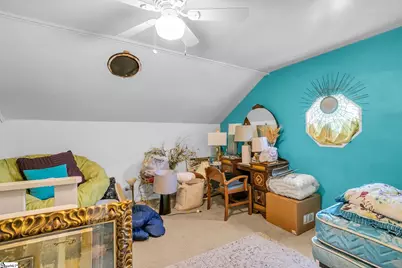
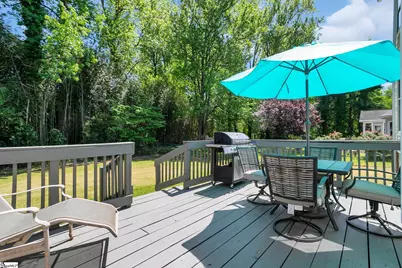
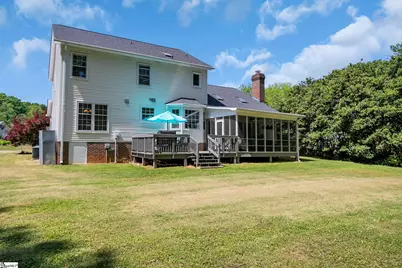
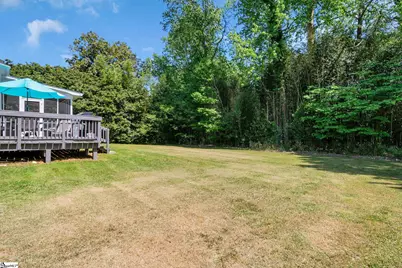
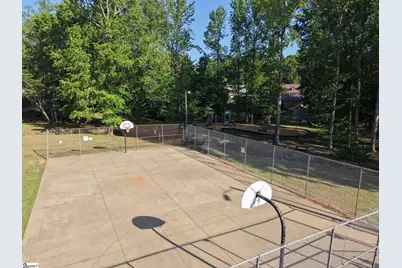
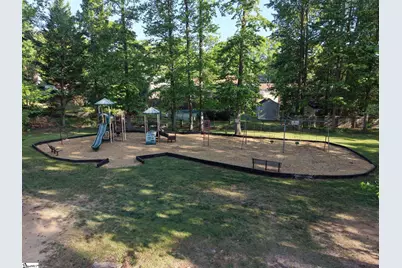
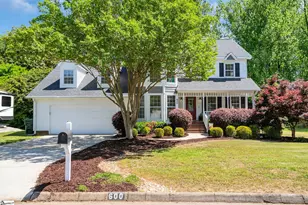
* OPEN HOUSE * Saturday, April 25th 2PM-4PM! LOCATION! LOCATION! LOCATION! Nestled on a private lot backing to serene woods in the highly desirable Devenger Place community, this beautifully designed home offers the perfect blend of comfort, space, and thoughtful upgrades-all in a prime Eastside location and MOVE-IN Ready! Driving up you will immediately fall in love with the care and attention given to both the exterior of the home and landscaping. A covered front porch provides protection and welcomes you to an inviting main level featuring formal living and dining rooms-ideal for entertaining or quiet gatherings. The heart of the home is the stunning eat-in kitchen, complete with quartz countertops, undermount lighting, pot filler, custom cabinets and pantry with pullouts, all opening seamlessly into an oversized sunken great room filled with natural light and anchored by a cozy masonry gas log fireplace flanked by custom built-in bookcases. A main-level bedroom and full renovated bath provide flexibility for guests or for use as a home office, while rich hardwood floors add warmth throughout. Upstairs, you'll find an oversized laundry room for added convenience, along with a large flex space perfect for a media room, playroom, or home gym. The spacious primary suite offers a true retreat, featuring a luxurious renovated bath with a stand alone soaking tub, dual quartz vanities, custom tile shower, and heated tile floors for a spa-like experience. Two additional generously sized bedrooms are connected by a Jack-and-Jill bath with a separate toilet and tub/shower area. Storage is abundant with closets throughout. But lets not stop there, even more space awaits in the finished, heated and cooled attic-ideal for hobbies, storage, or an additional living space. Outdoor living shines with a screened porch and deck overlooking the peaceful, wooded backyard-perfect for relaxing or entertaining year-round. An oversized 24x22 garage with yard door, central vac plumbing, newer gas water heater, whole house attic fan, and recently repainted exterior and most of the interior along numerous other updates add to the home's convenience and functionality. Located just minutes from GSP Airport, major interstates, shopping, dining, and medical facilities, this home offers both privacy and accessibility. Zoned for the highly sought-after Eastside school district, it's an exceptional opportunity in one of the area's most established communities and the bus stop is right in front of the house! Average Utilities: Electric: $150-$175/mo, Gas: $40-$50/mo, Water: $65-$75/mo. Residents of Devenger Place enjoy access to a variety of amenities-including a pool, clubhouse, tennis courts, playground, and basketball court-available for a separate optional fee, making it easy to enjoy an active and connected lifestyle. This home truly has it all-space, style, location, and community.
Full Property Details
Full Property Details for 600 Rosebud Ln
General
- Price: $549,900
- HOA FEE: $4/month
- HOA FEE FREQ.: Annually
- Taxes: $1,523
- Status: Contingent
- Type: Single Family
- Source: 2257
- MLS ID: 1589327
- Updated: 4/26/2026
- Added to Site: 32 day(s) ago
Interior
- Interior Features: Bookcases, Ceiling Fan(s), Ceiling Smooth, Central Vacuum, Countertops-Solid Surface, Open Floorplan, Walk-In Closet(s), Countertops – Quartz, Pot Filler Faucet, Attic Fan
- Fireplace: Yes
- Number of Fireplaces: 1
- Fireplace(s): Gas Log, Screen, Masonry
- Appliances: Dishwasher, Disposal, Self Cleaning Oven, Electric Oven, Range, Microwave, Range Hood, Gas Water Heater
- Flooring: Carpet, Ceramic Tile, Wood, Parquet, Vinyl, Luxury Vinyl
Rooms
Bathrooms
- Total Bathrooms: 3
- Full Bathrooms: 3
- Main Floor Baths: 1
Bedrooms
- Total Bedrooms: 4
- Bedrooms Main: 1
- Primary Bedroom: Double Sink, Full Bath, Primary on 2nd Lvl, Shower-Separate, Tub-Separate, Walk-in Closet, 18 x 13, 234 Sq. Ft.
- Bedroom 2: 12 x 11, Main, 132 Sq. Ft.
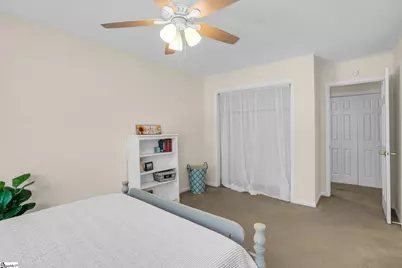
- Bedroom 3: 16 x 10, Second, 160 Sq. Ft.
- Bedroom 4: 17 x 11, Second, 187 Sq. Ft.
Other Rooms
- Living Room: 16 x 11, 176 Sq. Ft.
- Family Room: 23 x 16, 368 Sq. Ft.
- Dining Room: 13 x 11, 143 Sq. Ft.
- Laundry: 2nd Floor, Walk-in, Electric Dryer Hookup, Washer Hookup, Laundry Room
Additional Information
- Pool: Yes
- Security/Safety: Smoke Detector(s)
Exterior
- Porch/Patio/Deck: Screened, Deck, Front Porch
Parking
- Garage: Yes
- Attached garage: Yes
- Garage Spaces: 2
- Parking Features: Attached, Concrete, Garage Door Opener, Yard Door, Driveway
Location
- Area: 22
- County: Greenville
- Subdivision: Devenger Place
School Information
- Elementary School: Pelham Road
- Middle School: Greenville
- High School: Eastside
Community
- Association: Yes
- Assoc. Fees Include: Recreation Facilities, Street Lights, By-Laws
Heating & Cooling
- Air Conditioning: Yes
- Cooling Type: Attic Fan, Central Air, Electric, Multi Units
- Heating Type: Electric, Forced Air, Multi-Units
Utilities
- Gas: Pied Nat Gas
- Sewer: Public Sewer
- Water: Public
- Utility Description: Underground Utilities, Cable Available
Structural Information
- Architectural Style: Traditional
- Exterior Const.: Vinyl Siding
- Basement: Yes
- Basement Desc.: None
- Roof: Architectural
- Windows: Skylight(s), Window Treatments, Storm Window(s)
- Stories/Levels: 2
- Year Built: 1983
- Property Condition: 21-30
Lot Features
- Lot Dimensions: 91 x 162 x 89 x 142
- Topography: Level
- Lot Features: 1/2 Acre or Less, Few Trees
Financial Considerations
- Price Per Sq. Ft.: $177.39
- Association Fee: $50
- Assoc Fee Freq.: Annually
- Tax Amount: $1,523
Disclosures and Reports
- Documents Avail.: Seller Disclosure, SQFT Sketch
- Property ID: 0540.2301088.00
Listed by BHHS C Dan Joyner - Woodruff Rd
Get Pre-Approved Today
Schools
Schools serving 600 Rosebud Ln
School District:Greenville County School District
| Name | Grades | Distance |
|---|---|---|
Pelham Road Elementary School 100 All Star Way, Greenville, SC 29615 | K-5 | 1.5 mi |
Greenville Middle Academy 339 Lowndes Avenue, Greenville, SC 29607 | 6-8 | 4.5 mi |
Eastside High School 1300 Brushy Creek Road, Taylors, SC 29687 | 9-12 | 1.3 mi |
Disclaimer:
School attendance boundaries provided by ATTOM Data Solutions and are for reference only. Contact the school directly to verify enrollment eligibility.
Price & Sales History for 600 Rosebud Ln
Date
Details
Price
Change
Source
4/23/2026
Listed
$549,900
—
MLS
Disclaimer: Historical sales information is derived from public records provided by the county offices. Information is not guaranteed and should be independently verified.

Tax History
Tax History for 600 Rosebud Ln
Year
Property Taxes
Change
Tax Assessment
Change
2025
$1,524
7%
$11,810
15%
2024
$1,429
-2%
$10,280
—
2023
$1,457
10%
$10,280
—
2021
$1,328
—
$10,280
—
2022
$1,328
—
$10,280
15%
2021
$1,328
13%
$8,940
-96%
2019
$1,176
-3%
$223,420
—
2018
$1,213
1%
$223,420
—
2017
$1,203
5%
$223,420
—
2016
$1,146
1%
$223,420
—
2015
$1,132
1%
$223,420
—
2014
$1,126
-5%
$223,421
2400%
2013
$1,190
—
$8,937
—
Disclaimer: Historical tax information is derived from public records provided by the county offices. Information is not guaranteed and should be independently verified.
Estimate the Cost
Estimate the Cost for 600 Rosebud Ln
600 Rosebud Lane, Greer, SC 29650 (MLS# 1589327) is a Single Family property with 4 bedrooms and 3 full bathrooms. 600 Rosebud Lane is currently listed for $549,900 and was received on April 23, 2026. Want to learn more about 600 Rosebud Lane? Do you have questions about finding other Single Family real estate for sale in Greer? You can browse all Greer real estate or contact a Coldwell Banker agent to request more information.