This is a carousel with tiles that activate property listing cards. Use the previous and next buttons to navigate.
1/43
$750,000 Just Listed
This is a carousel with tiles that activate property listing cards. Use the previous and next buttons to navigate.
1/43
Property Description
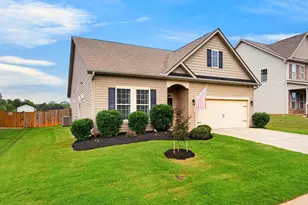
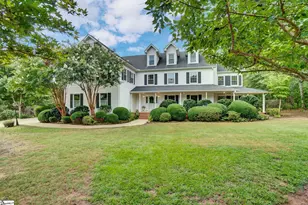
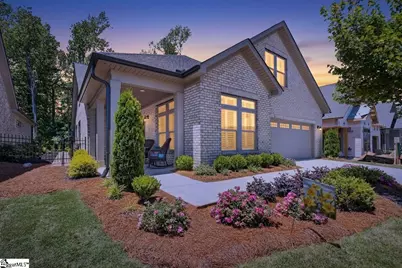
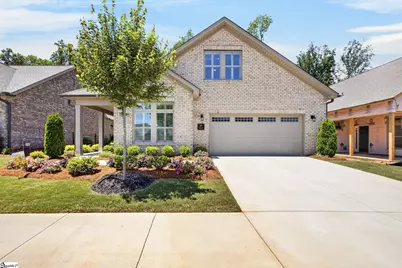
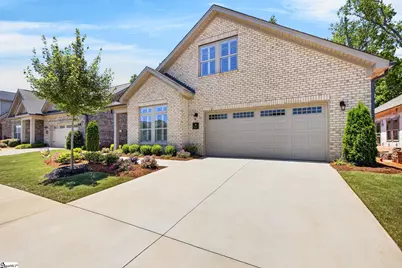
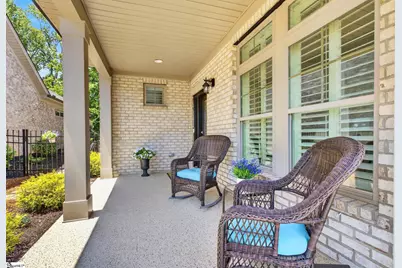
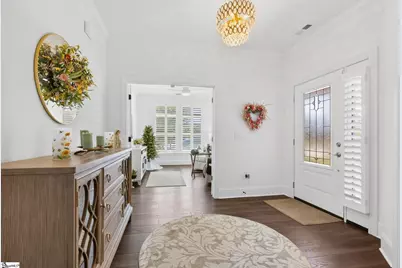
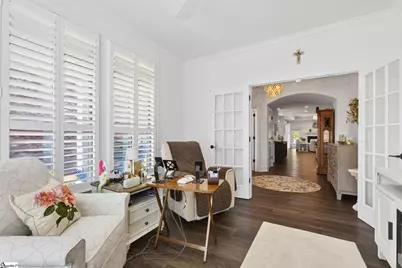
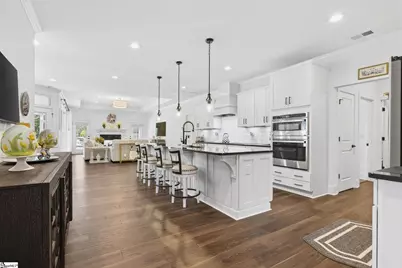
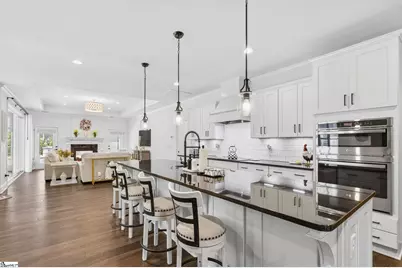
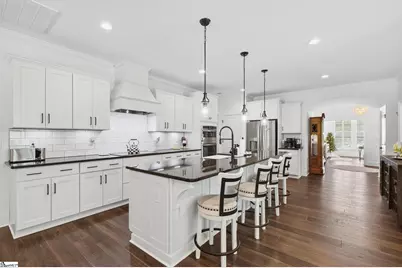
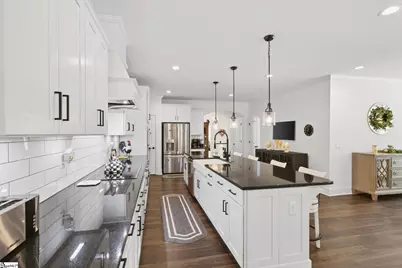
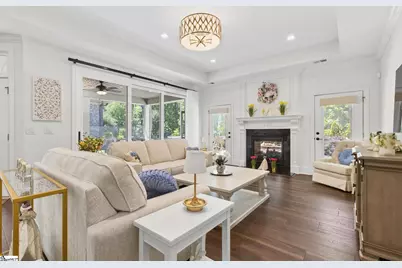
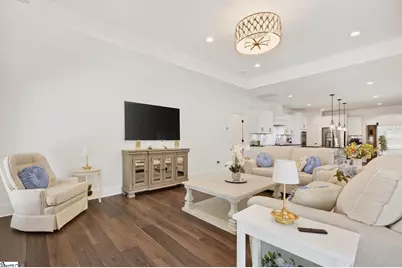
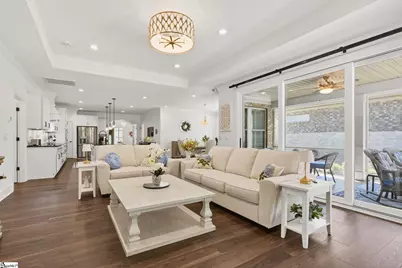
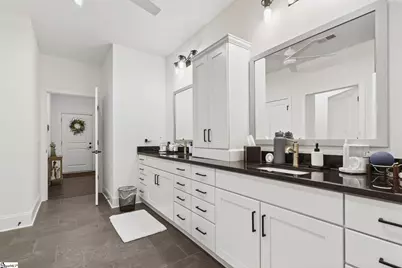
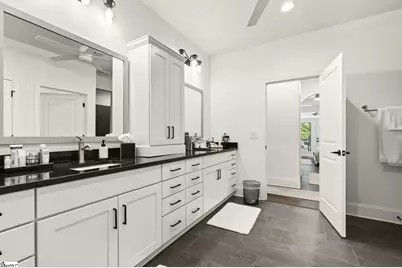
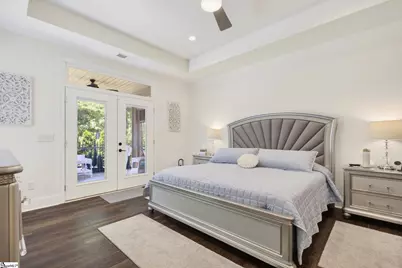
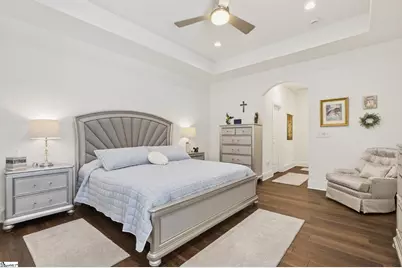
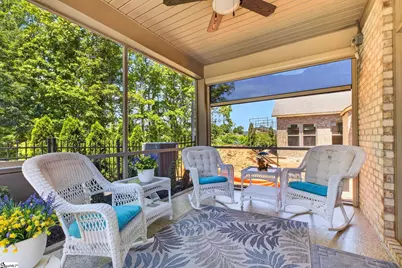
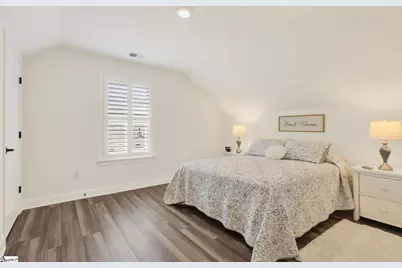
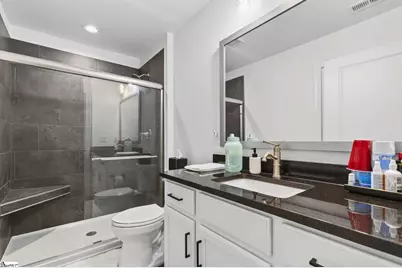
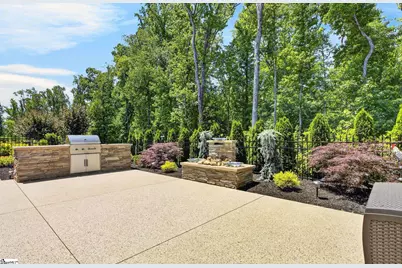
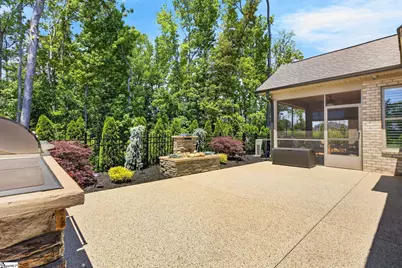
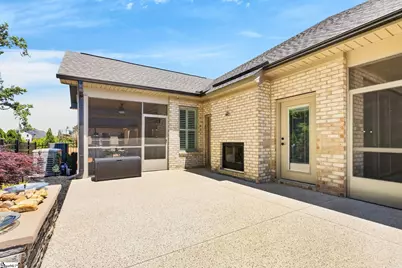
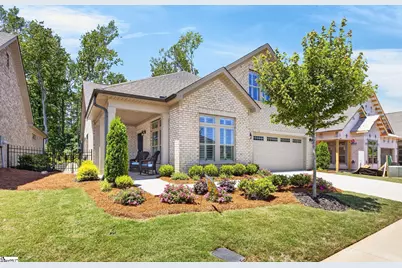
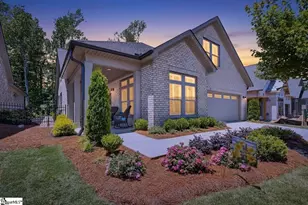
Welcome to effortless luxury living in this beautifully upgraded home located in a premier 55+ community in the heart of Greer. Situated on a premium lot and only two years old, this meticulously maintained residence offers exceptional indoor and outdoor living with every upgrade already in place. Please note: residents under 19 years old are not permitted to live in the community. Designed for comfort and entertaining, this stunning home features two bedrooms on the main level plus private guest quarters upstairs. The luxurious primary suite boasts a vaulted ceiling, double closets, a spacious spa-like bath, and its own private screened porch complete with a motorized privacy shade for the ultimate retreat. Enjoy the seamless open floor plan featuring a chef's kitchen, expansive living areas, and a striking two-sided fireplace that creates warmth and elegance throughout the home. Outdoor living is unmatched with multiple porches including a covered front porch, an additional screened porch, and an incredible backyard oasis featuring an outdoor kitchen, water feature, fenced yard, and beautifully finished entertaining spaces. Additional upgrades include custom plantation shutters, epoxy-coated garage and porch surfaces, sprinkler system, and immaculate attention to detail throughout. This home truly offers luxury, low-maintenance living at its finest.
Full Property Details
Full Property Details for 612 Elexa Ct
General
- Price: $750,000
- HOA FEE: $225/month
- Taxes: $6,484
- Status: Active
- Type: Single Family
- Source: 2257
- MLS ID: 1592943
- Updated: Today (5/27/2026)
- Added to Site: Today
Interior
- Interior Features: Vaulted Ceiling(s), Tray Ceiling(s), Granite Counters, Open Floorplan, Walk-In Closet(s)
- Fireplace: Yes
- Number of Fireplaces: 1
- Fireplace(s): Gas Log, See Through, Outside
- Appliances: Cooktop, Dishwasher, Dryer, Oven, Refrigerator, Washer, Microwave, Tankless Water Heater
- Flooring: Ceramic Tile, Other
Rooms
Bathrooms
- Total Bathrooms: 3
- Full Bathrooms: 2
- Half Bathrooms: 1
- Main Floor Baths: 1
Bedrooms
- Total Bedrooms: 3
- Bedrooms Main: 2
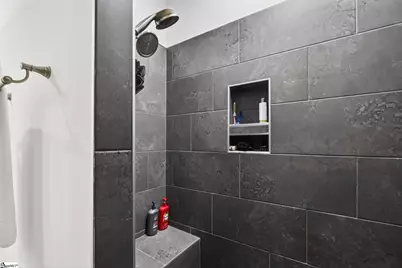
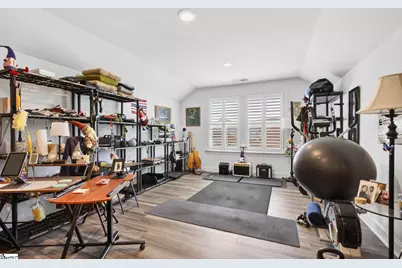
- Primary Bedroom: Double Sink, Full Bath, Primary on Main Lvl, Shower Only, Walk-in Closet, Multiple Closets, 16 x 14, 224 Sq. Ft.
- Bedroom 2: 12 x 11, Main, 132 Sq. Ft.
- Bedroom 3: 16 x 13, Second, 208 Sq. Ft.
Other Rooms
- Living Room: 13 x 11, 143 Sq. Ft.
- Family Room: 17 x 15, 255 Sq. Ft.
- Kitchen: 27 x 16, 432 Sq. Ft.
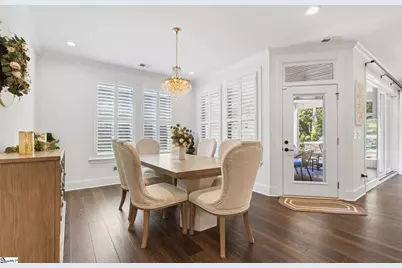
- Dining Room: 14 x 11, 154 Sq. Ft.
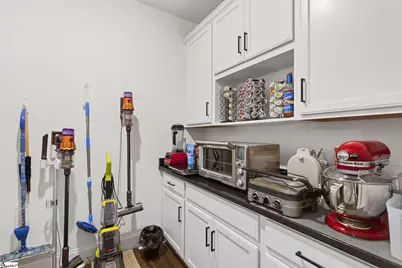
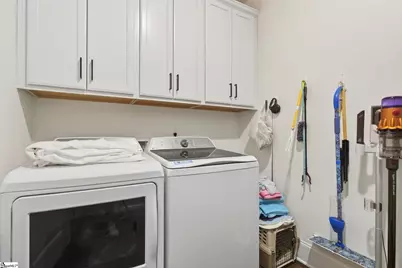
- Laundry: 1st Floor, Walk-in, Laundry Room
Exterior
- Exterior Features: Outdoor Fireplace, Outdoor Kitchen
- Porch/Patio/Deck: Screened, Patio, Front Porch, Rear Porch
Parking
- Garage: Yes
- Attached garage: Yes
- Garage Spaces: 2
- Parking Features: Attached, Concrete
Location
- Area: 22
- County: Greenville
- Subdivision: Blaize Ridge
School Information
- Elementary School: Woodland
- Middle School: Riverside
- High School: Riverside
Community
- Association: Yes
- Assoc. Fees Include: None
- Adult Community: Yes
Heating & Cooling
- Air Conditioning: Yes
- Cooling Type: Central Air
- Heating Type: Natural Gas
Utilities
- Gas: CPW
- Sewer: Public Sewer
- Water: Public
Structural Information
- Architectural Style: Craftsman
- Exterior Const.: Brick Veneer
- Basement: Yes
- Basement Desc.: None
- Roof: Architectural
- Windows: Window Treatments
- Stories/Levels: 1
- Year Built: 2024
- Property Condition: 1-5
Lot Features
- Lot Size (Acres): 0.14
- Lot Size (Sq. Ft.): 6,098.4
- Fence: Yes
- Topography: Level
- Lot Features: 1/2 Acre or Less, Sidewalk, Few Trees, Sprklr In Grnd-Partial Yd
- Fencing (Description): Fenced
Financial Considerations
- Price Per Sq. Ft.: $269.98
- Association Fee: $225
- Assoc Fee Freq.: Monthly
- Tax Amount: $6,484
Disclosures and Reports
- Documents Avail.: Seller Disclosure, SQFT Sketch
- Property ID: 528060104900
Listed by EXP Realty LLC
Get Pre-Approved Today
Schools
Schools serving 612 Elexa Ct
School District:Greenville County School District
| Name | Grades | Distance |
|---|---|---|
Woodland Elementary School 1730 Gibbs Shoals Road, Greer, SC 29650 | K-5 | 0.2 mi |
Riverside Middle School, Greer, SC 615 Hammett Bridge Road, Greer, SC 29650 | 6-7 | 0.3 mi |
Riverside High School, Greer, SC 794 Hammett Bridge Road, Greer, SC 29650 | 9-12 | 0.7 mi |
Disclaimer:
School attendance boundaries provided by ATTOM Data Solutions and are for reference only. Contact the school directly to verify enrollment eligibility.
Price & Sales History for 612 Elexa Ct
Date
Details
Price
Change
Source
5/27/2026
Listed
$750,000
0.61%
MLS
5/20/2024
Sold
$745,420
—
Public Record
Disclaimer: Historical sales information is derived from public records provided by the county offices. Information is not guaranteed and should be independently verified.
Tax History
Tax History for 612 Elexa Ct
Year
Property Taxes
Change
Tax Assessment
Change
2025
$6,484
-6%
$28,600
67%
2024
$6,894
766%
$17,160
745%
2023
$796
—
$2,030
—
Disclaimer: Historical tax information is derived from public records provided by the county offices. Information is not guaranteed and should be independently verified.
Estimate the Cost
Estimate the Cost for 612 Elexa Ct
612 Elexa Court, Greer, SC 29650 (MLS# 1592943) is a Single Family property with 3 bedrooms, 2 full bathrooms and 1 partial bathroom. 612 Elexa Court is currently listed for $750,000 and was received on May 27, 2026. Want to learn more about 612 Elexa Court? Do you have questions about finding other Single Family real estate for sale in Greer? You can browse all Greer real estate or contact a Coldwell Banker agent to request more information.