This is a carousel with tiles that activate property listing cards. Use the previous and next buttons to navigate.
1/27
$2,650 Just Listed
This is a carousel with tiles that activate property listing cards. Use the previous and next buttons to navigate.
1/27
Property Description
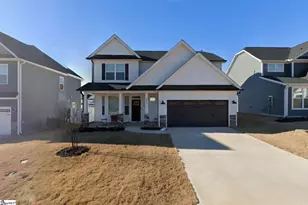
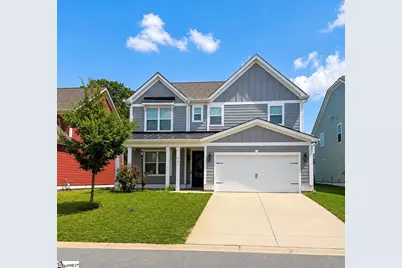

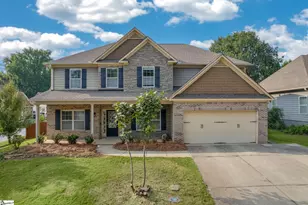
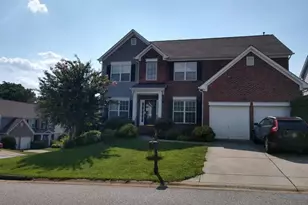
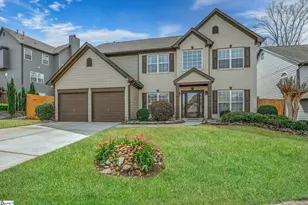
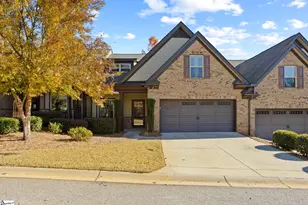
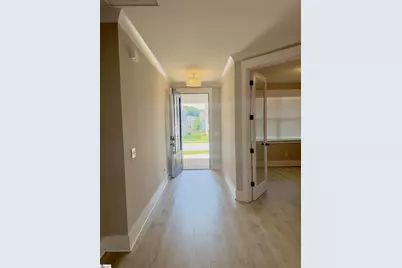
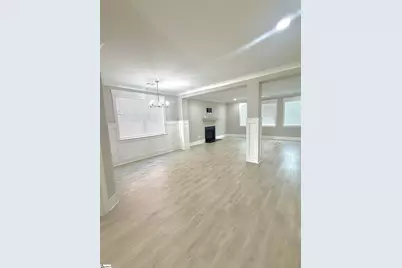
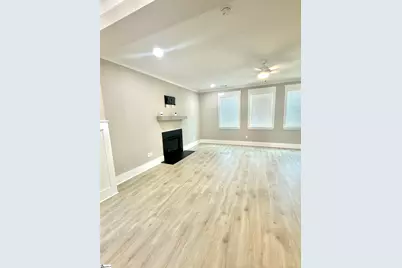
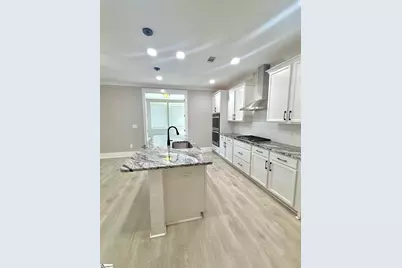
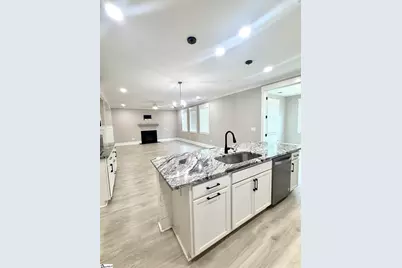
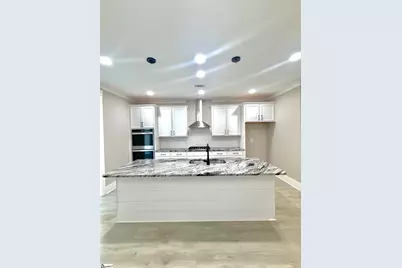
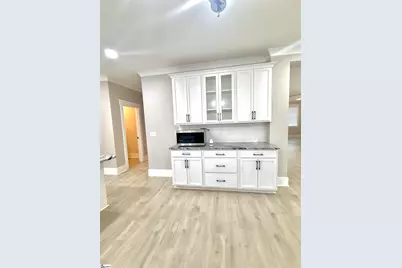
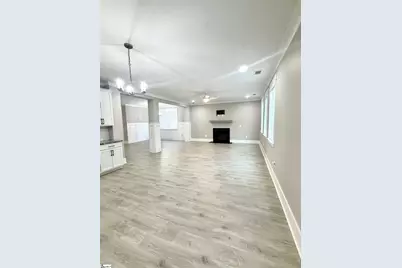
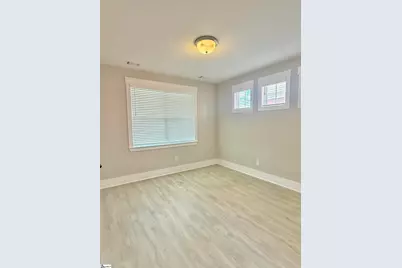
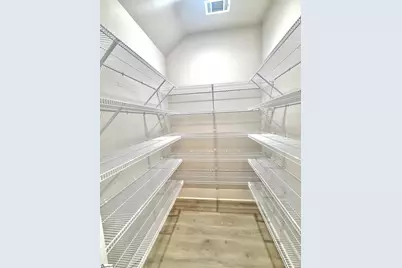
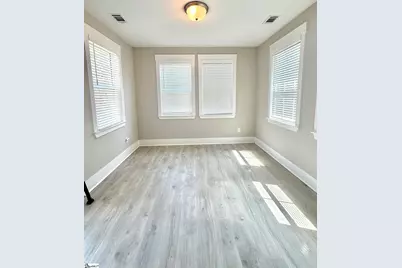
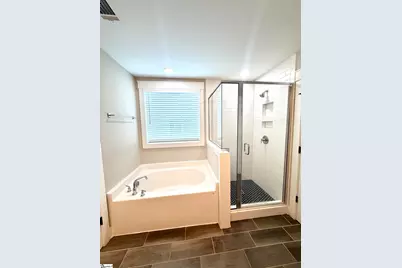
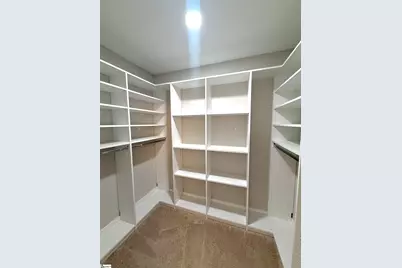
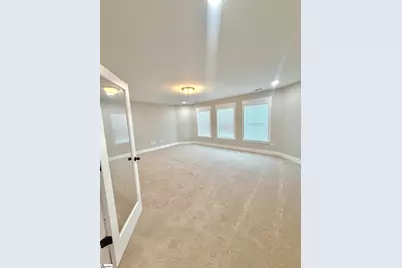
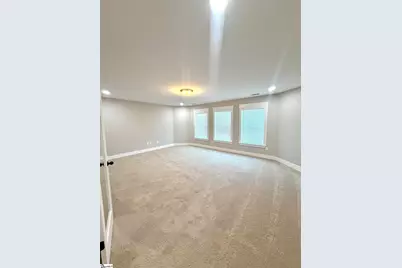
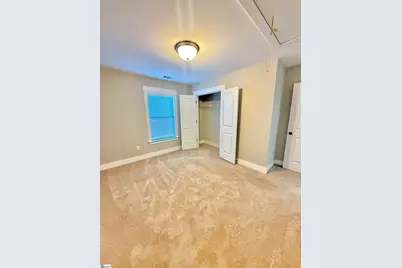
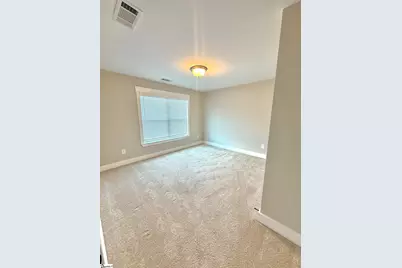
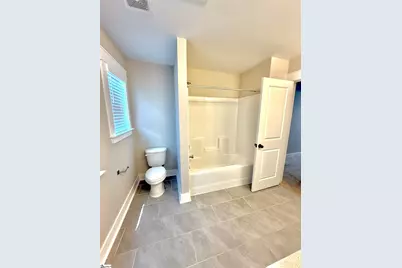
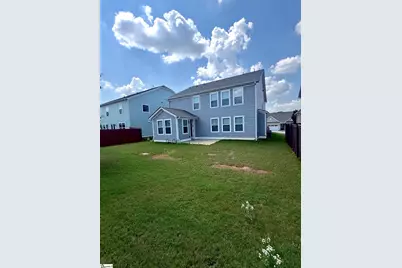
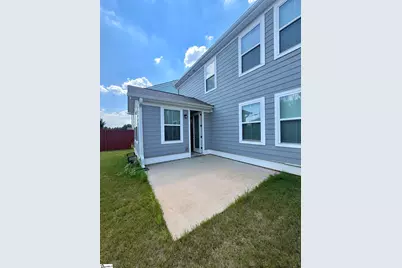
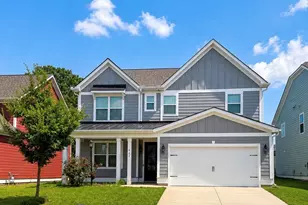
Welcome to this beautiful home located in the highly desirable Riverside School District! Featuring four bedrooms with the possibility of a fifth or used it as a bonus room , this spacious home combines an inviting floor plan with beautiful finishes and plenty of room for everyday living and entertaining. From the moment you arrive, the attractive curb appeal sets the tone. Step inside to high ceilings, abundant natural light, and laminate flooring throughout the main level. A versatile flex room with elegant glass doors is located just off the entry and can easily serve as a home office, study, playroom, or additional bedroom. The formal dining room flows into the spacious living area, breakfast area, and impressive kitchen. The kitchen is a true centerpiece, featuring an extra-long island with granite countertops, modern range hood, double ovens, abundant cabinetry, and a walk-in pantry. Just beyond the main living area, the sunroom creates a beautiful additional space to relax, entertain, or enjoy your morning coffee. Upstairs, the spacious primary suite features a well-appointed bathroom with a soaking tub, separate walk-in shower, dual vanities, ceramic tile, and a large walk-in closet with a custom organization system. Three additional bedrooms and a spacious guest bathroom with dual sinks and a tub provide plenty of flexibility. Outside, the level backyard creates a wonderful setting for entertaining, outdoor activities, or simply relaxing. A two-car garage completes this beautiful home. Conveniently located in the Riverside School District and ready for its next tenant !
Full Property Details
Full Property Details for 627 Crossbuck Trl
General
- Rent: $2,650
- Status: Active
- Type: Single Family
- Source: 2257
- MLS ID: 1602882
- Updated: 9/3/2026
- Added to Site: 2 day(s) ago
Interior
- Interior Features: Ceiling Fan(s), Ceiling Smooth, Tray Ceiling(s), Granite Counters, Open Floorplan, Soaking Tub, Walk-In Closet(s), Pantry
- Fireplace: Yes
- Number of Fireplaces: 1
- Fireplace(s): Gas Log
- Appliances: Gas Cooktop, Dishwasher, Disposal, Oven, Refrigerator, Range Hood, Gas Water Heater, Tankless Water Heater
- Flooring: Carpet, Ceramic Tile, Luxury Vinyl
Rooms
Bathrooms
- Total Bathrooms: 3
- Full Bathrooms: 2
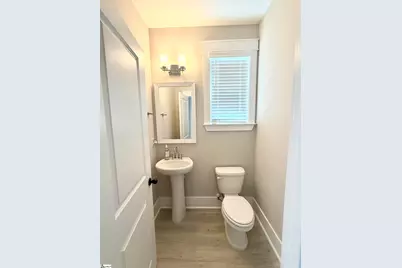
- Half Bathrooms: 1
Bedrooms
- Total Bedrooms: 4
- Primary Bedroom: Double Sink, Full Bath, Primary on 2nd Lvl, Shower-Separate, Tub-Garden, Walk-in Closet, 16 x 18, 288 Sq. Ft.
- Bedroom 2: 11 x 12, Second, 132 Sq. Ft.
- Bedroom 3: 10 x 12, Second, 120 Sq. Ft.
- Bedroom 4: 10 x 12, Second, 120 Sq. Ft.
Other Rooms
- Living Room: 12 x 13, 156 Sq. Ft.
- Family Room: 16 x 18, 288 Sq. Ft.
- Kitchen: 10 x 17, 170 Sq. Ft.
- Dining Room: 12 x 18, 216 Sq. Ft.
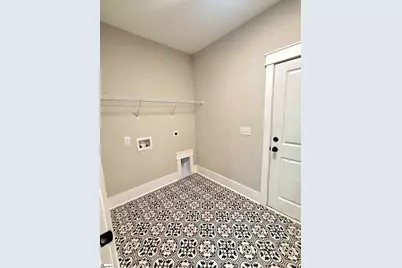
- Laundry: 1st Floor, Laundry Room
Additional Information
- Security/Safety: Smoke Detector(s)
Exterior
- Porch/Patio/Deck: Patio, Front Porch
Parking
- Garage: Yes
- Attached garage: Yes
- Garage Spaces: 2
- Parking Features: Attached, Concrete
Location
- Area: 33
- County: Spartanburg
- Subdivision: Saddlebrook
School Information
- Elementary School: Woodland
- Middle School: Riverside
- High School: Riverside
Heating & Cooling
- Air Conditioning: Yes
- Cooling Type: Central Air
- Heating Type: Natural Gas
Utilities
- Sewer: Public Sewer
- Water: Public
- Utility Description: Underground Utilities, Cable Available
Structural Information
- Architectural Style: Charleston, Transitional
- Exterior Const.: Concrete
- Basement: Yes
- Basement Desc.: None
- Roof: Architectural
- Windows: Tilt Out Windows, Insulated Windows
- Stories/Levels: 2
- Property Condition: 1-5
Lot Features
- Topography: Level
- Lot Features: 1/2 Acre or Less
Financial Considerations
- Lease Price: $2,650
Disclosures and Reports
- Property ID: 90600100.64
Listed by Access Realty, LLC
Schools
Schools serving 627 Crossbuck Trl
School District:Greenville County School District
| Name | Grades | Distance |
|---|---|---|
Woodland Elementary School 1730 Gibbs Shoals Road, Greer, SC 29650 | K-5 | 3.2 mi |
Riverside Middle School, Greer, SC 615 Hammett Bridge Road, Greer, SC 29650 | 6-7 | 3.6 mi |
Riverside High School, Greer, SC 794 Hammett Bridge Road, Greer, SC 29650 | 9-12 | 3.8 mi |
Disclaimer:
School attendance boundaries provided by ATTOM Data Solutions and are for reference only. Contact the school directly to verify enrollment eligibility.
Price History for 627 Crossbuck Trl
Date
Details
Price
Change
Source
9/03/2026
Listed
$2,650
—
MLS
Disclaimer: Historical sales information is derived from public records provided by the county offices. Information is not guaranteed and should be independently verified.

627 Crossbuck Trail, Greer, SC 29651 (MLS# 1602882) is a Single Family property with 4 bedrooms, 2 full bathrooms and 1 partial bathroom. 627 Crossbuck Trail is currently listed for rent at $2,650 and was received on September 03, 2026. Want to learn more about 627 Crossbuck Trail? Do you have questions about finding other real estate for sale or rent in Greer? You can browse all Greer rentals or contact a Coldwell Banker agent to request more information.