This is a carousel with tiles that activate property listing cards. Use the previous and next buttons to navigate.
1/23
$569,020 Just Listed
This is a carousel with tiles that activate property listing cards. Use the previous and next buttons to navigate.
1/23
Property Description
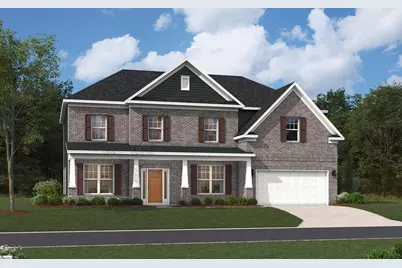
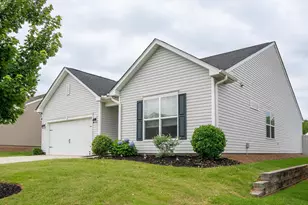
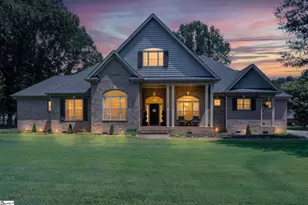
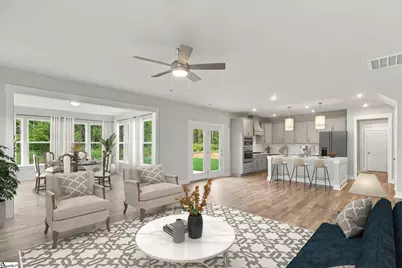
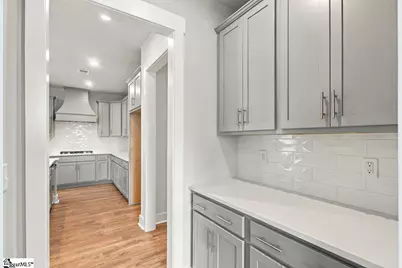
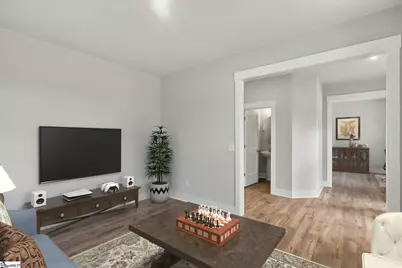
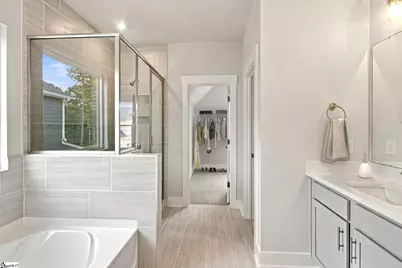
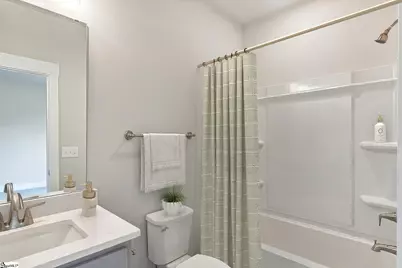
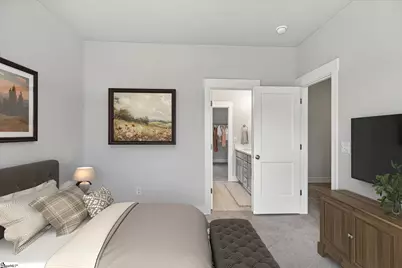
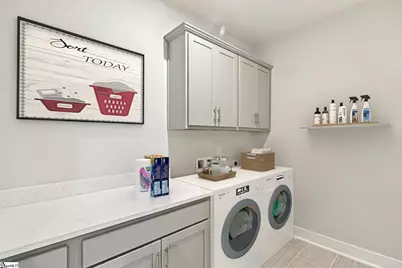
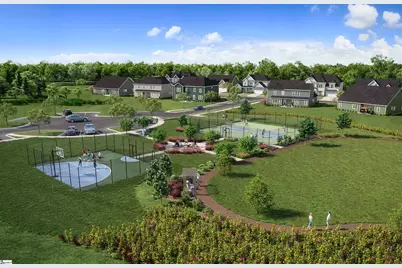
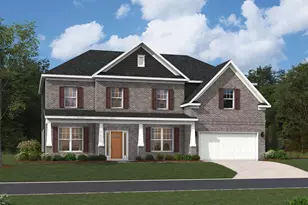
Welcome to Parkers Summit, a thoughtfully crafted community in the heart of Five Forks where spacious homesites, designer features, and everyday convenience come together. Surrounded by top-rated schools and an abundance of shopping, dining, and recreation, this exciting new neighborhood offers the perfect place to enjoy a connected lifestyle while still having room to relax and unwind. The Mia is a stunning two-story home designed with flexibility and function in mind. On the main level, you'll find a guest bedroom and full bath, ideal for visitors or multi-generational living, along with a versatile flex room that can easily serve as a home office, playroom, or hobby space. The open-concept family room flows effortlessly into the gourmet kitchen, featuring a large center island and ample space for entertaining and everyday living. A dedicated dining room provides the perfect setting for gathering with family and friends, while a casual breakfast area provides space for everyday meals with convenient kitchen access. Upstairs, the home continues to impress with a large primary bedroom, featuring an full ensuite bathroom and spacious walk in closet. Three additional upstairs bedrooms each offering their own walk-in closet and conveniently close full baths. A large upper-level flex space adds even more versatility, creating the ideal location for a media room, game room, study area, or second living space. The walk-in laundry room rounds out the upstairs for easy everyday utilization. Beyond the home itself, Parkers Summit offers a lifestyle designed around connection and recreation. Residents can enjoy scenic green spaces, walking trails, a community gathering area with a fire pit and pavilion, a grilling station, playground, and athletic courts. Conveniently located in the highly desirable Five Forks area, the neighborhood provides easy access to Greenville, Simpsonville, and Greer, placing premier shopping, local restaurants, entertainment, healthcare, and major commuter routes just minutes away. At Parkers Summit, you'll discover the perfect blend of space, comfort, convenience, and community.
Full Property Details
Full Property Details for 7 Bramall Dr
General
- Price: $569,020
- HOA FEE: $79/month
- HOA FEE FREQ.: Annually
- Taxes: $6,991
- Status: Active
- Type: Single Family
- Source: 2257
- MLS ID: 1606778
- Updated: 10/15/2026
- Added to Site: Today
Interior
- Interior Features: 2 Story Foyer, High Ceilings, Ceiling Fan(s), Open Floorplan, Soaking Tub, Walk-In Closet(s), Coffered Ceiling(s), Countertops – Quartz, Pantry, Radon System
- Fireplace: Yes
- Number of Fireplaces: 1
- Fireplace(s): Gas Starter, Masonry
- Appliances: Gas Cooktop, Dishwasher, Other, Double Oven, Range Hood, Gas Water Heater, Tankless Water Heater
- Flooring: Laminate
Rooms
Bathrooms
- Total Bathrooms: 5
- Full Bathrooms: 4
- Half Bathrooms: 1
- Main Floor Baths: 1
Bedrooms
- Total Bedrooms: 5
- Bedrooms Main: 1
- Primary Bedroom: Dressing Room, Double Sink, Full Bath, Primary on Main Lvl, Shower-Separate, Tub-Garden, 17 x 16, 272 Sq. Ft.
- Bedroom 2: 14 x 12, Second, 168 Sq. Ft.
- Bedroom 3: 14 x 11, Second, 154 Sq. Ft.
- Bedroom 4: 15 x 11, Second, 165 Sq. Ft.
- Bedroom 5: 13 x 13, Main, 169 Sq. Ft.
Other Rooms
- Living Room: 18 x 15, 270 Sq. Ft.
- Kitchen: 13 x 10, 130 Sq. Ft.
- Dining Room: 12 x 12, 144 Sq. Ft.
- Office: 154 Sq. Ft.
- Laundry: 1st Floor, Electric Dryer Hookup, Washer Hookup, Laundry Room
Additional Information
- Security/Safety: Smoke Detector(s), Prewired
Exterior
- Exterior Features: Under Ground Irrigation
- Porch/Patio/Deck: Patio, Front Porch, Rear Porch
Parking
- Garage: Yes
- Attached garage: Yes
- Garage Spaces: 2
- Parking Features: Attached, Concrete, Garage Door Opener, Driveway
Location
- Area: 31
- County: Greenville
- Subdivision: Parkers Summit
School Information
- Elementary School: Bells Crossing
- Middle School: Mauldin
- High School: Mauldin
Community
- Association: Yes
- Assoc. Fees Include: Common Area Ins., Electricity, Recreation Facilities, By-Laws, Restrictive Covenants
Heating & Cooling
- Air Conditioning: Yes
- Cooling Type: Central Air, Electric
- Heating Type: Forced Air, Natural Gas
Utilities
- Gas: Piedmont Natural Gas
- Sewer: Public Sewer
- Water: Public
Structural Information
- Architectural Style: Craftsman
- Builder: Stanley Martin
- Exterior Const.: Brick Veneer, Hardboard Siding
- Basement: Yes
- Basement Desc.: None
- Roof: Architectural
- Stories/Levels: 2
- Year Built: 2026
- Property Condition: New Construction
Lot Features
- Lot Size (Acres): 0.26
- Lot Size (Sq. Ft.): 11,325.6
- Lot Features: 1/2 Acre or Less, Few Trees, Sprklr In Grnd-Full Yard
Financial Considerations
- Price Per Sq. Ft.: $163.89
- Association Fee: $950
- Assoc Fee Freq.: Annually
- Tax Amount: $6,991
Disclosures and Reports
- Documents Avail.: None
- Property ID: 550400100200
Listed by SM South Carolina Brokerage, L
Get Pre-Approved Today
Price & Sales History for 7 Bramall Dr
Date
Details
Price
Change
Source
10/15/2026
Listed
$569,020
—
MLS
Disclaimer: Historical sales information is derived from public records provided by the county offices. Information is not guaranteed and should be independently verified.

Estimate the Cost
Estimate the Cost for 7 Bramall Dr
7 Bramall Drive, Greer, SC 29651 (MLS# 1606778) is a Single Family property with 5 bedrooms, 4 full bathrooms and 1 partial bathroom. 7 Bramall Drive is currently listed for $569,020 and was received on October 15, 2026. Want to learn more about 7 Bramall Drive? Do you have questions about finding other Single Family real estate for sale in Greer? You can browse all Greer real estate or contact a Coldwell Banker agent to request more information.