This is a carousel with tiles that activate property listing cards. Use the previous and next buttons to navigate.
1/41
$685,000 Just Listed
This is a carousel with tiles that activate property listing cards. Use the previous and next buttons to navigate.
1/41
Property Description
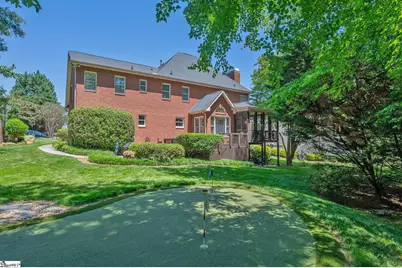
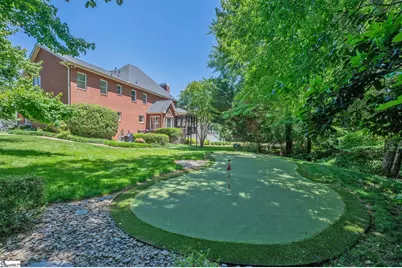
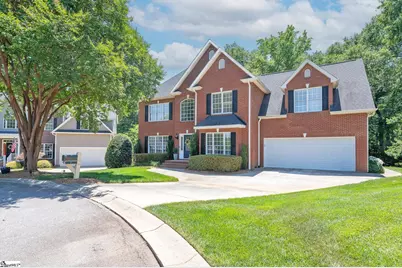
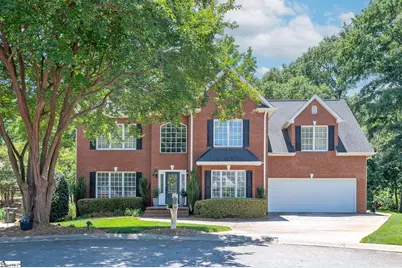
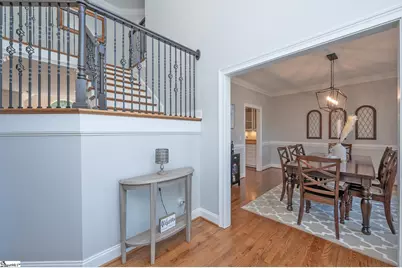
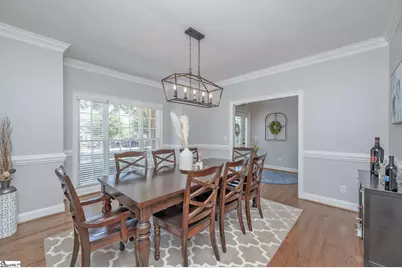
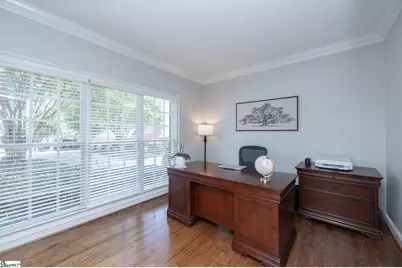
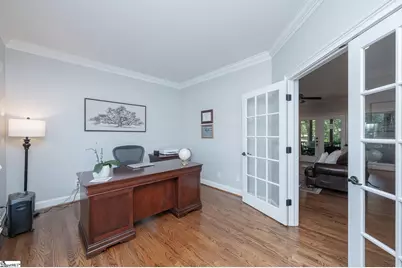
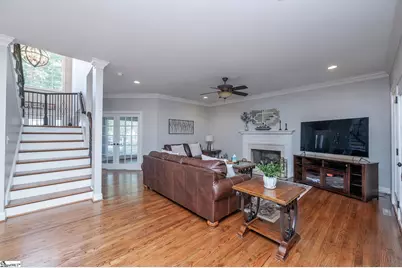
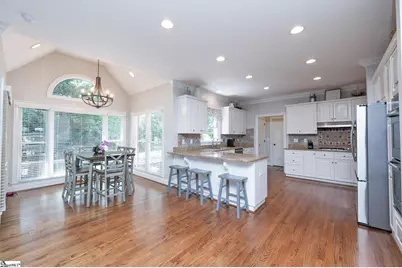
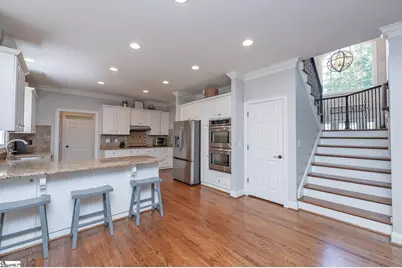
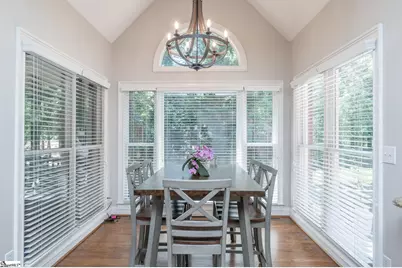
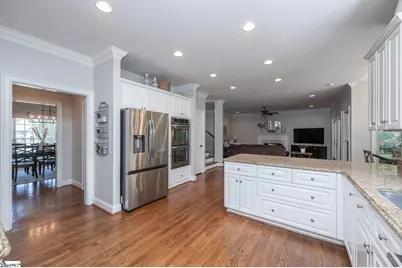
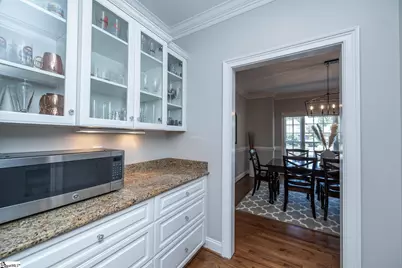
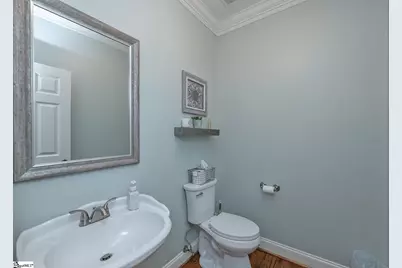
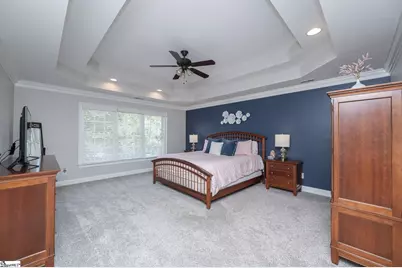
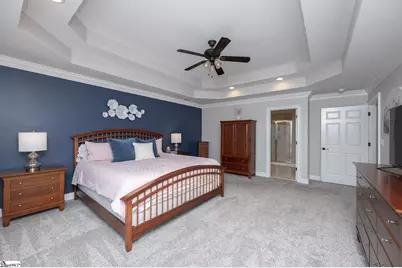
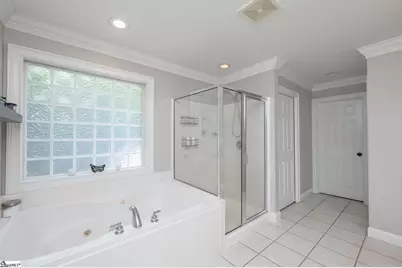
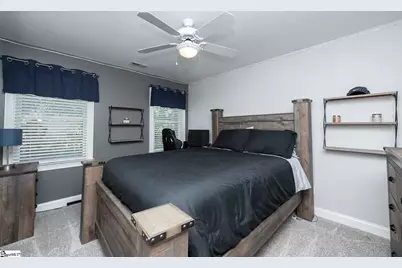
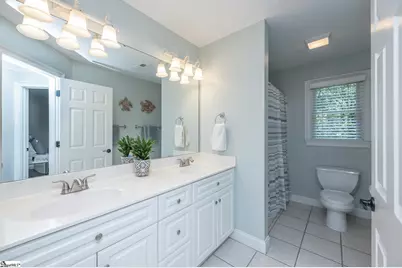
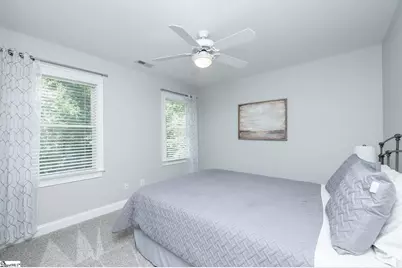
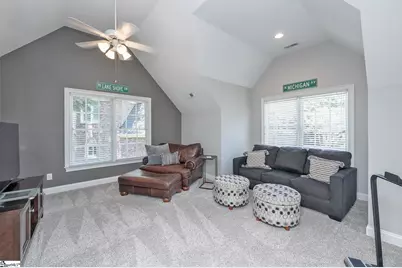
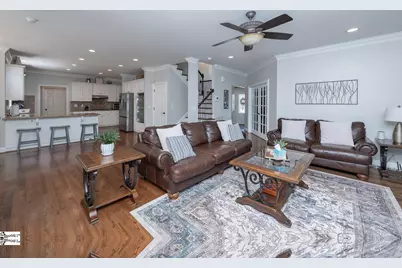
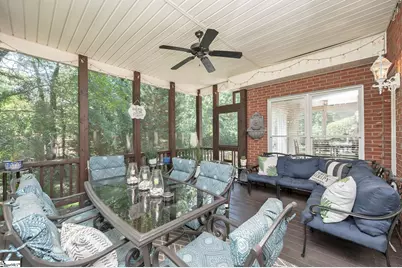
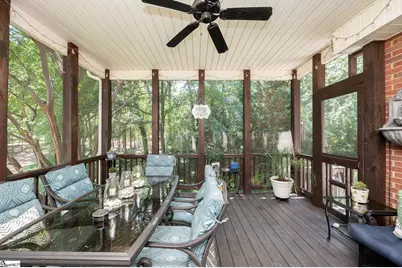
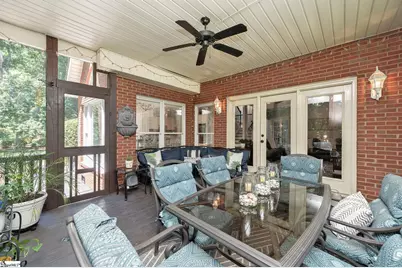
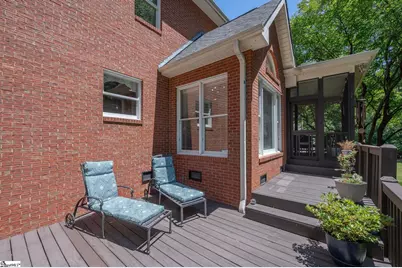
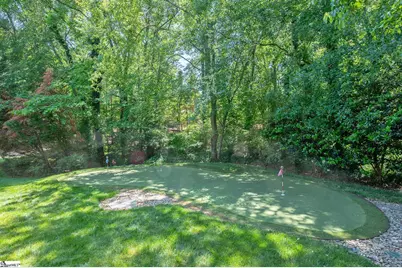
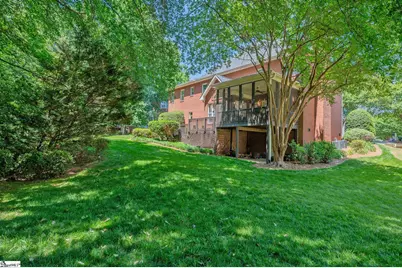
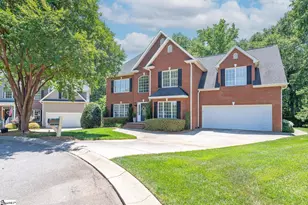
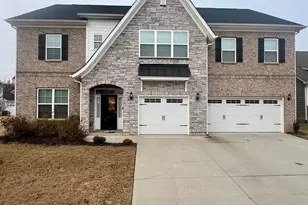
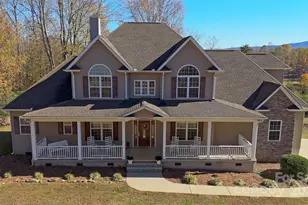
From the moment you arrive on this quiet cul-de-sac, the curb appeal of this classic brick home sets the tone for everything that follows. Step inside to a dramatic two-story foyer flooded with natural light - hardwood floors extend across the entire first level, warm and inviting, anchoring a floor plan that flows with ease and intention from room to room. Just off the foyer, a private dedicated office framed by elegant French doors offers the perfect work-from-home retreat - tucked away enough for focus, yet beautifully connected to the rest of the home. The first floor continues to impress with a bright and airy kitchen designed for those who love to cook and love to gather. Abundant cabinetry, rich granite countertops, stainless steel double wall ovens, a gas cooktop, and a dishwasher leave nothing to be desired. A closet-style pantry and a dedicated walk-in pantry offer storage that truly sets this kitchen apart. The butler's pantry and wet bar serve as a seamless and elegant passage into the large formal dining room - a layout made for entertaining at every scale. A sunny breakfast area flows naturally off the kitchen beneath soaring vaulted ceilings and tall windows, making every morning feel like a fresh start. From there, the transition into the spacious living room is effortless - anchored by a cozy gas fireplace and framed by windows that bring the outside in. This is the kind of flow that makes daily life feel easy and social gatherings feel natural. A tucked-away half bath and a well-designed walk-in laundry room with a utility sink - conveniently located just off the garage entry - round out a first floor that was clearly built with real life in mind. Upstairs, the generously proportioned primary suite welcomes you with tray ceilings and a spa-caliber private bathroom - tile-lined floors, double vanities, a jetted soaking tub, a separate shower, and a private water closet, all complemented by a large walk-in closet. Four additional well-appointed bedrooms complete the second floor, sharing a full bathroom with double vanities and a tub/shower combination. The fifth bedroom steals the show with its vaulted ceilings and flexible open character - a natural bonus room that still offers a closet, making it equally suited as a bedroom, studio, playroom, or home gym. Step outside and discover an outdoor living experience that matches the home's interior in every way. A screened-in porch overlooks a stunning, tree-lined backyard with a lush park-like feel - serene, private, and completely your own. A three-hole putting green makes this yard a destination unto itself, while an additional open deck and patio extend your entertaining options in every direction. Summer plans practically make themselves here.
Full Property Details
Full Property Details for 7 Kennesaw Way
General
- Price: $685,000
- HOA FEE: $36/month
- HOA FEE FREQ.: Annually
- Taxes: $2,511
- Status: Active
- Type: Single Family
- Source: 2257
- MLS ID: 1592716
- Updated: 5/23/2026
- Added to Site: 2 day(s) ago
Interior
- Interior Features: 2 Story Foyer, High Ceilings, Ceiling Fan(s), Vaulted Ceiling(s), Ceiling Smooth, Tray Ceiling(s), Granite Counters, Open Floorplan, Walk-In Closet(s), Pantry
- Fireplace: Yes
- Number of Fireplaces: 1
- Fireplace(s): Gas Log, Gas Starter
- Appliances: Gas Cooktop, Dishwasher, Disposal, Oven, Electric Oven, Gas Water Heater
- Flooring: Carpet, Ceramic Tile, Wood
Rooms
Bathrooms
- Total Bathrooms: 3
- Full Bathrooms: 2
- Half Bathrooms: 1
Bedrooms
- Total Bedrooms: 5
- Primary Bedroom: Double Sink, Full Bath, Primary on 2nd Lvl, Shower-Separate, Tub-Separate, Tub-Jetted, Walk-in Closet, 16 x 18, 288 Sq. Ft.
- Bedroom 2: 12 x 11, Second, 132 Sq. Ft.
- Bedroom 3: 12 x 14, Second, 168 Sq. Ft.
- Bedroom 4: 12 x 11, Second, 132 Sq. Ft.
- Bedroom 5: 18 x 17, Second, 306 Sq. Ft.
Other Rooms
- Living Room: 16 x 18, 288 Sq. Ft.
- Kitchen: 13 x 15, 195 Sq. Ft.
- Dining Room: 14 x 15, 210 Sq. Ft.
- Laundry: Sink, 1st Floor, Walk-in, Electric Dryer Hookup, Washer Hookup, Laundry Room
Additional Information
- Spa: Yes
- Spa Description: Bath
- Security/Safety: Smoke Detector(s)
Exterior
- Exterior Features: Under Ground Irrigation
- Porch/Patio/Deck: Screened, Deck, Patio
Parking
- Garage: Yes
- Attached garage: Yes
- Garage Spaces: 2
- Parking Features: Attached, Concrete, Garage Door Opener, Key Pad Entry
Location
- Area: 22
- County: Greenville
- Subdivision: Grove Park
School Information
- Elementary School: Buena Vista
- Middle School: Northwood
- High School: Riverside
Community
- Association: Yes
- Assoc. Fees Include: Street Lights, By-Laws, Restrictive Covenants
Heating & Cooling
- Air Conditioning: Yes
- Cooling Type: Central Air, Electric
- Heating Type: Forced Air, Natural Gas
Utilities
- Sewer: Public Sewer
- Water: Public
- Utility Description: Underground Utilities, Cable Available
Structural Information
- Architectural Style: Traditional
- Exterior Const.: Brick Veneer
- Basement: Yes
- Basement Desc.: None
- Roof: Architectural
- Windows: Vinyl/Aluminum Trim, Insulated Windows
- Stories/Levels: 2
- Year Built: 2000
- Property Condition: 21-30
Lot Features
- Lot Size (Acres): 0.31
- Lot Size (Sq. Ft.): 13,503.6
- Lot Dimensions: 51 x 142 x 181 x 132
- Topography: Level
- Lot Features: 1/2 Acre or Less, Cul-De-Sac, Few Trees, Sprklr In Grnd-Full Yard
Financial Considerations
- Price Per Sq. Ft.: $203.57
- Association Fee: $427
- Assoc Fee Freq.: Annually
- Tax Amount: $2,511
Disclosures and Reports
- Documents Avail.: Seller Disclosure
- Property ID: 0534.0201088.00
Listed by Re/Max Executive

Get Pre-Approved Today
Schools
Schools serving 7 Kennesaw Way
School District:Greenville County School District
| Name | Grades | Distance |
|---|---|---|
Buena Vista Elementary School 310 South Batesville Road, Greer, SC 29650 | K-5 | 1.2 mi |
Northwood Middle School 710 Ike's Road, Taylors, SC 29687 | 6-8 | 2.6 mi |
Riverside High School, Greer, SC 794 Hammett Bridge Road, Greer, SC 29650 | 9-12 | 2.6 mi |
Disclaimer:
School attendance boundaries provided by ATTOM Data Solutions and are for reference only. Contact the school directly to verify enrollment eligibility.
Price & Sales History for 7 Kennesaw Way
Date
Details
Price
Change
Source
5/23/2026
Listed
$685,000
67.07%
MLS
11/01/2018
Sold
$410,000
—
Public Record
Disclaimer: Historical sales information is derived from public records provided by the county offices. Information is not guaranteed and should be independently verified.
Tax History
Tax History for 7 Kennesaw Way
Year
Property Taxes
Change
Tax Assessment
Change
2025
$2,512
4%
$17,520
15%
2024
$2,415
-2%
$15,240
—
2023
$2,467
11%
$15,240
—
2021
$2,231
—
$15,240
—
2022
$2,229
—
$15,240
-2%
2021
$2,231
-5%
$15,510
-96%
2019
$2,353
15%
$387,850
23%
2018
$2,048
1%
$314,980
—
2017
$2,029
5%
$314,980
—
2016
$1,937
1%
$314,980
—
2015
$1,912
-5%
$314,980
-5%
2014
$2,007
-6%
$332,970
2400%
2013
$2,131
—
$13,319
—
Disclaimer: Historical tax information is derived from public records provided by the county offices. Information is not guaranteed and should be independently verified.
Estimate the Cost
Estimate the Cost for 7 Kennesaw Way
7 Kennesaw Way, Greer, SC 29650 (MLS# 1592716) is a Single Family property with 5 bedrooms, 2 full bathrooms and 1 partial bathroom. 7 Kennesaw Way is currently listed for $685,000 and was received on May 23, 2026. Want to learn more about 7 Kennesaw Way? Do you have questions about finding other Single Family real estate for sale in Greer? You can browse all Greer real estate or contact a Coldwell Banker agent to request more information.