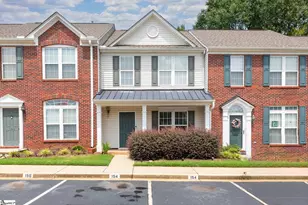
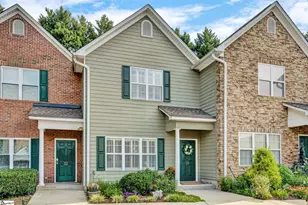
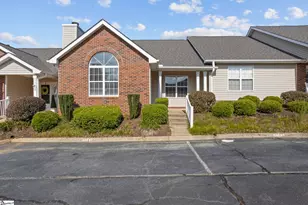
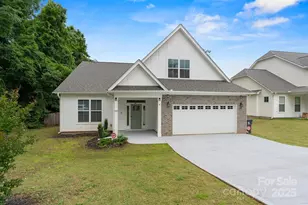
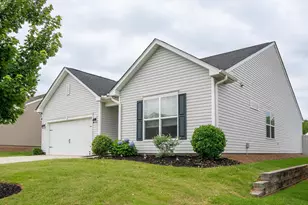
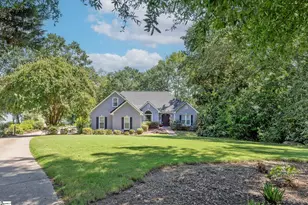
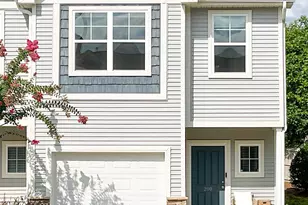
This is a carousel with tiles that activate property listing cards. Use the previous and next buttons to navigate.
1/27
$232,650 Just Listed
This is a carousel with tiles that activate property listing cards. Use the previous and next buttons to navigate.
1/27
Property Description
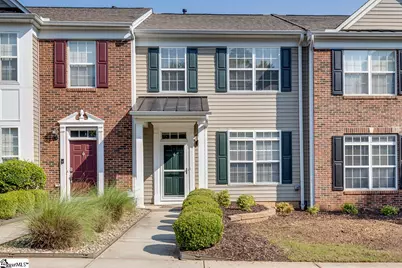
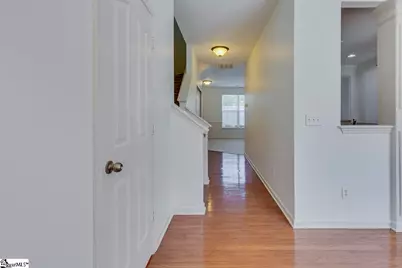
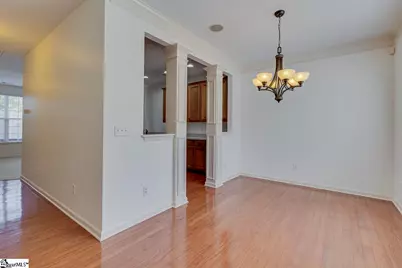
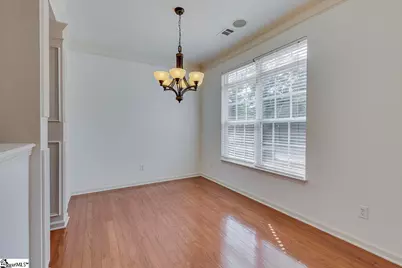
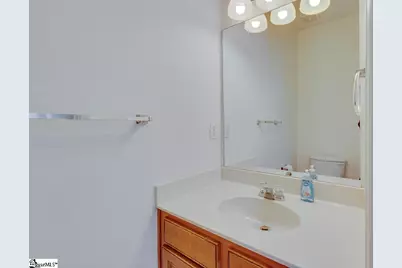
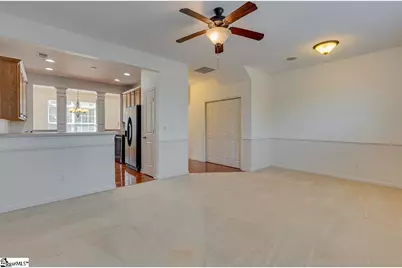
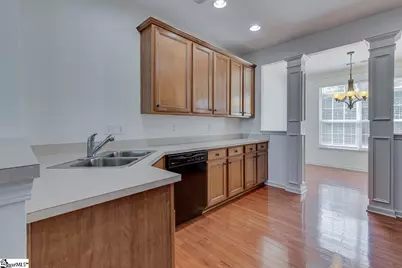

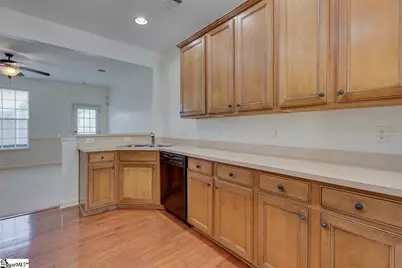
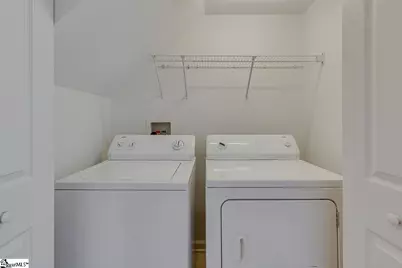
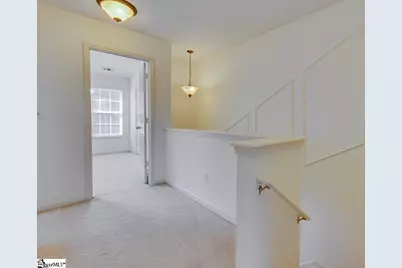
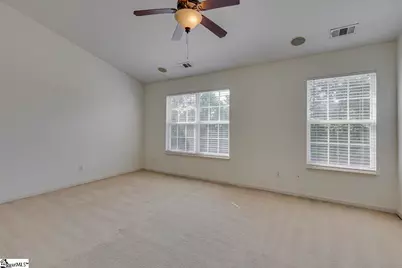
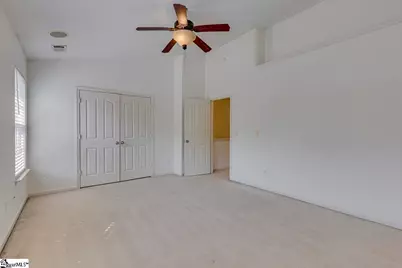
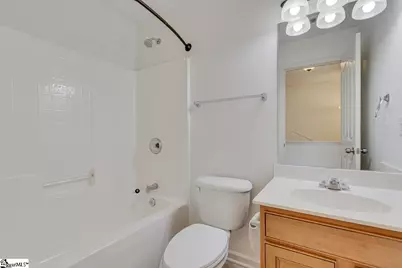
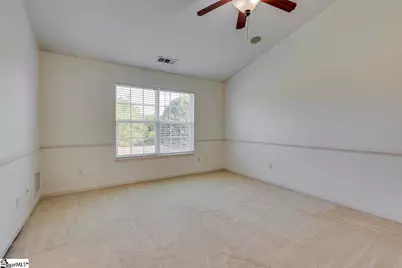
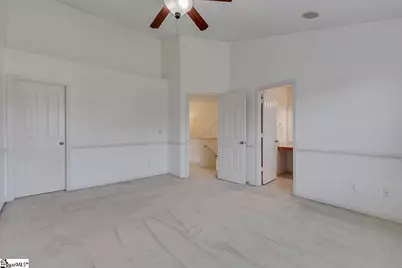
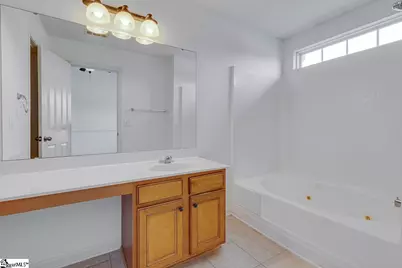
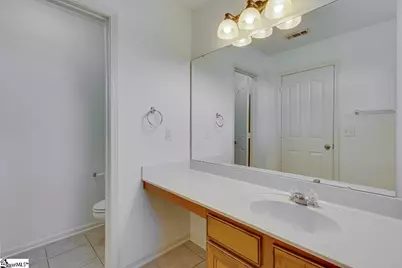
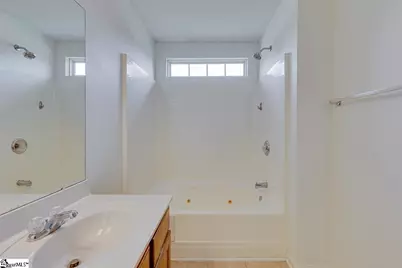
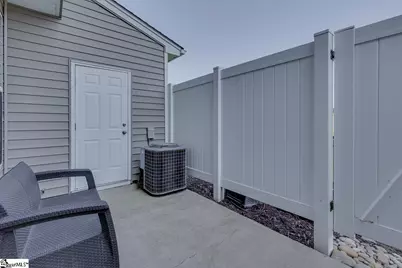
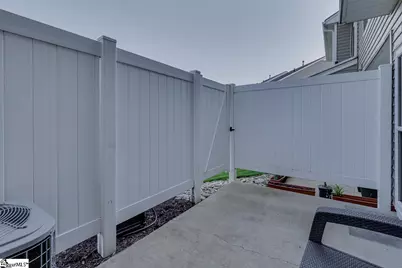
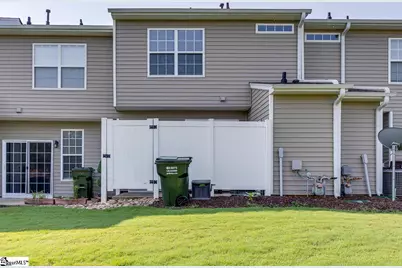
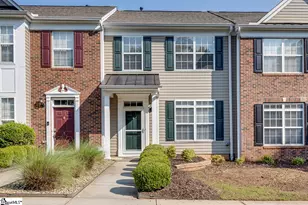
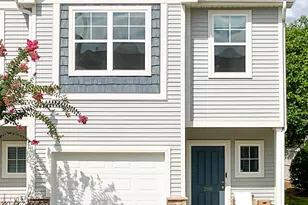
Maintenance-free living at its best! Freshly painted and move-in ready, this beautifully maintained two-story townhome in desirable Lismore Village offers the perfect combination of comfort, convenience, and low-maintenance living. Featuring 2 bedrooms and 2.5 bathrooms, this home boasts an inviting open floor plan with hardwood flooring and ceramic tile throughout the main living areas. The spacious kitchen is equipped with upgraded black appliances, including the refrigerator, range, microwave, dishwasher, and washer and dryer, along with upgraded cabinetry and trim details. The living area is prewired for a stereo system with built-in speakers and volume controls, creating the perfect space for entertaining or relaxing. Upstairs, you'll find two generously sized bedrooms, including a spacious primary suite featuring a whirlpool tub, walk-in closet, and private bath. The second bedroom also enjoys its own full bath, making this an ideal floor plan for guests, roommates, or a home office. Step outside to enjoy your private patio, while the HOA takes care of exterior maintenance, lawn care, and common areas. Conveniently located in the highly sought-after Riverside area of Greer, this home is just minutes from I-85, Pelham Road, Highway 14, GSP International Airport, BMW, Michelin, Prisma Health Greer Memorial Hospital, and countless restaurants, shopping, and everyday conveniences. Downtown Greer, award-winning Riverside schools, and vibrant Downtown Greenville are all just a short drive away.
Full Property Details
Full Property Details for 7 Swade Way
General
- Price: $232,650
- HOA FEE: $167/month
- Taxes: $1,852
- Status: Active
- Type: Townhouse
- Source: 2257
- MLS ID: 1600861
- Updated: 8/14/2026
- Added to Site: 1 day(s) ago
Interior
- Interior Features: High Ceilings, Ceiling Fan(s), Ceiling Smooth, Open Floorplan, Walk-In Closet(s), Laminate Counters, Pantry
- Fireplace(s): None
- Appliances: Cooktop, Dishwasher, Disposal, Self Cleaning Oven, Refrigerator, Electric Cooktop, Electric Oven, Microwave, Electric Water Heater
- Flooring: Carpet, Ceramic Tile, Wood
Rooms
Bathrooms
- Total Bathrooms: 3
- Full Bathrooms: 2
- Half Bathrooms: 1
Bedrooms
- Total Bedrooms: 2
- Primary Bedroom: Full Bath, Primary on 2nd Lvl, Tub/Shower, Walk-in Closet, 12 x 16, 192 Sq. Ft.
- Bedroom 2: 12 x 17, 204 Sq. Ft.
Other Rooms
- Living Room: 19 x 14, 266 Sq. Ft.
- Kitchen: 10 x 12, 120 Sq. Ft.
- Dining Room: 9 x 11, 99 Sq. Ft.
- Laundry: 1st Floor, Laundry Closet, Laundry Room
Exterior
- Porch/Patio/Deck: Patio
Parking
- Parking Features: None, Asphalt, Assigned
Location
- Area: 22
- County: Greenville
- Subdivision: Lismore Village
School Information
- Elementary School: Brushy Creek
- Middle School: Riverside
- High School: Riverside
Community
- Association: Yes
- Assoc. Fees Include: Common Area Ins., Maintenance Structure, Maintenance Grounds, Pest Control, Street Lights, By-Laws, Parking, Restrictive Covenants
Heating & Cooling
- Air Conditioning: Yes
- Cooling Type: Central Air, Electric
- Heating Type: Forced Air, Natural Gas
Utilities
- Gas: CPW
- Sewer: Public Sewer
- Water: Public
- Utility Description: Underground Utilities
Structural Information
- Architectural Style: Transitional
- Exterior Const.: Vinyl Siding
- Basement: Yes
- Basement Desc.: None
- Roof: Architectural
- Windows: Tilt Out Windows, Vinyl/Aluminum Trim, Insulated Windows
- Drive-In Doors: Storm Door(s)
- Stories/Levels: 2
- Property Condition: 11-20
Lot Features
- Lot Size (Acres): 0.02
- Lot Size (Sq. Ft.): 871.2
- Topography: Level
- Lot Features: Sidewalk
Financial Considerations
- Price Per Sq. Ft.: $173.49
- Association Fee: $167
- Assoc Fee Freq.: Monthly
- Tax Amount: $1,852
Disclosures and Reports
- Documents Avail.: Restric.Cov/By-Laws, Seller Disclosure
- Property ID: 0535.2301004.00
Listed by Rosenfeld Realty Group

Get Pre-Approved Today
Schools
Schools serving 7 Swade Way
School District:Greenville County School District
| Name | Grades | Distance |
|---|---|---|
Brushy Creek Elementary School 1344 Brushy Creek Road, Taylors, SC 29687 | PK-5 | 2.4 mi |
Riverside Middle School, Greer, SC 615 Hammett Bridge Road, Greer, SC 29650 | 6-7 | 0.9 mi |
Riverside High School, Greer, SC 794 Hammett Bridge Road, Greer, SC 29650 | 9-12 | 0.6 mi |
Disclaimer:
School attendance boundaries provided by ATTOM Data Solutions and are for reference only. Contact the school directly to verify enrollment eligibility.
Price & Sales History for 7 Swade Way
Date
Details
Price
Change
Source
8/14/2026
Listed
$232,650
—
MLS
Disclaimer: Historical sales information is derived from public records provided by the county offices. Information is not guaranteed and should be independently verified.
Tax History
Tax History for 7 Swade Way
Year
Property Taxes
Change
Tax Assessment
Change
2025
$1,853
-5%
$8,290
—
2024
$1,960
-35%
$8,310
6%
2023
$2,996
4%
$7,860
—
2022
$2,870
1%
$7,860
—
2021
$2,830
—
$7,860
15%
2021
$2,830
11%
$6,830
-94%
2019
$2,557
2%
$113,850
—
2018
$2,513
2%
$113,850
—
2017
$2,475
3%
$113,850
—
2016
$2,413
-3%
$113,850
—
2015
$2,488
130%
$113,850
-2%
2014
$1,083
—
$116,560
2400%
2013
$1,082
—
$4,662
—
Disclaimer: Historical tax information is derived from public records provided by the county offices. Information is not guaranteed and should be independently verified.
Estimate the Cost
Estimate the Cost for 7 Swade Way
7 Swade Way, Greer, SC 29650 (MLS# 1600861) is a Townhouse property with 2 bedrooms, 2 full bathrooms and 1 partial bathroom. 7 Swade Way is currently listed for $232,650 and was received on August 14, 2026. Want to learn more about 7 Swade Way? Do you have questions about finding other Townhouse real estate for sale in Greer? You can browse all Greer real estate or contact a Coldwell Banker agent to request more information.