This is a carousel with tiles that activate property listing cards. Use the previous and next buttons to navigate.
1/35
$289,900 Just Listed
This is a carousel with tiles that activate property listing cards. Use the previous and next buttons to navigate.
1/35
Property Description
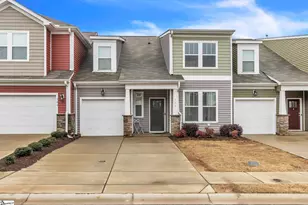
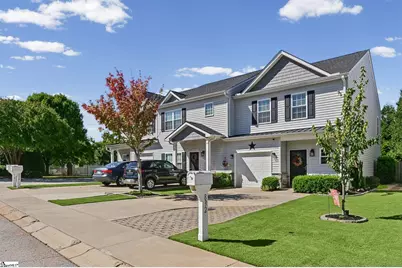
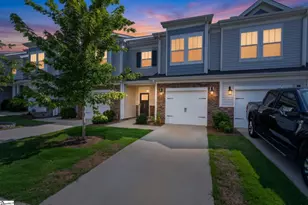
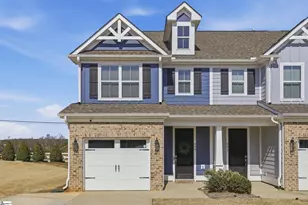
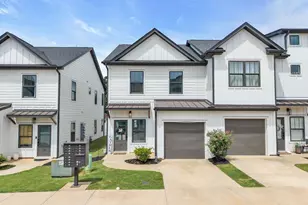
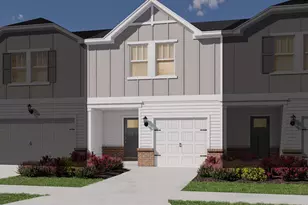
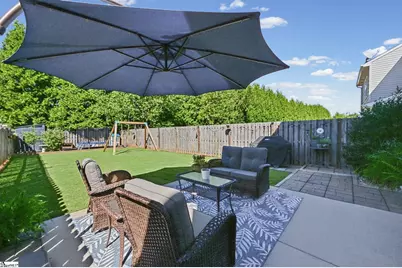
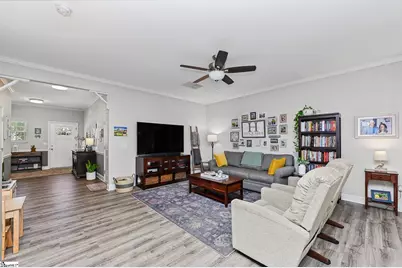
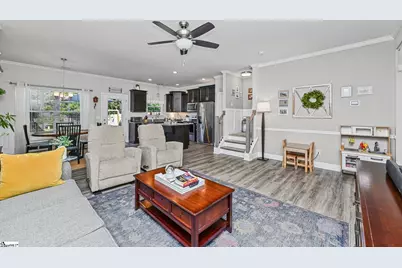
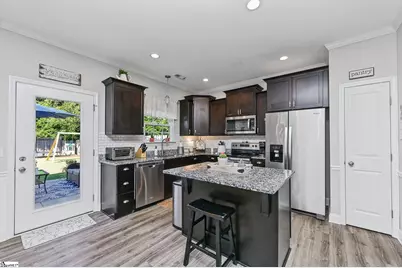
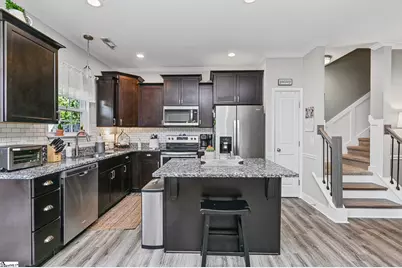
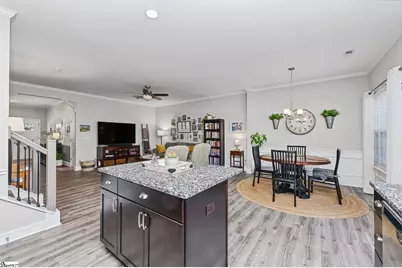
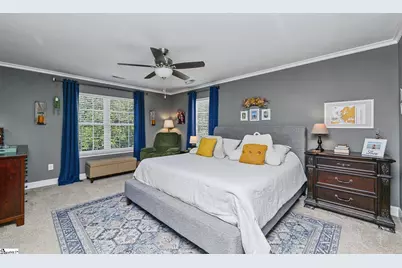
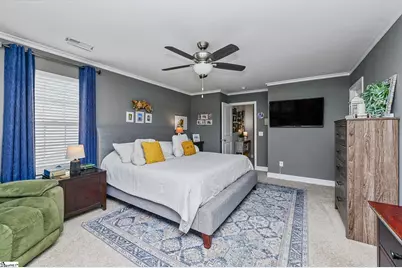
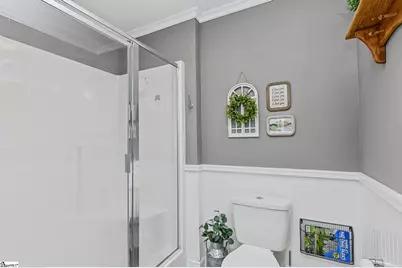
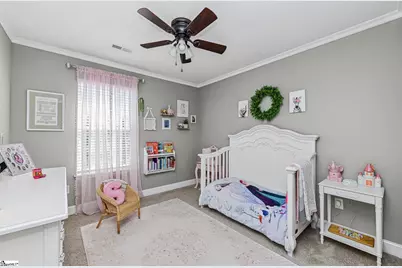
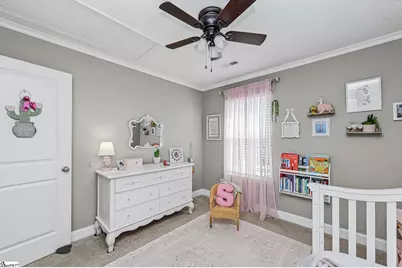
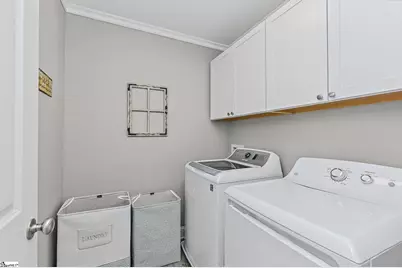
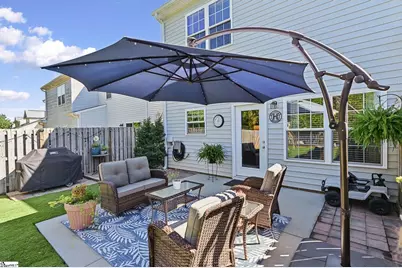
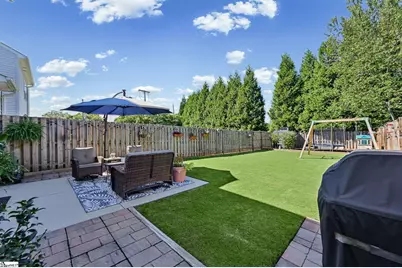
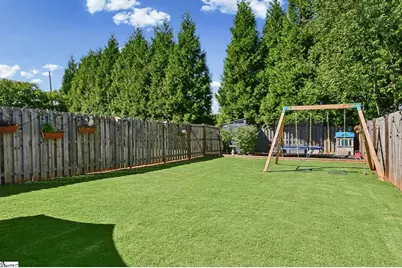
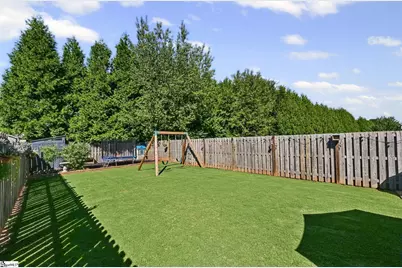
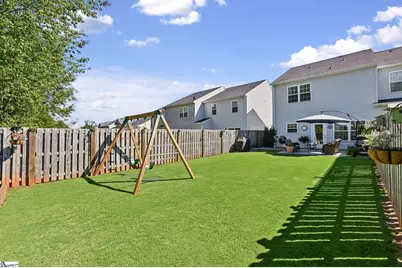
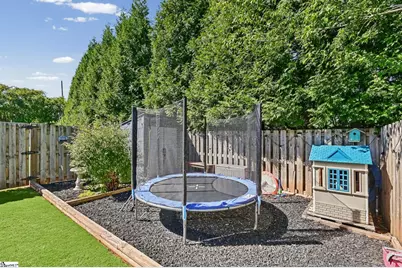
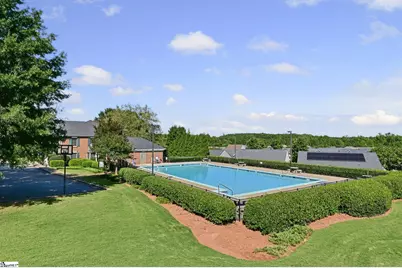
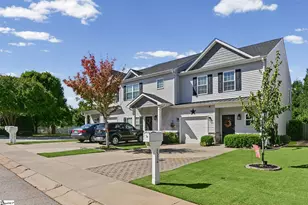
You have found the UNICORN! Townhouse with large, fenced-in private backyard, in award winning school district with an excellent floorplan, including garage. From the moment you pull in the double driveway, that's right no juggling cars, you will notice the pride of ownership. Walk thru the front door, into a custom foyer, complete with built in bench, hooks and storage galore. The great room/dining room and kitchen have plenty of space to spread out and room for all. Off the back is a 16x14 patio, privacy fence, well-manicured lawn, no wide-angle camera here. Super low HOA fee that covers lawn maintenance and the pool $1095 per year total. The kitchen features granite tops, stainless appliances, a pantry and overlooks the yard, including the added grilling platform. Easy to keep an eye on your animals or humans. Upstairs there are 3 bedrooms including the laundry. The primary has plenty of room, with a walk- in closet and an on-suite bathroom with a double vanity with quartz and a linen closet. Its the extra touches that make this home so special and easy to live in. The entire townhome has excellent light, seeing that it is an end unit. The garage features white built in shelving to double your storage capacity, that stay. Only 7 years new, one owner and ready for its next. Just minutes from BMW, I-85, GSP, and an abundance of shops and restaurants.
Full Property Details
Full Property Details for 832 Chartwell Dr
General
- Price: $289,900
- HOA FEE: $92/month
- Taxes: $2,176
- Status: Active
- Type: Townhouse
- Source: 2257
- MLS ID: 1605223
- Updated: Today (9/29/2026)
- Added to Site: Today
Interior
- Interior Features: High Ceilings, Ceiling Fan(s), Ceiling Smooth, Granite Counters, Open Floorplan, Walk-In Closet(s), Pantry
- Fireplace(s): None
- Appliances: Cooktop, Dishwasher, Disposal, Self Cleaning Oven, Electric Oven, Microwave, Electric Water Heater
- Flooring: Carpet, Laminate
Rooms
Bathrooms
- Total Bathrooms: 3
- Full Bathrooms: 2
- Half Bathrooms: 1
Bedrooms
- Total Bedrooms: 3
- Primary Bedroom: Double Sink, Full Bath, Primary on 2nd Lvl, Shower Only, Walk-in Closet, 16 x 13, 208 Sq. Ft.
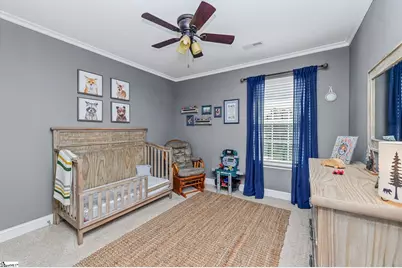
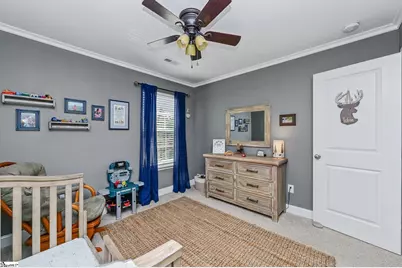
- Bedroom 2: 12 x 12, 144 Sq. Ft.
- Bedroom 3: 12 x 11, 132 Sq. Ft.
Other Rooms
- Family Room: 16 x 14, 224 Sq. Ft.
- Kitchen: 18 x 12, 216 Sq. Ft.
- Laundry: 2nd Floor, Walk-in, Electric Dryer Hookup, Laundry Room
Additional Information
- Pool: Yes
- Security/Safety: Smoke Detector(s)
Exterior
- Porch/Patio/Deck: Patio, Front Porch
Parking
- Garage: Yes
- Attached garage: Yes
- Garage Spaces: 1
- Parking Features: Attached, Parking Pad, Paved, Garage Door Opener, Driveway
Location
- Area: 22
- County: Greenville
- Subdivision: Chartwell Estates
School Information
- Elementary School: Woodland
- Middle School: Riverside
- High School: Riverside
Community
- Association: Yes
- Assoc. Fees Include: Common Area Ins., Maintenance Grounds, Pool, Restrictive Covenants
Heating & Cooling
- Air Conditioning: Yes
- Cooling Type: Central Air, Electric
- Heating Type: Electric
Utilities
- Sewer: Public Sewer
- Water: Public
- Utility Description: Underground Utilities, Cable Available
Structural Information
- Architectural Style: Traditional
- Exterior Const.: Vinyl Siding
- Basement: Yes
- Basement Desc.: Other
- Roof: Architectural
- Windows: Window Treatments, Tilt Out Windows, Vinyl/Aluminum Trim
- Drive-In Doors: Storm Door(s)
- Stories/Levels: 2
- Year Built: 2019
- Property Condition: 6-10
Lot Features
- Lot Size (Acres): 0.1
- Lot Size (Sq. Ft.): 4,356
- Fence: Yes
- Topography: Level
- Lot Features: Sidewalk, Few Trees, Wooded
- Fencing (Description): Fenced
Financial Considerations
- Price Per Sq. Ft.: $168.94
- Association Fee: $92
- Assoc Fee Freq.: Monthly
- Tax Amount: $2,176
Disclosures and Reports
- Documents Avail.: Restric.Cov/By-Laws, Seller Disclosure
- Property ID: 29030100850
Listed by RE/MAX Moves Greer
Get Pre-Approved Today
Schools
Schools serving 832 Chartwell Dr
School District:Greenville County School District
| Name | Grades | Distance |
|---|---|---|
Woodland Elementary School 1730 Gibbs Shoals Road, Greer, SC 29650 | K-5 | 0.6 mi |
Riverside Middle School, Greer, SC 615 Hammett Bridge Road, Greer, SC 29650 | 6-7 | 1.1 mi |
Riverside High School, Greer, SC 794 Hammett Bridge Road, Greer, SC 29650 | 9-12 | 1.2 mi |
Disclaimer:
School attendance boundaries provided by ATTOM Data Solutions and are for reference only. Contact the school directly to verify enrollment eligibility.
Price & Sales History for 832 Chartwell Dr
Date
Details
Price
Change
Source
9/29/2026
Listed
$289,900
—
MLS
Disclaimer: Historical sales information is derived from public records provided by the county offices. Information is not guaranteed and should be independently verified.

Tax History
Tax History for 832 Chartwell Dr
Year
Property Taxes
Change
Tax Assessment
Change
2025
$2,176
8%
$9,010
15%
2024
$2,013
5%
$7,830
—
2023
$1,922
3%
$7,830
—
2022
$1,867
2%
$7,830
—
2021
$1,837
—
$7,830
—
Disclaimer: Historical tax information is derived from public records provided by the county offices. Information is not guaranteed and should be independently verified.
Estimate the Cost
Estimate the Cost for 832 Chartwell Dr
832 Chartwell Drive, Greer, SC 29650 (MLS# 1605223) is a Townhouse property with 3 bedrooms, 2 full bathrooms and 1 partial bathroom. 832 Chartwell Drive is currently listed for $289,900 and was received on September 29, 2026. Want to learn more about 832 Chartwell Drive? Do you have questions about finding other Townhouse real estate for sale in Greer? You can browse all Greer real estate or contact a Coldwell Banker agent to request more information.