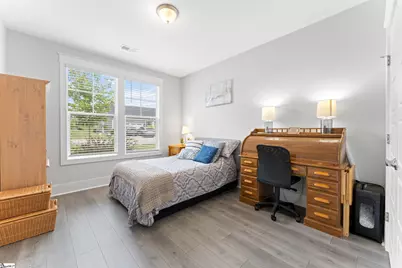
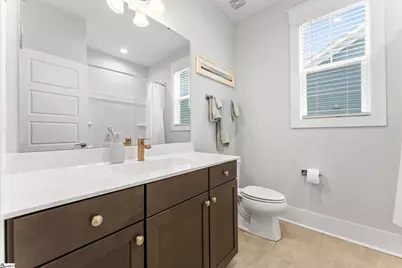
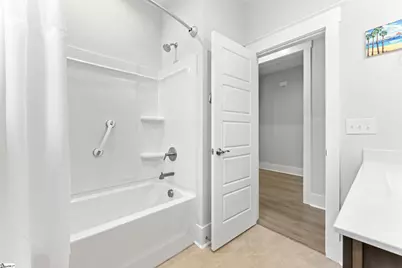
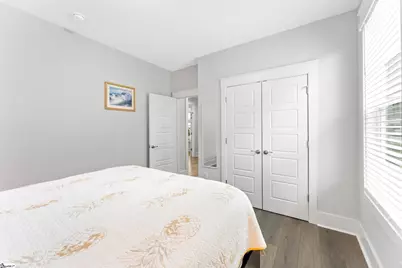
This is a carousel with tiles that activate property listing cards. Use the previous and next buttons to navigate.
1/49
$576,000 Just Listed
This is a carousel with tiles that activate property listing cards. Use the previous and next buttons to navigate.
1/49
Property Description
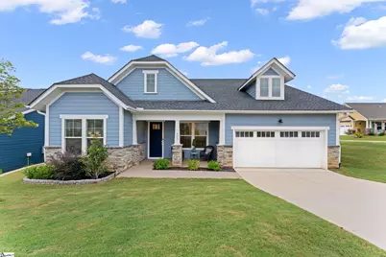
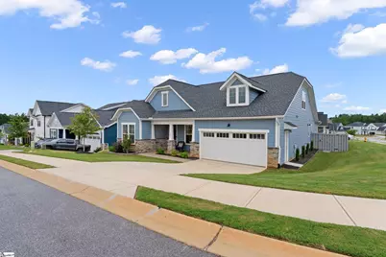
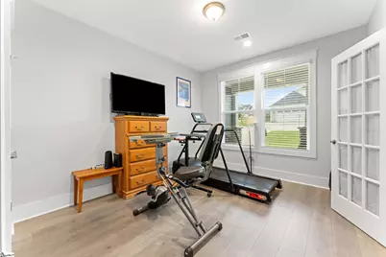
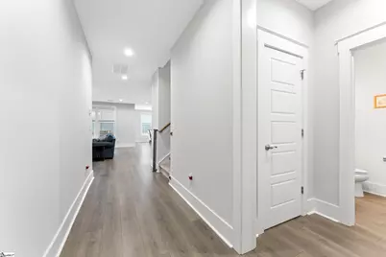
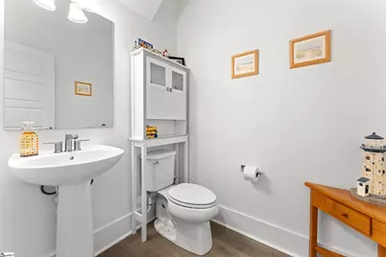
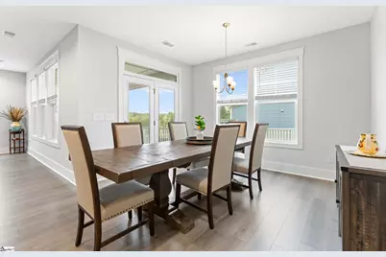
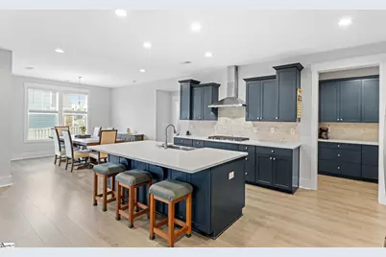
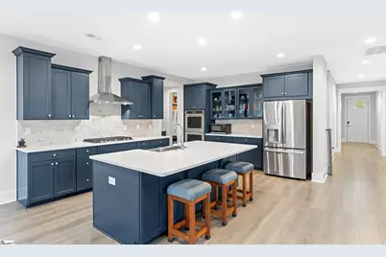
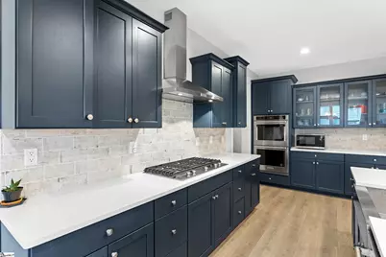
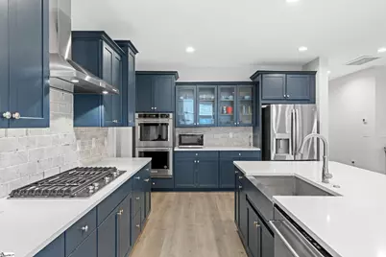
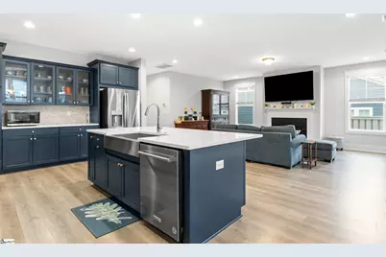
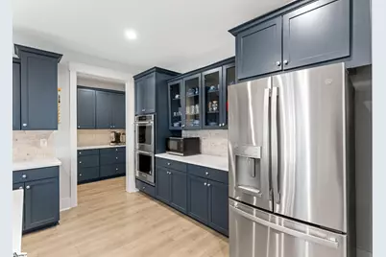
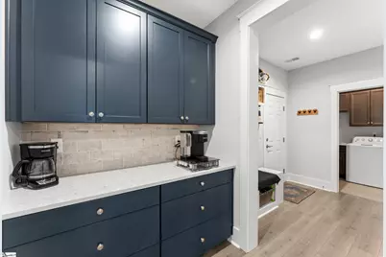
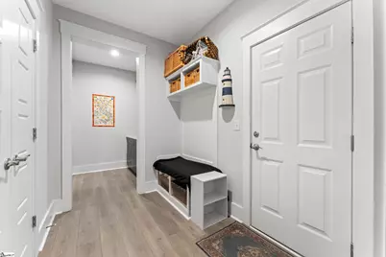
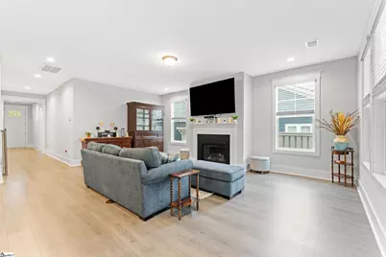
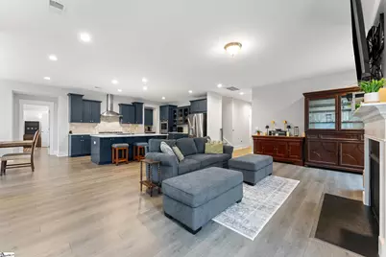
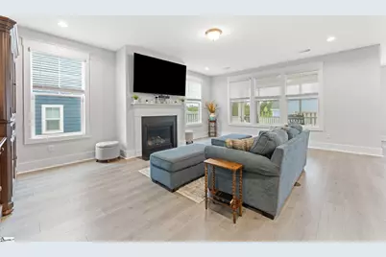
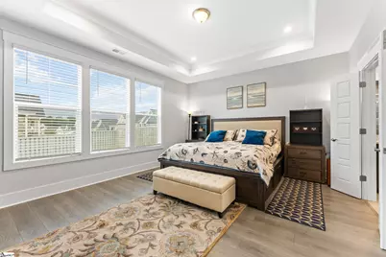
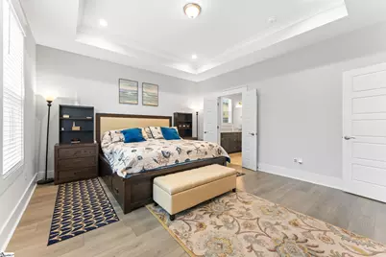
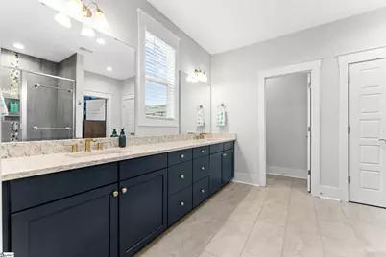
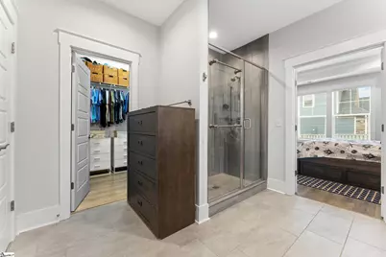
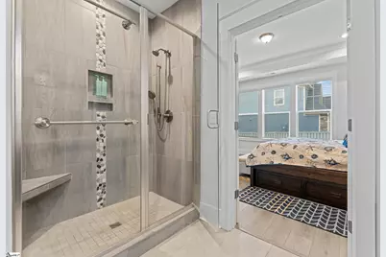
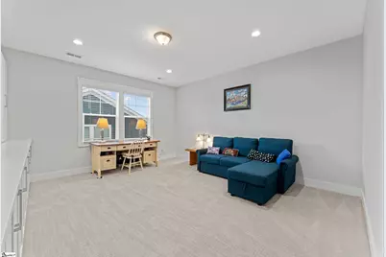
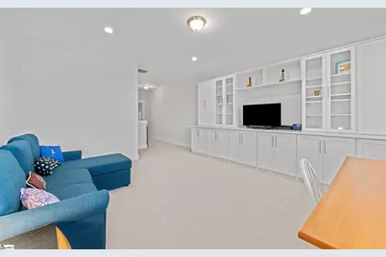
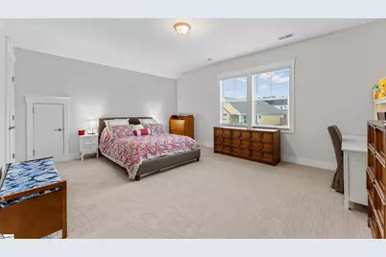
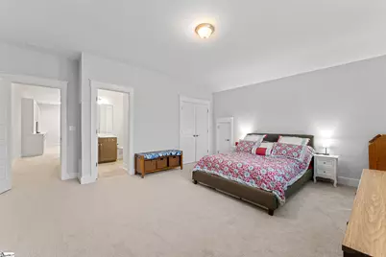
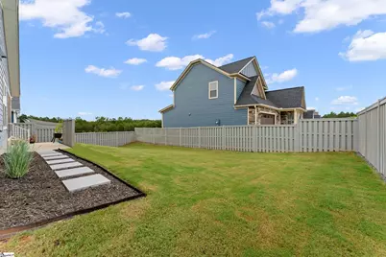
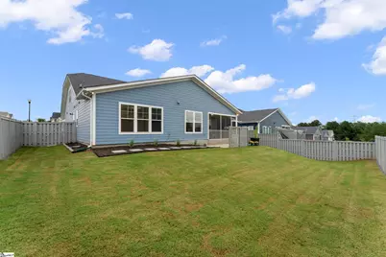
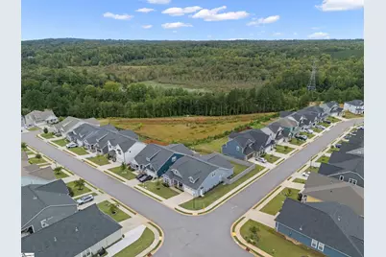
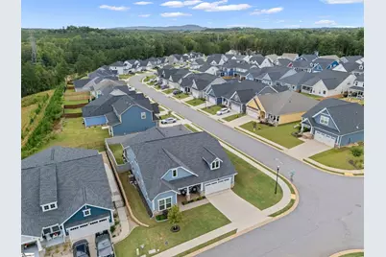
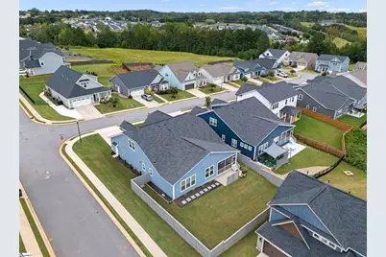
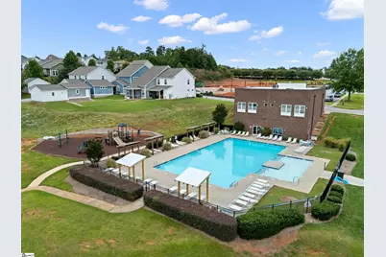
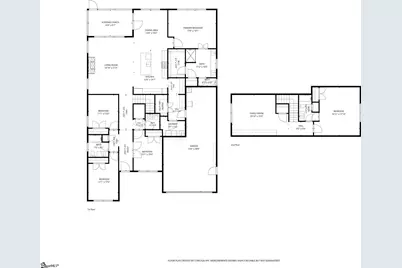
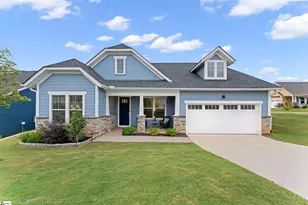
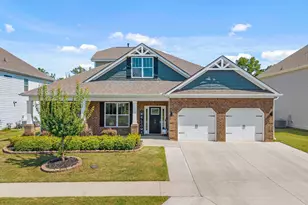
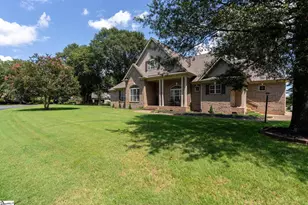
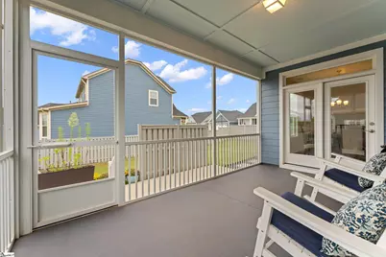
Built in 2023 by Toll Brothers and beautifully enhanced with custom updates, this stunning, move-in ready home offers an impressive combination of style, space and flexibility in sought-after O'Neal Village. High ceilings, abundant natural light and LVP flooring set the tone for the bright, open main level, where the kitchen, dining and great room flow together beautifully for everyday living and entertaining. The chef's kitchen is a standout with an oversized center island, quartz countertops, double wall ovens, gas cooktop and stainless appliances that convey. Just beyond, a generous butler's pantry provides exceptional additional storage and prep space. The thoughtfully designed split floor plan offers incredible versatility with the primary suite two additional bedrooms and a private office on the main level. The spacious primary suite features a trey ceiling and an impressive bath with granite countertops, dual sinks, tiled glass-surround shower and large walk-in closet. A built-in drop zone just inside the garage provides seating and storage, while the nearby walk-in laundry room includes a utility sink. The three-car tandem garage offers room for additional vehicles, a workshop, hobbies or simply the extra storage everyone wishes they had. Upstairs boasts a huge loft featuring a full wall of custom built-ins, plus another spacious bedroom and full bath. Whether used as a media room, game room, home office, library, guest retreat or a combination of several, this level provides exceptional flexibility. Outside, enjoy the screened porch, patio and beautifully maintained, fully fenced backyard. And the lifestyle extends well beyond the property lines. O'Neal Village was designed around outdoor living and connection, with tree-lined sidewalks, parks and green spaces throughout the neighborhood. Community amenities include a resort-style pool, fitness center, dog park, basketball court, playground, community garden, ponds, amphitheater, community fireplace and more. The location puts Downtown Greer, Travelers Rest, Landrum, Lake Robinson and the Blue Ridge foothills within easy reach, while offering convenient access to Greenville, Spartanburg, GSP, BMW, Michelin and other major Upstate employers. Nearly new, beautifully upgraded and truly move-in ready, this home offers ample space, thoughtful design and the ease of predominantly main-level living. The flexible spaces give you room to make it your own, while the screened porch and gorgeous fenced backyard invite you to slow down and enjoy it. Add the amenities and charm of sought-after O'Neal Village, and this is a home that's every bit as easy to live in as it is to love.
Full Property Details
Full Property Details for 900 Novelty Dr
General
- Price: $576,000
- HOA FEE: $54/month
- HOA FEE FREQ.: Annually
- Taxes: $5,391
- Status: Active
- Type: Single Family
- Source: 2257
- MLS ID: 1604814
- Updated: Today (9/24/2026)
- Added to Site: Today
Interior
- Interior Features: Bookcases, High Ceilings, Ceiling Fan(s), Ceiling Smooth, Tray Ceiling(s), Granite Counters, Open Floorplan, Soaking Tub, Walk-In Closet(s), Split Floor Plan, Countertops – Quartz, Pantry
- Fireplace: Yes
- Number of Fireplaces: 1
- Fireplace(s): Gas Log, Gas Starter
- Appliances: Gas Cooktop, Dishwasher, Disposal, Dryer, Microwave, Self Cleaning Oven, Oven, Refrigerator, Washer, Electric Oven, Double Oven, Tankless Water Heater
- Flooring: Carpet, Ceramic Tile, Luxury Vinyl
Rooms
Bathrooms
- Total Bathrooms: 4
- Full Bathrooms: 3
- Half Bathrooms: 1
- Main Floor Baths: 2
Bedrooms
- Total Bedrooms: 4
- Bedrooms Main: 3
- Primary Bedroom: Double Sink, Full Bath, Primary on Main Lvl, Tub-Garden, Walk-in Closet, 14 x 14, 196 Sq. Ft.
- Bedroom 2: 11 x 17, 187 Sq. Ft.
- Bedroom 3: 11 x 12, 132 Sq. Ft.
- Bedroom 4: 16 x 17, 272 Sq. Ft.
Other Rooms
- Living Room: 16 x 10, 160 Sq. Ft.
- Kitchen: 12 x 16, 192 Sq. Ft.
- Dining Room: 14 x 15, 210 Sq. Ft.
- Laundry: Sink, 1st Floor, Walk-in, Electric Dryer Hookup, Washer Hookup, Laundry Room
Additional Information
- Pool: Yes
- Security/Safety: Smoke Detector(s)
Exterior
- Exterior Features: Under Ground Irrigation
- Porch/Patio/Deck: Screened, Patio, Front Porch
Parking
- Garage: Yes
- Attached garage: Yes
- Garage Spaces: 3
- Parking Features: Attached, Concrete, Garage Door Opener, Yard Door, Key Pad Entry, Tandem, Driveway
Location
- Area: 13
- County: Greenville
- Subdivision: ONeal Village
School Information
- Elementary School: Skyland
- Middle School: Blue Ridge
- High School: Greer
Community
- Association: Yes
- Assoc. Fees Include: Common Area Ins., Pool, Recreation Facilities, Street Lights, By-Laws, Restrictive Covenants
Heating & Cooling
- Air Conditioning: Yes
- Cooling Type: Central Air, Electric
- Heating Type: Electric, Forced Air
Utilities
- Gas: Greer CPW
- Sewer: Public Sewer
- Water: Public
- Utility Description: Underground Utilities, Cable Available
Structural Information
- Architectural Style: Craftsman
- Builder: Toll Brothers
- Exterior Const.: Hardboard Siding, Stone
- Basement: Yes
- Basement Desc.: None
- Roof: Composition
- Windows: Window Treatments, Tilt Out Windows, Vinyl/Aluminum Trim
- Stories/Levels: 2
- Year Built: 2023
- Property Condition: 1-5
Lot Features
- Lot Size (Acres): 0.22
- Lot Size (Sq. Ft.): 9,583.2
- Fence: Yes
- Topography: Level
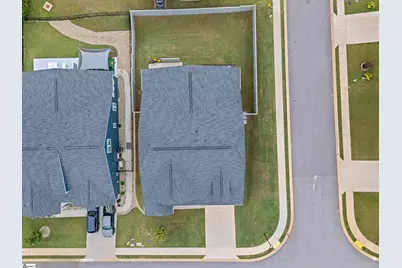
- Lot Features: 1/2 Acre or Less, Corner Lot, Sidewalk, Sloped, Few Trees, Sprklr In Grnd-Full Yard
- Fencing (Description): Fenced
Financial Considerations
- Price Per Sq. Ft.: $181.82
- Association Fee: $650
- Assoc Fee Freq.: Annually
- Tax Amount: $5,391
Disclosures and Reports
- Documents Avail.: Restric.Cov/By-Laws, Seller Disclosure, SQFT Sketch
- Property ID: 633170144300
Listed by Keller Williams Grv Upst

Get Pre-Approved Today
Schools
Schools serving 900 Novelty Dr
School District:Greenville County School District
| Name | Grades | Distance |
|---|---|---|
Skyland Elementary School 4221 South Carolina 14, Greer, SC 29651 | PK-5 | 3.8 mi |
Blue Ridge Middle School 2423 East Tyger Bridge Road, Greer, SC 29651 | 6-8 | 3.7 mi |
Blue Ridge High School 2151 Fews Chapel Road, Greer, SC 29651 | 9-12 | 3.4 mi |
Disclaimer:
School attendance boundaries provided by ATTOM Data Solutions and are for reference only. Contact the school directly to verify enrollment eligibility.
Price & Sales History for 900 Novelty Dr
Date
Details
Price
Change
Source
9/24/2026
Listed
$576,000
6.64%
MLS
9/28/2023
Sold
$540,110
—
Public Record
Disclaimer: Historical sales information is derived from public records provided by the county offices. Information is not guaranteed and should be independently verified.
Tax History
Tax History for 900 Novelty Dr
Year
Property Taxes
Change
Tax Assessment
Change
2025
$5,391
9%
$23,630
15%
2024
$4,964
4293%
$20,540
9236%
2023
$113
—
$220
—
Disclaimer: Historical tax information is derived from public records provided by the county offices. Information is not guaranteed and should be independently verified.
Estimate the Cost
Estimate the Cost for 900 Novelty Dr
900 Novelty Drive, Greer, SC 29651 (MLS# 1604814) is a Single Family property with 4 bedrooms, 3 full bathrooms and 1 partial bathroom. 900 Novelty Drive is currently listed for $576,000 and was received on September 24, 2026. Want to learn more about 900 Novelty Drive? Do you have questions about finding other Single Family real estate for sale in Greer? You can browse all Greer real estate or contact a Coldwell Banker agent to request more information.