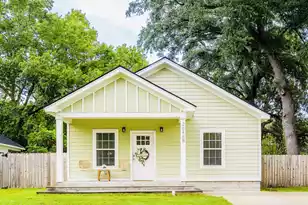
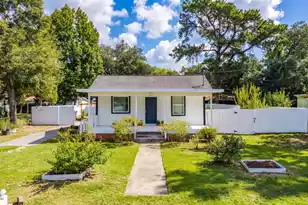
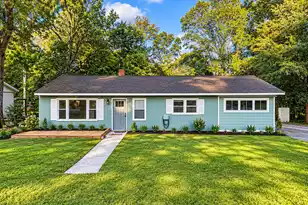
This is a carousel with tiles that activate property listing cards. Use the previous and next buttons to navigate.
1/39
$350,000
This is a carousel with tiles that activate property listing cards. Use the previous and next buttons to navigate.
1/39
Property Description
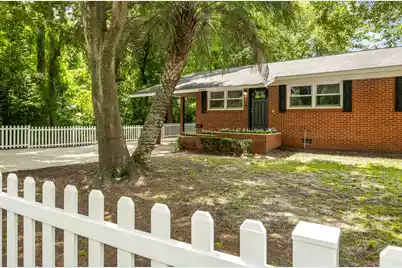
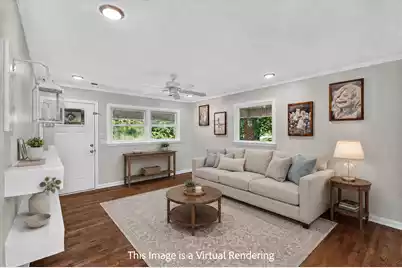
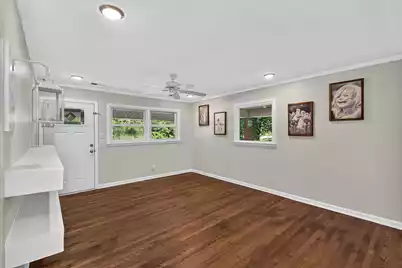
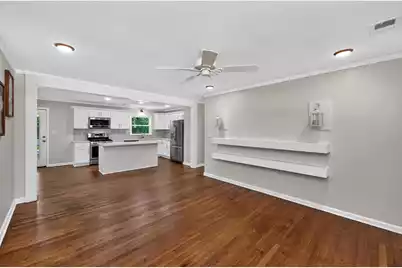
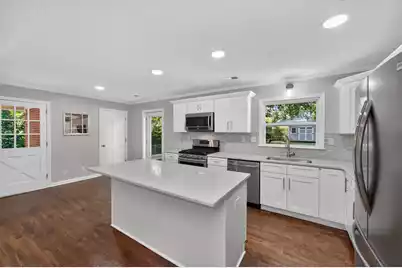
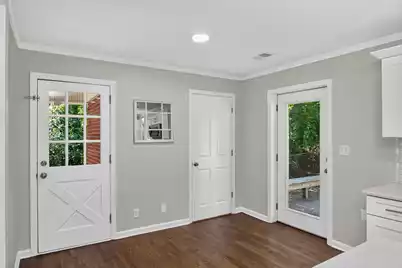
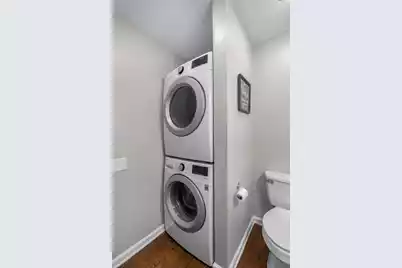
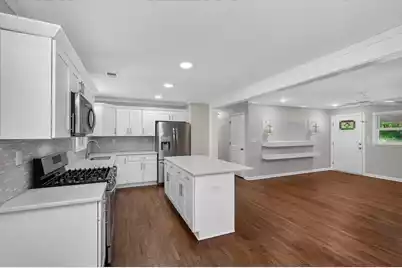
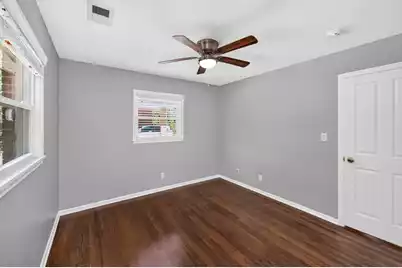
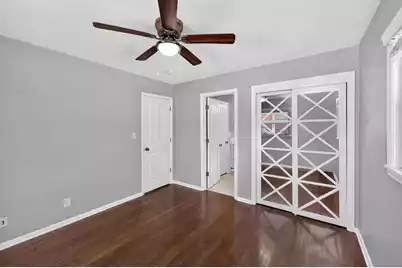
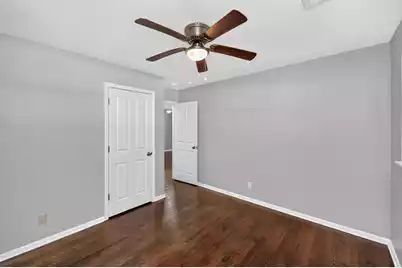
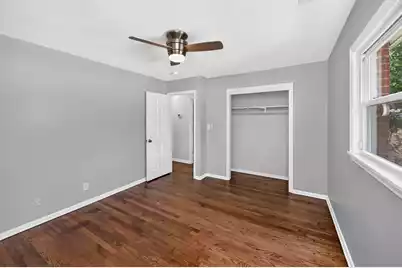
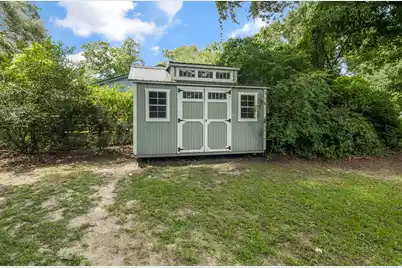
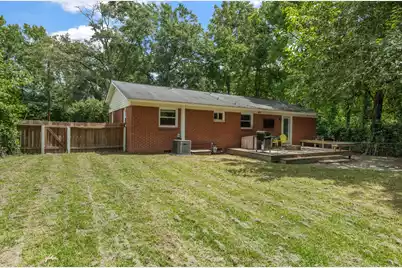
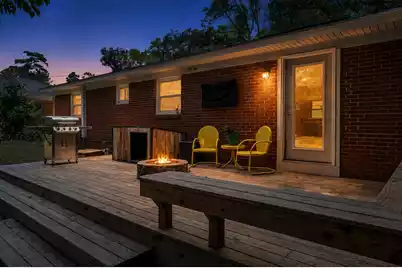
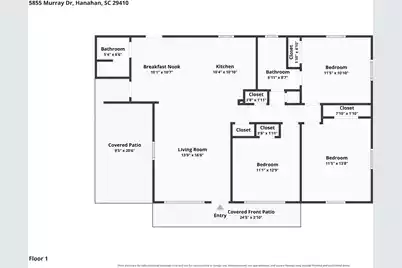
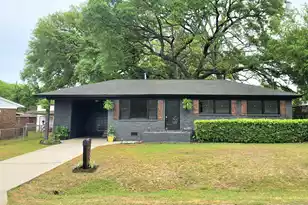
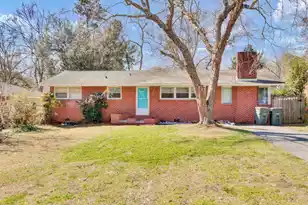
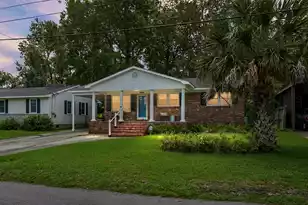
Updated, truly turnkey and ready to enjoy, this 3-bedroom, 1.5-bath brick home offers an incredible opportunity for a first-time buyer or investor. The open floor plan, abundant windows and recently refinished oak hardwood floors create a bright, welcoming interior, while decorative crown molding adds character throughout.The beautifully updated kitchen is the heart of the home, featuring gorgeous quartz countertops, a tiled backsplash, soft-close drawers and a stainless steel appliance suite with gas range. A spacious center island provides generous storage along with plenty of room for meal prep, casual dining and gathering with friends. There is also a breakfast nook and an open layout to the large living area. Just off the kitchen, you'll find a convenient half bath and a laundryroom designed to accommodate a stackable washer and dryer. There is also convenient access to the backyard and the carport. Down the hall, 3 bedrooms share the spacious full bathroom that is equally polished with a quartz-topped vanity, large framed mirror and upgraded lighting. The bedrooms are all comfortably sized with ample closet space. Outside is where this home really shines. The expansive deck with built-in seating offers plenty of space for weekend cookouts and casual entertaining, while the gas fire pit is ready for relaxed evenings with friends. The huge fenced backyard provides room for pets, play, gardening or simply enjoying the mature trees and outdoor space. A shed provides extra storage space, while the covered carport adds flexible space for parking, projects or a shaded gathering area, and the generous driveway easily accommodates additional vehicles. With a 2019 roof and a central location just minutes from nearby schools and everyday amenities, plus convenient access to I-526 and I-26, this home is strategically positioned to make life simple. Combined with move-in-ready updates, usable outdoor space and an accessible price point, it delivers the kind of practical value that is increasingly hard to find.
Full Property Details
Full Property Details for 5855 Murray Dr
General
- Price: $350,000
- Status: Under Contract
- Type: Single Family
- Source: Charleston_Trident_MLS
- MLS ID: 26023117
- Updated: 8/19/2026
- Added to Site: 57 day(s) ago
Interior
- Interior Features: Kitchen Island, Ceiling Fan(s), Eat-in Kitchen, Family
- Flooring: Wood
Rooms
Bathrooms
- Total Bathrooms: 2
- Full Bathrooms: 1
- Half Bathrooms: 1
Bedrooms
- Total Bedrooms: 3
- Primary Bedroom: Ceiling Fan(s), Lower
Other Rooms
- Laundry: Washer Hookup, Laundry Room
Exterior
- Deck/Patio: Deck
Parking
- Carports: Yes
- Carport Spaces: 1
- Covered Spaces: 1
- Total Spaces: 1
- Parking Features: 1 Car Carport, Attached, Off Street, Carport
Location
- Area: 71 - Hanahan
- County: Berkeley
- Driving Directions: 626 To North Rhett, Turn Left Onto Remount Road, drive .2 Miles Then Turn Right Onto Murray Drive. House Is On The Left Before The Yeamans Hall Intersection.
School Information
- Elementary School: Hanahan
- Middle School: Hanahan
- High School: Hanahan
Community
- Community Name: 71 - Hanahan
Heating & Cooling
- Air Conditioning: Yes
- Cooling Type: Central Air
- Heating Type: Natural Gas
Utilities
- Sewer: Public Sewer
- Water: Public
- Utility Description: Charleston Water Service, Dominion Energy
Structural Information
- Architectural Style: Ranch, Traditional
- Construction: Brick Veneer
- Foundation: Crawl Space
- Roof: Asphalt
- Entry Location: Ground Level
- Stories/Levels: 1
- Building Size: 1188
- Square Feet: 1,188
- Year Built: 1964
Additional Structures
- Other Structures: No, Shed(s)
Lot Features
- Lot Size (Acres): 0.33
- Lot Size (Sq. Ft.): 14,374
- Lot Features: Level
- Fencing (Description): Fence - Metal Enclosed, Partial, Wood
Financial Considerations
- Terms: Cash, Conventional, FHA
Listed by Seignious and Smith, LLC

Get Pre-Approved Today
Schools
Schools serving 5855 Murray Dr
School District:Berkeley County School District
| Name | Grades | Distance |
|---|---|---|
Hanahan Elementary School 4000 Mabeline Road, Hanahan, SC 29410 | PK-5 | 2.4 mi |
Hanahan Middle School 5815 Murray Drive, Hanahan, SC 29410 | 6-8 | 0.4 mi |
Hanahan High School 6015 Murray Drive, Hanahan, SC 29410 | 9-12 | 0.5 mi |
Disclaimer:
School attendance boundaries provided by ATTOM Data Solutions and are for reference only. Contact the school directly to verify enrollment eligibility.
Price & Sales History for 5855 Murray Dr
Date
Details
Price
Change
Source
8/14/2026
Listed
$350,000
57.73%
MLS
3/05/2020
Sold
$221,900
—
Public Record
Disclaimer: Historical sales information is derived from public records provided by the county offices. Information is not guaranteed and should be independently verified.
Tax History
Tax History for 5855 Murray Dr
Year
Property Taxes
Change
Tax Assessment
Change
2025
$1,466
—
$246,905
2400%
2025
$1,466
5%
$9,877
—
2024
$1,401
14%
$9,877
—
2023
$1,230
-4%
$9,877
19%
2021
$1,286
-6%
$8,270
-4%
2022
$1,365
6%
$8,588
4%
2021
$1,286
-47%
$8,272
-94%
2019
$2,422
494%
$128,300
23%
2017
$408
-1%
$104,300
—
2016
$414
11%
$104,300
—
2015
$373
9%
$104,300
—
2014
$341
4%
$104,300
2456%
2013
$328
—
$4,080
—
Disclaimer: Historical tax information is derived from public records provided by the county offices. Information is not guaranteed and should be independently verified.
Estimate the Cost
Estimate the Cost for 5855 Murray Dr
5855 Murray Drive, Hanahan, SC 29410 (MLS# 26023117) is a Single Family property with 3 bedrooms, 1 full bathroom and 1 partial bathroom. 5855 Murray Drive is currently listed for $350,000 and was received on August 14, 2026. Want to learn more about 5855 Murray Drive? Do you have questions about finding other Single Family real estate for sale in Hanahan? You can browse all Hanahan real estate or contact a Coldwell Banker agent to request more information.