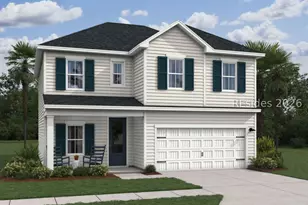
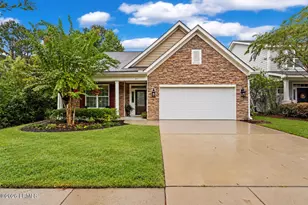
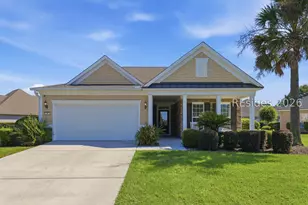
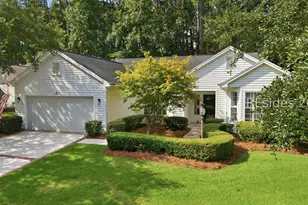
This is a carousel with tiles that activate property listing cards. Use the previous and next buttons to navigate.
1/1
$549,900
This is a carousel with tiles that activate property listing cards. Use the previous and next buttons to navigate.
1/1
Property Description
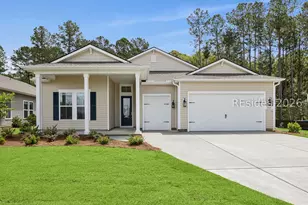
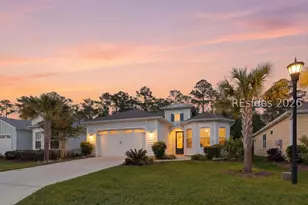
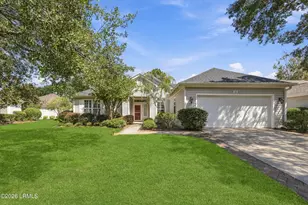
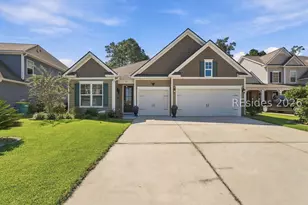
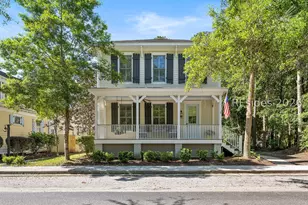
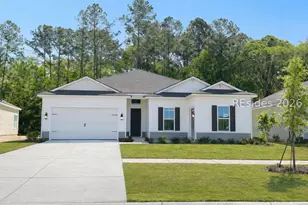
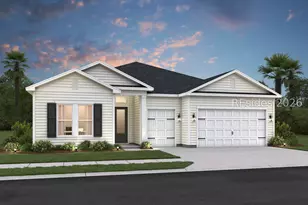
MOVE-IN READY!** Welcome to this beautifully designed 2-bedroom, 2.5-bath Morse floor plan home offering 2,311 square feet of thoughtfully crafted living space in the premier active adult community of Four Seasons at Hilton Head Lakes. Currently under construction with an estimated completion of June 2026, this home features a desirable 2.5-car garage and is appointed in the timeless Classic Look design, blending elegance with everyday functionality. A welcoming foyer leads to a private home office, creating the perfect space for hobbies, reading, or a quiet retreat. The convenient HovHall with valet area flows into a well-appointed laundry room with utility sink for added organization. The spacious great room showcases a stunning vaulted ceiling, crown molding, large windows, and a cozy fireplace, creating a warm yet open atmosphere. The kitchen features a corner pantry and large island, seamlessly connecting to the dining area, where a dramatic 15' sliding glass door opens to a screened patio-ideal for relaxing or entertaining. The secluded primary suite offers a generous sitting room, creating a peaceful retreat within the home. The primary bath includes a large tiled shower featuring a rain head shower head and tiled floors and walk-in closet, completing this thoughtfully designed layout. Enjoy resort-style amenities and low-maintenance living in this vibrant 55+ community, conveniently located near Bluffton, Hilton Head Island, and Savannah. Photos are representative; features, colors, and selections may vary.
Full Property Details
Full Property Details for 1062 White Water Dr
General
- Sold For: $549,900
- Status: Closed
- Type: Single Family
- Source: 2263
- MLS ID: 505182
- Added to Site: 140 day(s) ago
Interior
- Interior Features: Tray Ceiling(s), Carbon Monoxide Detector, Fireplace, Main Level Primary, Multiple Closets, Separate Shower, Unfinished Walls, Entrance Foyer, New Paint, Pantry
- Appliances: Dishwasher, Disposal, Gas Range, Microwave, Oven, Range, Self Cleaning Oven, Tankless Water Heater
- Furnishings: Unfurnished
- Flooring: Carpet, Ceramic Tile, Laminate
Rooms
Bathrooms
- Total Bathrooms: 3
- Full Bathrooms: 2
- Half Bathrooms: 1
Bedrooms
- Total Bedrooms: 2
Additional Information
- Shared Amenities: Bocce Court, Clubhouse, Dog Park, Fitness Center, Gas, Pickleball, Pool, Guard, Trail(s)
- Shared Pool: Yes
- Pool: Yes
- Pool Description: Community
- Security/Safety: Smoke Detector(s)
Exterior
- Exterior Features: Enclosed Porch, Sprinkler/Irrigation, Porch, Rain Gutters
- Porch/Patio/Deck: Rear Porch, Patio, Porch, Screened
Parking
- Garage: Yes
- Garage Spaces: 2
- Parking Features: Driveway, Garage, Two Car Garage, Golf Cart Garage, Unfinished Garage
Location
- County: Jasper
- Subdivision: FOUR SEASONS AT HILTON HEAD LAKES
Community
- Community Name: Hilton Head Lakes
- Adult Community: Yes
Heating & Cooling
- Air Conditioning: Yes
- Cooling Type: Heat Pump
- Heating Type: Gas, Heat Pump
Utilities
- Water: Public
Structural Information
- Architectural Style: One Story
- Detached/Attached: Detached
- Model: Other
- Construction: Vinyl Siding
- Roof: Asphalt
- Windows: Insulated Windows, Screens
- Stories/Levels: 1
- Square Feet: 2,311
- Living Area: 2,311 Sq. Ft.
- Year Built: 2026
Lot Features
- Property View: Landscaped
- Lot Size: .18
- Lot Features: 1/4 Acre
Green Features
- Energy Efficient: Water Heater
Financial Considerations
- Terms: Cash, Conventional, FHA, VA Loan
Disclosures and Reports
- Special Conditions: None
- Lot Number: 144
Listed by K. Hovnanian Homes, Jacqueline Felix (843) 351-1050
Sold by Collins Group Realty, Collins Group

Get Pre-Approved Today
Schools
Schools serving 1062 White Water Dr
School District:Jasper County School District
| Name | Grades | Distance |
|---|---|---|
Hardeeville Elementary School 150 Hurricane Alley, Hardeeville, SC 29927 | PK-5 | 1.4 mi |
Ridgeland Middle School 150 Hurricane Alley, Hardeeville, SC 29927 | 6-8 | 1.4 mi |
Ridgeland Secondary Academy of Excellence 250 Jaguar Trail, Ridgeland, SC 29936 | 9-12 | 13 mi |
Disclaimer:
School attendance boundaries provided by ATTOM Data Solutions and are for reference only. Contact the school directly to verify enrollment eligibility.
Price & Sales History for 1062 White Water Dr
Date
Details
Price
Change
Source
6/29/2026
Sold
$549,900
—
MLS
6/01/2026
Price Reduced
$549,900
-2.48%
MLS
5/04/2026
Price Reduced
$563,900
-2.59%
MLS
4/21/2026
Price Reduced
$578,900
-2.53%
MLS
4/07/2026
Price Reduced
$593,900
-4.04%
MLS
2/27/2026
Listed
$618,900
—
MLS
Disclaimer: Historical sales information is derived from public records provided by the county offices. Information is not guaranteed and should be independently verified.
1062 White Water Drive, Hardeeville, SC 29927 (MLS# 505182) is a Single Family property that was sold at $549,900 on June 29, 2026. Want to learn more about 1062 White Water Drive? Do you have questions about finding other Single Family real estate for sale in Hardeeville? You can browse all Hardeeville real estate or contact a Coldwell Banker agent to request more information.