This is a carousel with tiles that activate property listing cards. Use the previous and next buttons to navigate.
1/1
$391,000
This is a carousel with tiles that activate property listing cards. Use the previous and next buttons to navigate.
1/1
Property Description
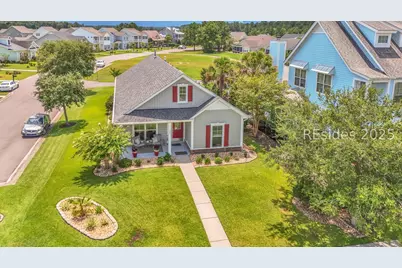
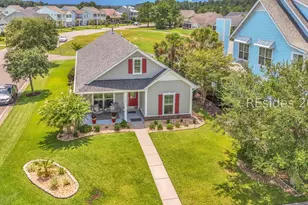
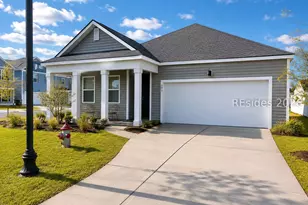
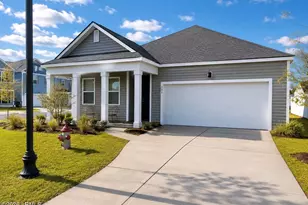
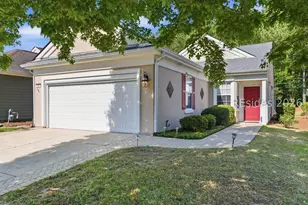
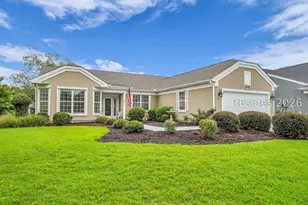
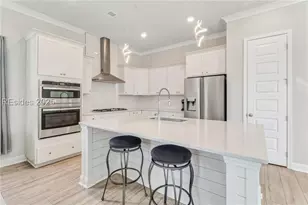
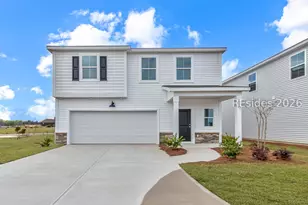
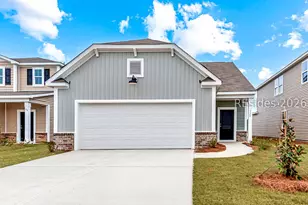
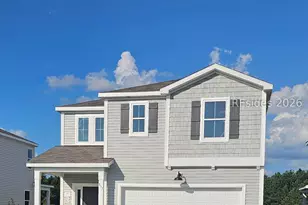
The perfect golf retreat! Positioned within the original and most established section of Hilton Head Lakes, this beautifully maintained residence offers an exceptional blend of convenience, and effortless Lowcountry living-all just around the corner from the golf club, pool, pickleball courts, and fitness center. Buyer incentives available with an accepted offer, including rate buy-down and closing cost assistance. Set on a desirable corner homesite, the property is framed by a lush, meticulously maintained landscape featuring palms and low maintenance river rock-creating a natural, private boundary and a serene outdoor backdrop. Built by RealStar, the sought-after Orchid model showcases single-level living with an open, airy design, highlighted by hardwood floors throughout. The large kitchen is both functional and refined, offering abundant cabinetry, granite countertops, a stylish backsplash, gas range, and walk-in pantry. Two versatile flex rooms with French doors provide flexibility for a formal dining room, home office, or additional bedroom. The inviting living room centers around a gas fireplace, perfect for relaxed evenings. The primary suite is a private retreat, complete with a spa-like ensuite featuring double vanities and a beautifully appointed walk-in shower. Additional highlights include a two-car attached garage with golf cart extension, tankless water heater, and a three-season screened porch with vinyl sliders and roll-up sunshades, ideal for year-round enjoyment. Whether as a primary residence or a refined second home, this offering delivers proximity, privacy, and polished living-all within easy reach of Bluffton, Hilton Head Island, Beaufort, and Savannah.
Full Property Details
Full Property Details for 165 Redbud Ln
General
- Sold For: $391,000
- Status: Closed
- Type: Single Family
- Source: 2263
- MLS ID: 500242
- Added to Site: 370 day(s) ago
Interior
- Interior Features: Attic, Tray Ceiling(s), Ceiling Fan(s), Fireplace, Main Level Primary, Pull Down Attic Stairs, Smooth Ceilings, Unfinished Walls, Eat-in Kitchen
- Appliances: Dishwasher, Disposal, Gas Range, Microwave, Oven, Stove, Tankless Water Heater
- Furnishings: Unfurnished
- Flooring: Tile, Wood
Rooms
Bathrooms
- Total Bathrooms: 2
- Full Bathrooms: 2
Bedrooms
- Total Bedrooms: 3
Additional Information
- Shared Amenities: Clubhouse, Fitness Center, Golf Course, Picnic Area, Pickleball, Pool, Guard, Trail(s)
- Shared Pool: Yes
- Pool: Yes
- Pool Description: Community
- Security/Safety: Fire Alarm
Exterior
- Exterior Features: Enclosed Porch, Sprinkler/Irrigation, Paved Driveway, Porch, Patio, Rain Gutters
- Porch/Patio/Deck: Rear Porch, Enclosed, Patio, Porch, Screened
Parking
- Garage: Yes
- Garage Spaces: 2
- Parking Features: Driveway, Garage, Two Car Garage, Oversized
Location
- County: Jasper
- Subdivision: HILTON HEAD LAKES/TRADITION
Community
- Community Name: Hilton Head Lakes
- Pets Allowed: Yes
Heating & Cooling
- Central air: Yes
- Air Conditioning: Yes
- Cooling Type: Central Air, Electric
- Heating Type: Central, Gas
Utilities
- Water: Public
Structural Information
- Architectural Style: One Story
- Detached/Attached: Detached
- Model: Other
- Construction: Stone, Vinyl Siding
- Roof: Asphalt
- Windows: Other, Screens
- Stories/Levels: 1
- Square Feet: 1,768
- Living Area: 1,768 Sq. Ft.
- Year Built: 2020
Lot Features
- Property View: Park/Greenbelt
- Lot Size: .15
- Lot Features: Corner Lot, 1/4 Acre
Green Features
- Energy Efficient: Insulation, Water Heater
- Indoor Air Quality: Ventilation
Financial Considerations
- Terms: Cash, Conventional
Disclosures and Reports
- Special Conditions: None
- Lot Number: B-31
Listed by The Agency Hilton Head, Rachel Bascara (404) 295-8985
Sold by Keller Williams, Denise Horry

Get Pre-Approved Today
Schools
Schools serving 165 Redbud Ln
School District:Jasper County School District
| Name | Grades | Distance |
|---|---|---|
Hardeeville Elementary School 150 Hurricane Alley, Hardeeville, SC 29927 | PK-5 | 1.3 mi |
Ridgeland Middle School 150 Hurricane Alley, Hardeeville, SC 29927 | 6-8 | 1.3 mi |
Ridgeland Secondary Academy of Excellence 250 Jaguar Trail, Ridgeland, SC 29936 | 9-12 | 12 mi |
Disclaimer:
School attendance boundaries provided by ATTOM Data Solutions and are for reference only. Contact the school directly to verify enrollment eligibility.
Price & Sales History for 165 Redbud Ln
Date
Details
Price
Change
Source
8/04/2026
Sold
$391,000
-2.01%
MLS
6/29/2026
Price Reduced
$399,000
-5.23%
MLS
6/16/2026
Price Reduced
$421,000
-0.71%
MLS
6/10/2026
Price Reduced
$424,000
-0.24%
MLS
5/13/2026
Price Reduced
$425,000
-3.19%
MLS
4/29/2026
Price Reduced
$439,000
-1.35%
MLS
3/16/2026
Price Reduced
$444,990
-1.11%
MLS
3/03/2026
Price Reduced
$449,990
-2.18%
MLS
1/21/2026
Price Reduced
$459,999
-1.08%
MLS
12/22/2025
Price Reduced
$465,000
-2.92%
MLS
11/29/2025
Price Reduced
$479,000
-1.24%
MLS
10/20/2025
Price Reduced
$485,000
-0.82%
MLS
8/19/2025
Price Reduced
$489,000
-2%
MLS
8/01/2025
Listed
$499,000
—
MLS
Disclaimer: Historical sales information is derived from public records provided by the county offices. Information is not guaranteed and should be independently verified.
165 Redbud Lane, Hardeeville, SC 29927 (MLS# 500242) is a Single Family property that was sold at $391,000 on August 04, 2026. Want to learn more about 165 Redbud Lane? Do you have questions about finding other Single Family real estate for sale in Hardeeville? You can browse all Hardeeville real estate or contact a Coldwell Banker agent to request more information.