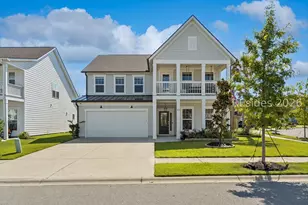
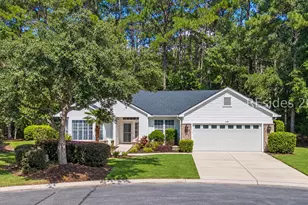
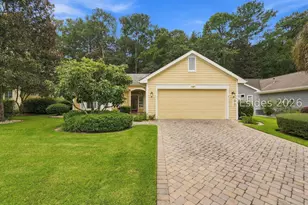
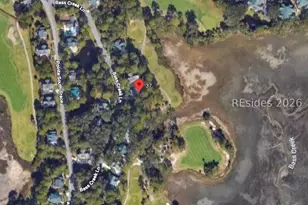
This is a carousel with tiles that activate property listing cards. Use the previous and next buttons to navigate.
1/1
$509,000
This is a carousel with tiles that activate property listing cards. Use the previous and next buttons to navigate.
1/1
Property Description
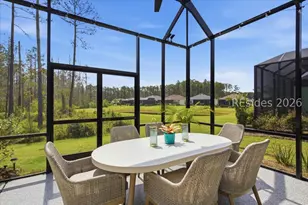
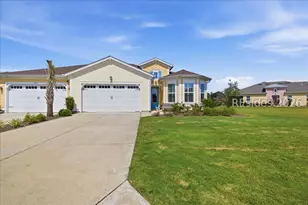
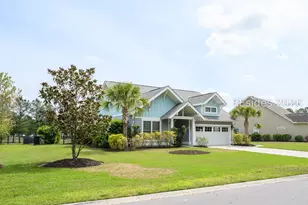
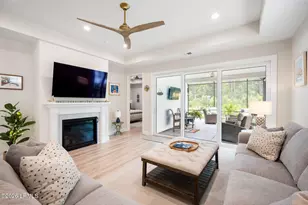
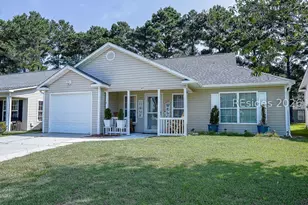
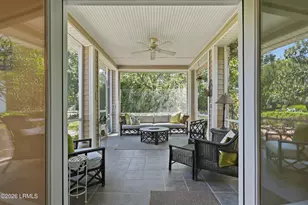
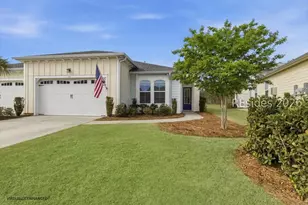
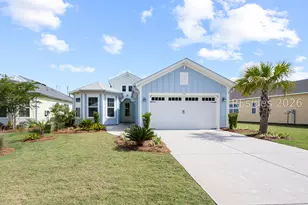
Experience the perfect blend of luxury, comfort, and carefree coastal living in this beautifully upgraded Nevis Villa offering 3 bedrooms, 2 baths, and an impressive list of designer enhancements. From the moment you enter, you'll appreciate the thoughtful craftsmanship, including 8-foot doors, elegant laminate flooring throughout, custom paint, recessed lighting, and abundant natural light. The gourmet kitchen is designed to impress with Level 4 quartz countertops, stylish rectangular tile backsplash, stainless steel appliances, soft-close drawers, dove-tail cabinetry, pull-out storage, a trash cabinet, pot and pan drawers, and stunning 42" upper cabinet sunder-cabinet lighting.The spacious primary suite serves as a private retreat featuring a beautiful coffered ceiling, custom window treatments, and a luxurious spa-inspired bath with a zero-entry shower, floor-to-ceiling tile, upgraded bath finishes, and ample storage. Guest bedrooms offer flexibility for visitors, hobbies, or a home office, while one bedroom has been thoughtfully converted to provide additional living space. The second bath also features upgraded cabinetry, quartz countertops, and floor-to-ceiling tile surrounds. Enjoy year-round outdoor living in the screened enclosure, perfect for morning coffee while embracing the Lowcountry Living in Latitude Margaritaville Hilton Head means embracing a resort-inspired lifestyle unlike any other. Residents enjoy a stunning amenity center featuring a resort-style pool, indoor lap pool, state-of-the-art fitness center, pickleball and tennis courts, dog park, community gardens, live entertainment, on-site dining, clubs, social events, walking and biking trails, and endless opportunities to connect with neighbors and friends.
Full Property Details
Full Property Details for 2047 Shoreside Dr
General
- Sold For: $509,000
- Status: Closed
- Type: Single Family
- Source: 2263
- MLS ID: 510244
- Added to Site: 71 day(s) ago
Interior
- Interior Features: Ceiling Fan(s), Carbon Monoxide Detector, Cathedral Ceiling(s), High Ceilings, Main Level Primary, Smooth Ceilings, Vaulted Ceiling(s), Window Treatments, Eat-in Kitchen, Pantry
- Appliances: Dryer, Dishwasher, Disposal, Microwave, Range, Refrigerator, Washer, Tankless Water Heater, Water Purifier
- Furnishings: Unfurnished
- Flooring: Luxury Vinyl, Luxury VinylPlank, Tile
Rooms
Bathrooms
- Total Bathrooms: 2
- Full Bathrooms: 2
Bedrooms
- Total Bedrooms: 3
Additional Information
- Shared Amenities: Bocce Court, Clubhouse, Dog Park, Fitness Center, Pickleball, Pool, Restaurant, Guard, Spa/Hot Tub, Tennis Court(s), Trail(s)
- Shared Pool: Yes
- Pool: Yes
- Pool Description: Gas Heat, Heated, Lap, Community
Exterior
- Exterior Features: Enclosed Porch, Sprinkler/Irrigation, Patio, Rain Gutters
- Porch/Patio/Deck: Patio, Porch, Screened
Parking
- Garage: Yes
- Garage Spaces: 2
- Parking Features: Driveway, Garage, Two Car Garage
Location
- County: Jasper
- Subdivision: LATITUDE MARGARITAVILLE
Community
- Community Name: Latitude Margaritaville
- Adult Community: Yes
Heating & Cooling
- Central air: Yes
- Air Conditioning: Yes
- Cooling Type: Central Air
- Heating Type: Central, Gas
Utilities
- Water: Public
Structural Information
- Architectural Style: One Story
- Detached/Attached: Detached
- Model: Nevis-Caribbean
- Construction: Fiber Cement
- Roof: Asphalt
- Windows: Bay Window(s), Insulated Windows, Window Treatments
- Stories/Levels: 1
- Square Feet: 1,862
- Living Area: 1,862 Sq. Ft.
- Year Built: 2023
Lot Features
- Property View: Landscaped
- Lot Size: .17
- Lot Features: 1/4 Acre
Green Features
- Energy Efficient: Water Heater
- Indoor Air Quality: Low VOC Paint/Materials
Financial Considerations
- Terms: Cash, Conventional, FHA, USDA Loan, VA Loan
Disclosures and Reports
- Special Conditions: None
- Lot Number: 1144
Listed by Realty One Group - Lowcountry, Hangen Team (843) 422-2253
Sold by Keller Williams Realty, The Joan Kelly Group

Get Pre-Approved Today
Schools
Schools serving 2047 Shoreside Dr
School District:Jasper County School District
| Name | Grades | Distance |
|---|---|---|
Hardeeville Elementary School 150 Hurricane Alley, Hardeeville, SC 29927 | PK-5 | 3.6 mi |
Ridgeland Middle School 150 Hurricane Alley, Hardeeville, SC 29927 | 6-8 | 3.6 mi |
Ridgeland Secondary Academy of Excellence 250 Jaguar Trail, Ridgeland, SC 29936 | 9-12 | 15.3 mi |
Disclaimer:
School attendance boundaries provided by ATTOM Data Solutions and are for reference only. Contact the school directly to verify enrollment eligibility.
Price & Sales History for 2047 Shoreside Dr
Date
Details
Price
Change
Source
8/10/2026
Sold
$509,000
-2.1%
MLS
6/11/2026
Listed
$519,900
—
MLS
Disclaimer: Historical sales information is derived from public records provided by the county offices. Information is not guaranteed and should be independently verified.
2047 Shoreside Drive, Hardeeville, SC 29927 (MLS# 510244) is a Single Family property that was sold at $509,000 on August 10, 2026. Want to learn more about 2047 Shoreside Drive? Do you have questions about finding other Single Family real estate for sale in Hardeeville? You can browse all Hardeeville real estate or contact a Coldwell Banker agent to request more information.