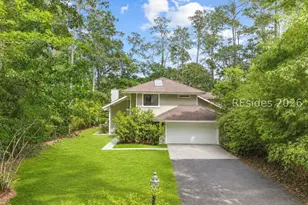
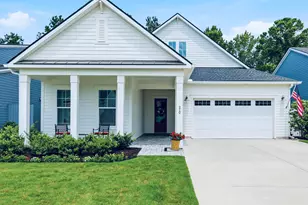
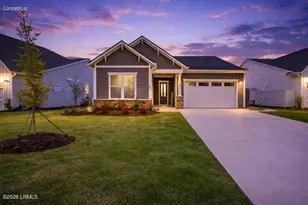
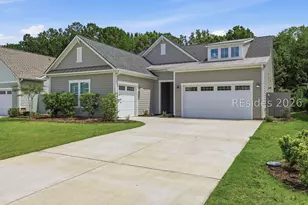
This is a carousel with tiles that activate property listing cards. Use the previous and next buttons to navigate.
1/1
$698,000
This is a carousel with tiles that activate property listing cards. Use the previous and next buttons to navigate.
1/1
Property Description
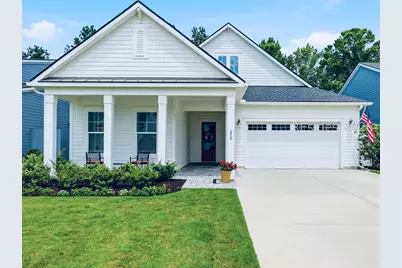
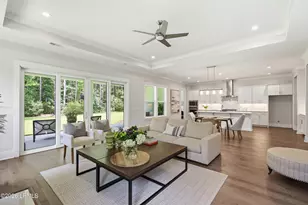
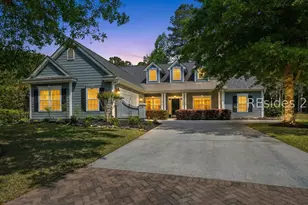
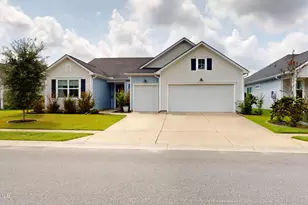
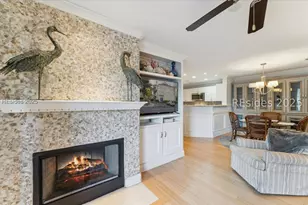
Built in November 2023 (by Toll Brothers---America's Luxury Home Builder), this stunning home sits on a premier lot backing up to protected woods on a quiet street --- and comes loaded with Many upgrades that elevate it well above builder standards. From the moment you step inside, the architectural distinction is clear: soaring 10' ceilings, crown molding, 8" baseboards, 8' six-panel doors, Kohler plumbing fixtures. The chef's kitchen is a standout - featuring 42" cabinetry, all-quartz countertops, and a large center island with built-in storage. Every closet and the pantry are custom designed, including two walk-in closets.The upgraded laminate floors flow through all areas except guest bedrooms, complemented by a cozy fireplace. Outdoors, a covered front porch with 3-piece pavers, a generous 28' X 10' screened rear porch with resin stone floor and a 28' X 14' concrete patio creates an ideal setting for relaxing or entertaining, all with peaceful wooded views. The garage features an abundance of overhead storage racks, and the professionally upgraded landscaping adds exceptional curb appeal. Welcome to Riverton Pointe Golf & Country Club --- a sought-after gated community centered around a Jack Nicklaus-designed course. Golf membership is optional, but all other amenities are yours to enjoy: a clubhouse with dining, fitness center, resort-style pool, tennis, pickleball and bocce ball courts. Perfectly positioned for easy access to Bluffton, Beaufort, Hilton Head Island and Savannah. Skip the stress of new construction -- no delays, no punch lists, no surprise costs, no warranty disputes. This home is move-in-read and immaculately maintained.
Full Property Details
Full Property Details for 210 Foxbriar Ct
General
- Sold For: $698,000
- Status: Closed
- Type: Single Family
- Source: 2263
- MLS ID: 511737
- Added to Site: 56 day(s) ago
Interior
- Interior Features: Attic, Ceiling Fan(s), Fireplace, Main Level Primary, Multiple Closets, Pull Down Attic Stairs, Smooth Ceilings, Separate Shower, Cable TV, Wired for Data, Entrance Foyer, Eat-in Kitchen, Pantry
- Appliances: Convection Oven, Dishwasher, Disposal, Gas Range, Microwave, Tankless Water Heater
- Furnishings: Unfurnished
- Flooring: Carpet, Concrete, Luxury Vinyl, Luxury VinylPlank, Pavers
Rooms
Bathrooms
- Total Bathrooms: 3
- Full Bathrooms: 2
- Half Bathrooms: 1
Bedrooms
- Total Bedrooms: 3
Additional Information
- Shared Amenities: Bocce Court, Clubhouse, Fitness Center, Gas, Golf Course, Playground, Pickleball, Pool, Restaurant, Guard, Tennis Court(s)
- Shared Pool: Yes
- Pool: Yes
- Pool Description: Community
- Security/Safety: Smoke Detector(s)
Exterior
- Exterior Features: Enclosed Porch, Sprinkler/Irrigation, Paved Driveway, Patio, Rain Gutters
- Porch/Patio/Deck: Front Porch, Patio, Porch, Screened
Parking
- Garage: Yes
- Garage Spaces: 2
- Parking Features: Driveway, Garage, Two Car Garage
Location
- County: Jasper
- Subdivision: RIVERTON POINTE
Community
- Community Name: Riverton Pointe
- Pets Allowed: Yes
Heating & Cooling
- Central air: Yes
- Air Conditioning: Yes
- Cooling Type: Central Air, Heat Pump
- Heating Type: Central, Electric
Utilities
- Water: Public
Structural Information
- Architectural Style: One Story
- Detached/Attached: Detached
- Model: Sentry
- Construction: Fiber Cement
- Roof: Asphalt, Metal
- Windows: Other, Screens
- Stories/Levels: 1
- Square Feet: 2,222
- Living Area: 2,222 Sq. Ft.
- Year Built: 2023
Lot Features
- Property View: Trees/Woods
- Lot Size: .19
- Lot Features: 1/4 Acre
Green Features
- Energy Efficient: Water Heater
Financial Considerations
- Terms: Cash, Conventional
Disclosures and Reports
- Special Conditions: None
- Lot Number: 5046
Listed by I Save Realty, Randal Longo (843) 737-6347
Sold by Brokers Real Estate, Kate Weglarz

Get Pre-Approved Today
Schools
Schools serving 210 Foxbriar Ct
School District:Jasper County School District
| Name | Grades | Distance |
|---|---|---|
Hardeeville Elementary School 150 Hurricane Alley, Hardeeville, SC 29927 | PK-5 | 2.9 mi |
Ridgeland Middle School 150 Hurricane Alley, Hardeeville, SC 29927 | 6-8 | 2.9 mi |
Ridgeland Secondary Academy of Excellence 250 Jaguar Trail, Ridgeland, SC 29936 | 9-12 | 12.1 mi |
Disclaimer:
School attendance boundaries provided by ATTOM Data Solutions and are for reference only. Contact the school directly to verify enrollment eligibility.
Price & Sales History for 210 Foxbriar Ct
Date
Details
Price
Change
Source
9/03/2026
Sold
$698,000
-0.07%
MLS
7/27/2026
Listed
$698,500
—
MLS
Disclaimer: Historical sales information is derived from public records provided by the county offices. Information is not guaranteed and should be independently verified.
210 Foxbriar Court, Hardeeville, SC 29927 (MLS# 511737) is a Single Family property that was sold at $698,000 on September 03, 2026. Want to learn more about 210 Foxbriar Court? Do you have questions about finding other Single Family real estate for sale in Hardeeville? You can browse all Hardeeville real estate or contact a Coldwell Banker agent to request more information.