This is a carousel with tiles that activate property listing cards. Use the previous and next buttons to navigate.
1/1
$340,000
This is a carousel with tiles that activate property listing cards. Use the previous and next buttons to navigate.
1/1
Property Description
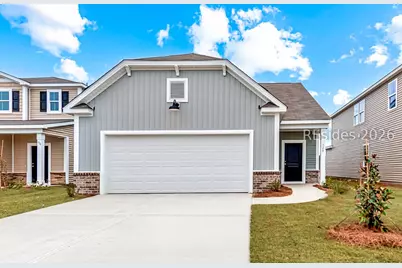
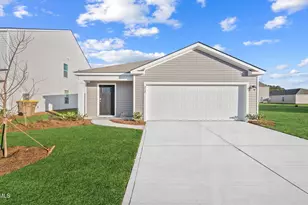
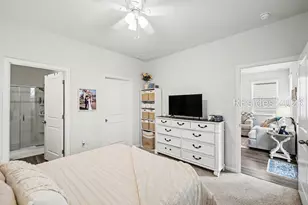
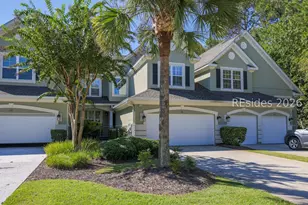
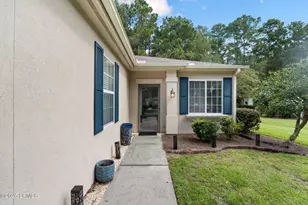
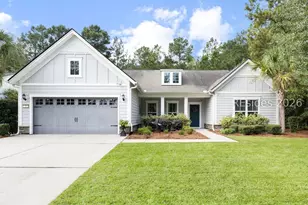
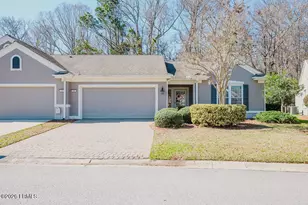
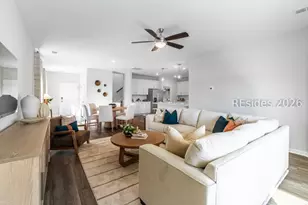
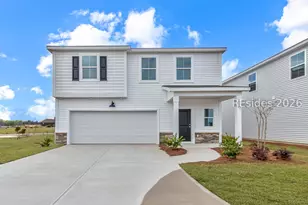
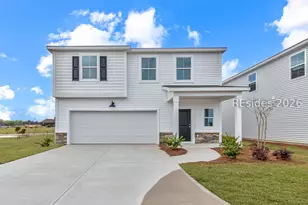
PRICE IMPROVED! Fabulous 1 level floor plan! Featuring three comfortable bedrooms and a two-car garage, the Primrose floor plan combines functionality with style. The open-concept design connects the great room, dining area, and kitchen, offering an ideal space for relaxation and gatherings. The private lanai off the dining room completes the thoughtful design of this home.
Full Property Details
Full Property Details for 335 Givhans Loop
General
- Sold For: $340,000
- Status: Closed
- Type: Single Family
- Source: 2263
- MLS ID: 506869
- Added to Site: 99 day(s) ago
Interior
- Interior Features: Attic, Carbon Monoxide Detector, Main Level Primary, New Paint, Smooth Ceilings, Wired for Data, Eat-in Kitchen
- Appliances: Dishwasher, Disposal, Microwave, Self Cleaning Oven
- Furnishings: Unfurnished
- Flooring: Carpet, Luxury Vinyl, Luxury VinylPlank
Rooms
Bathrooms
- Total Bathrooms: 2
- Full Bathrooms: 2
Bedrooms
- Total Bedrooms: 3
Additional Information
- Shared Amenities: Fitness Center, Fire Pit, Golf Course, Picnic Area, Playground, Pickleball, Pool, RV/Boat Storage, Restaurant, Trail(s)
- Shared Pool: Yes
- Pool: Yes
- Pool Description: Electric Heat, Community
- Security/Safety: Smoke Detector(s)
Exterior
- Exterior Features: Sprinkler/Irrigation, Porch
- Porch/Patio/Deck: Rear Porch, Front Porch
Parking
- Garage: Yes
- Garage Spaces: 2
- Parking Features: Driveway, Garage, Two Car Garage
Location
- County: Jasper
- Subdivision: HILTON HEAD LAKES/TRADITION
Community
- Community Name: Hilton Head Lakes
Heating & Cooling
- Central air: Yes
- Air Conditioning: Yes
- Cooling Type: Central Air, Electric
- Heating Type: Central, Heat Pump
Utilities
- Water: Community/Coop, Public
Structural Information
- Architectural Style: One Story
- Detached/Attached: Detached
- Model: Primrose
- Construction: Vinyl Siding
- Roof: Composition, Shingle
- Windows: Insulated Windows, Screens
- Stories/Levels: 1
- Square Feet: 1,495
- Living Area: 1,495 Sq. Ft.
- Year Built: 2026
Lot Features
- Property View: Landscaped, Lake
- Lot Size: .12
- Lot Features: 1/4 Acre
Water Features
- Water View: Yes
Financial Considerations
- Terms: Cash, Conventional, 1031 Exchange, FHA, USDA Loan, VA Loan
Disclosures and Reports
- Special Conditions: None
- Lot Number: 32
Listed by DFH Realty Georgia, LLC, Dawn Roberts (843) 247-0227
Sold by EXP Realty LLC, Bryan Nowak

Get Pre-Approved Today
Schools
Schools serving 335 Givhans Loop
School District:Jasper County School District
| Name | Grades | Distance |
|---|---|---|
Hardeeville Elementary School 150 Hurricane Alley, Hardeeville, SC 29927 | PK-5 | 1.4 mi |
Ridgeland Middle School 150 Hurricane Alley, Hardeeville, SC 29927 | 6-8 | 1.4 mi |
Ridgeland Secondary Academy of Excellence 250 Jaguar Trail, Ridgeland, SC 29936 | 9-12 | 11.3 mi |
Disclaimer:
School attendance boundaries provided by ATTOM Data Solutions and are for reference only. Contact the school directly to verify enrollment eligibility.
Price & Sales History for 335 Givhans Loop
Date
Details
Price
Change
Source
6/22/2026
Sold
$340,000
-1.45%
MLS
5/09/2026
Price Reduced
$344,990
-1.43%
MLS
4/27/2026
Price Reduced
$349,990
-6.67%
MLS
4/18/2026
Price Reduced
$374,990
-6.16%
MLS
4/07/2026
Price Reduced
$399,607
-0.25%
MLS
4/01/2026
Listed
$400,607
—
MLS
Disclaimer: Historical sales information is derived from public records provided by the county offices. Information is not guaranteed and should be independently verified.
335 Givhans Loop, Hardeeville, SC 29927 (MLS# 506869) is a Single Family property that was sold at $340,000 on June 22, 2026. Want to learn more about 335 Givhans Loop? Do you have questions about finding other Single Family real estate for sale in Hardeeville? You can browse all Hardeeville real estate or contact a Coldwell Banker agent to request more information.