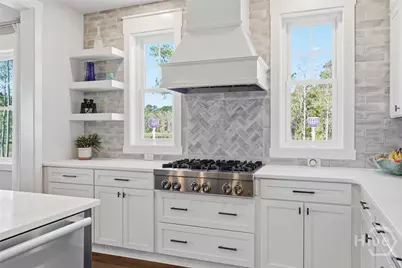
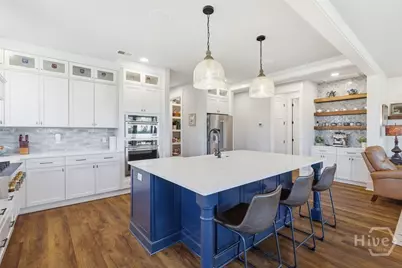
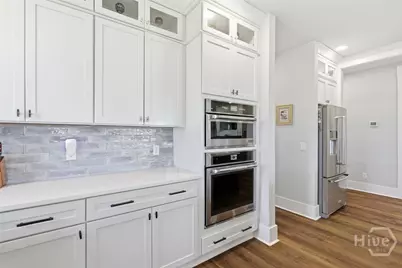
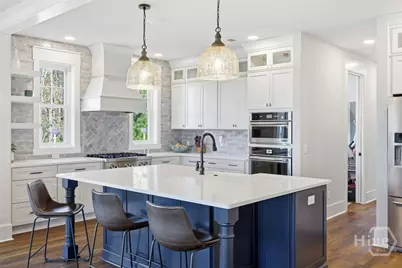
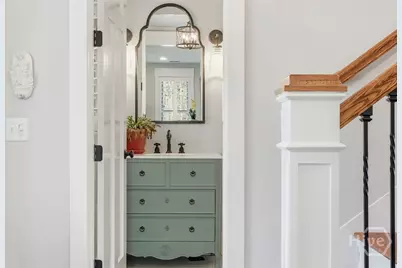
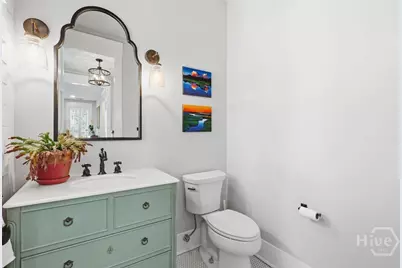
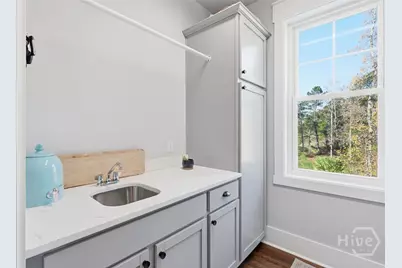
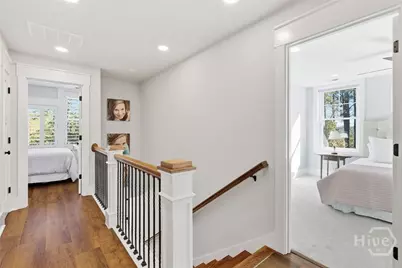
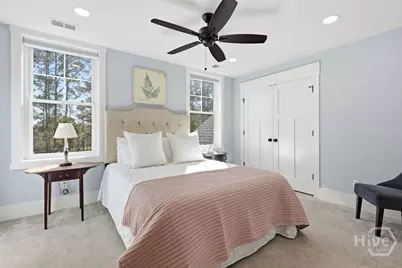
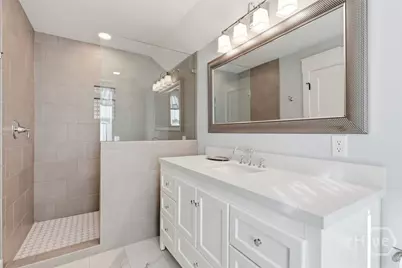
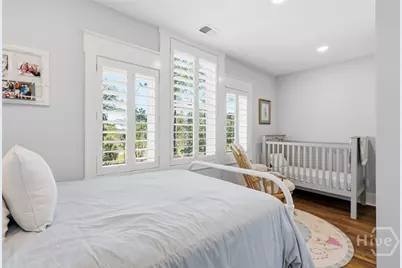

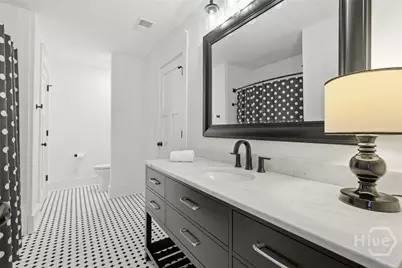
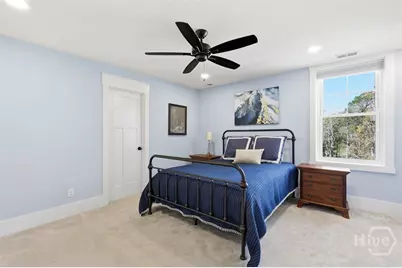
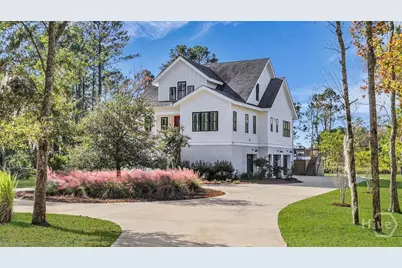
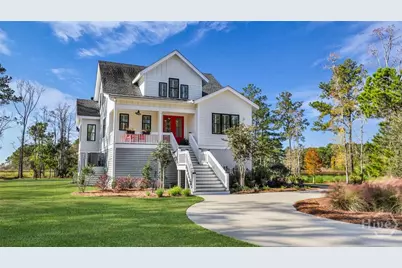
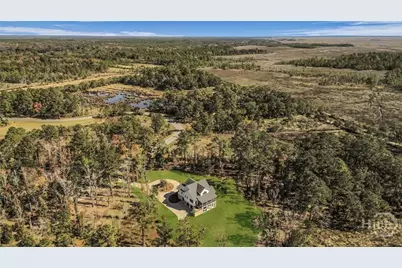
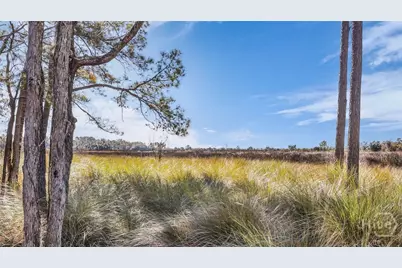
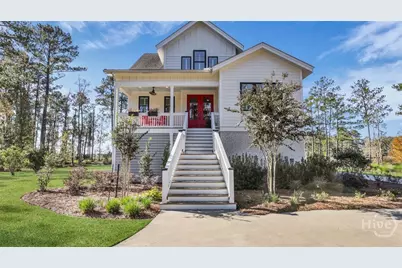
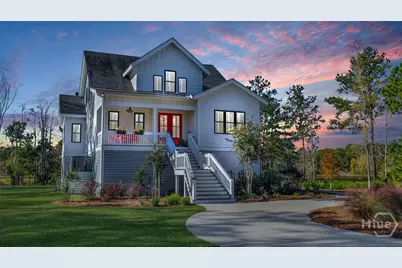
This is a carousel with tiles that activate property listing cards. Use the previous and next buttons to navigate.
$1,200,000
This is a carousel with tiles that activate property listing cards. Use the previous and next buttons to navigate.
Full Property Details for 492 Hunter's Loop Dr
General
- Price: $1,200,000
- HOA FEE: $88/month
- HOA FEE FREQ.: Annually
- Status: Active
- Type: Single Family
- Source: 2253
- MLS ID: SA349974
- Updated: 5/13/2026
- Added to Site: 131 day(s) ago
Rental Information
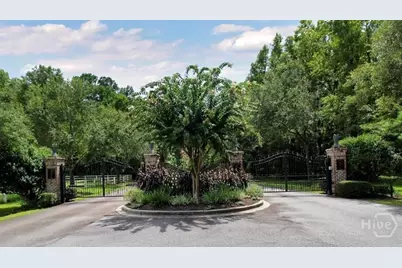
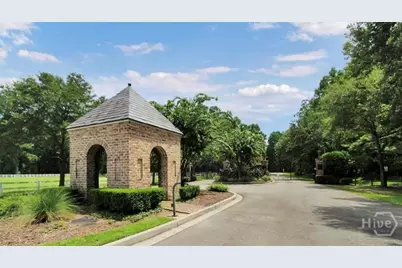
- Complex Features: Gated, Trails/Paths, Curbs, Gutter(s)
Interior
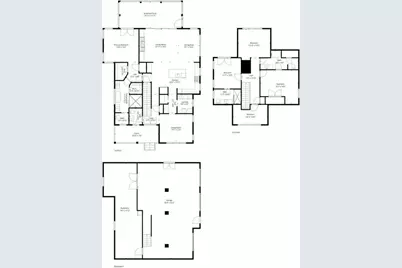
- Number of Rooms: 5
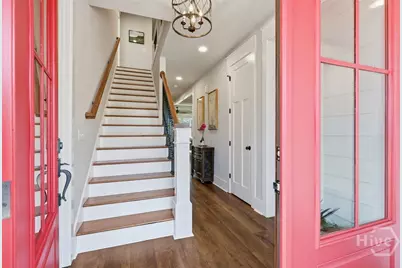
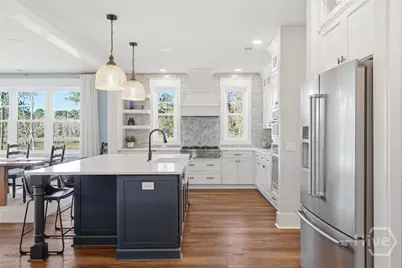
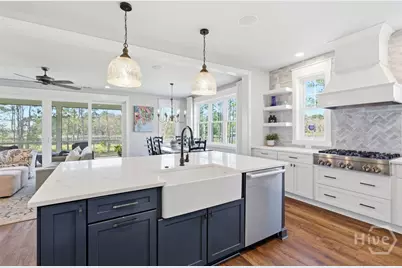
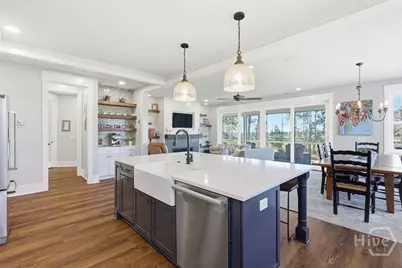
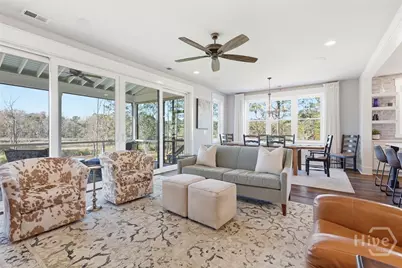
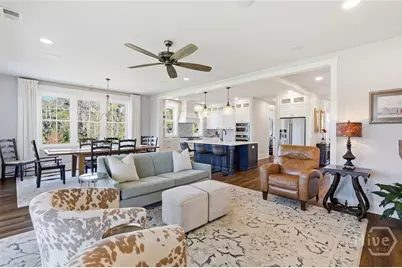
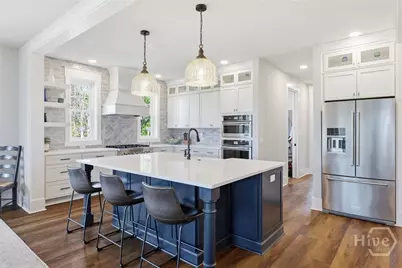
- Interior Features: Breakfast Bar, Built-in Features, Breakfast Area, Bathtub, Tray Ceiling(s), Ceiling Fan(s), Double Vanity, Gourmet Kitchen, High Ceilings, Kitchen Island, Main Level Primary, Primary Suite, Pantry, Recessed Lighting, Split Bedrooms, Separate Shower, Programmable Thermostat
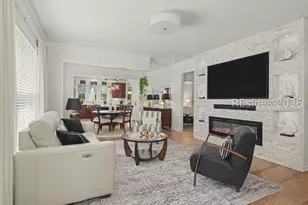
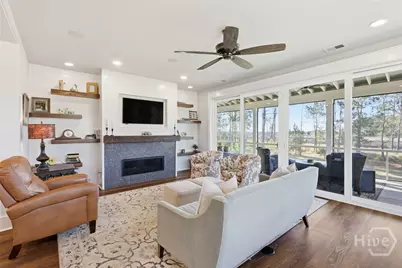
- Fireplace: Yes
- Number of Fireplaces: 1
- Fireplace(s): Gas, Living Room
- Appliances: Cooktop, Dishwasher, Disposal, Gas Water Heater, Microwave, Oven, Range, Water Softener
Rooms
Bathrooms
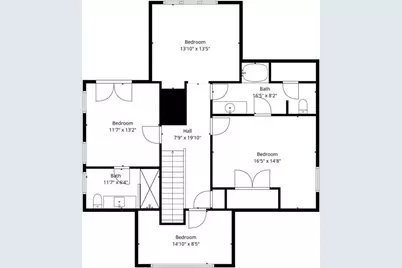
- Total Bathrooms: 4
- Full Bathrooms: 3
- Half Bathrooms: 1
Bedrooms
- Total Bedrooms: 4
Other Rooms
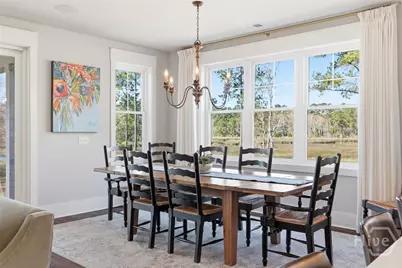
- Eat-in kitchen: Yes
- Laundry: Washer Hookup, Dryer Hookup, Laundry Room
Exterior
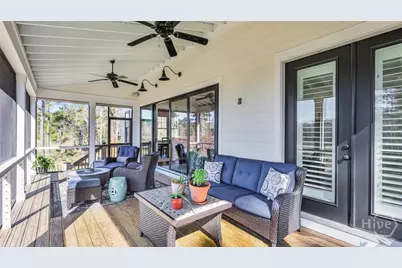
- Exterior Features: Deck
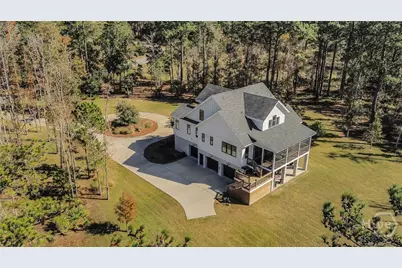
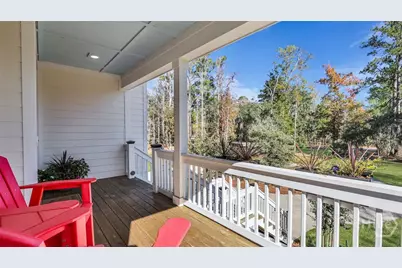
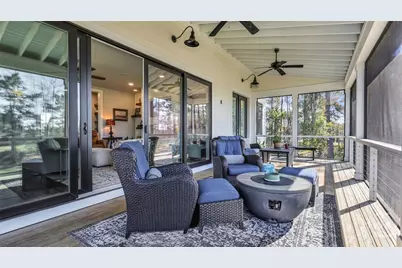
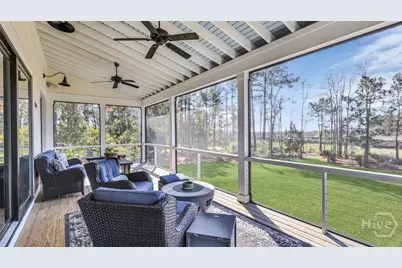
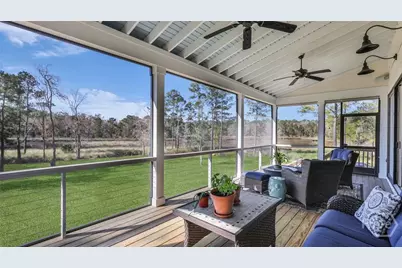
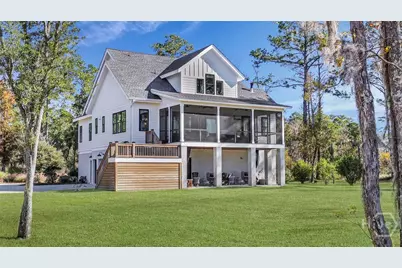
- Porch/Patio/Deck: Covered, Patio, Porch, Deck, Front Porch, Screened
Parking
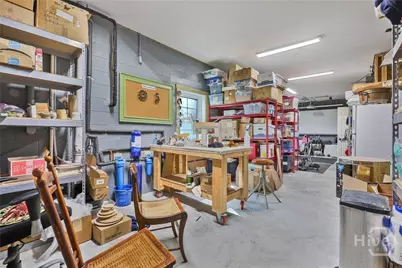
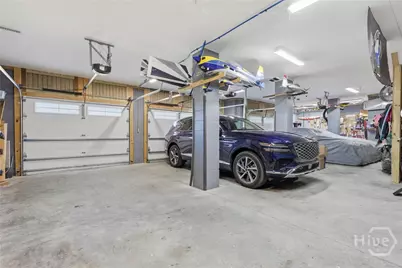
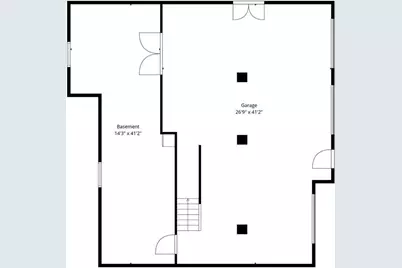
- Garage: Yes
- Garage Spaces: 3
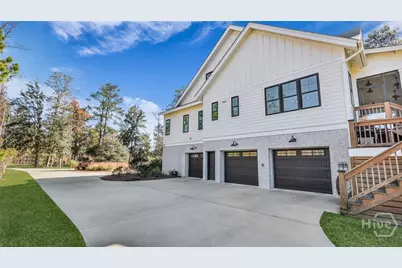
- Parking Features: Attached, Garage, Golf Cart Garage, Garage Door Opener, Rear/Side/Off Street, RV Access/Parking
Location
- County: Jasper
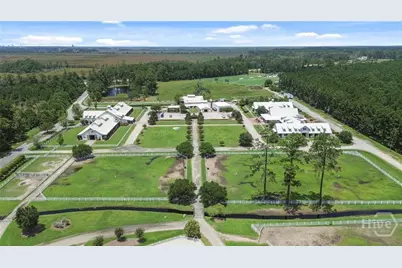
- Subdivision: Telfair Plantation
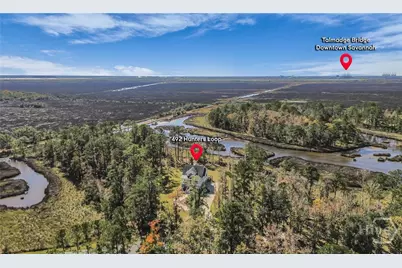
- Driving Directions: From Savannah, cross over the Talmadge bridge into SC. 4 Min Telfair on the right beside the SCAD equestrian center. Take US-17 N to SC. Continue on to Telfair Plantation Dr, then take Bridal Path BLVD, then turn onto Hunters Loop S, home will be on the right.
Community
- Association: Yes
- Assoc. Name: TELFAIR
Heating & Cooling
- Air Conditioning: Yes
- Cooling Type: Central Air, Electric
- Heating Type: Central, Gas, Heat Pump
Utilities
- Sewer: Public Sewer
- Water: Public
- Utility Description: Cable Available, Underground Utilities
Structural Information
- Architectural Style: Traditional
- Construction: Other, Concrete
- Roof: Composition, Ridge Vents
- Doors: Storm Door(s)
- Square Feet: 2,917
- Sq. Ft. Source: Assessor
- Year Built: 2019
Lot Features
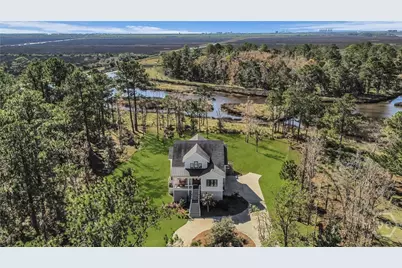
- Lot Size (Acres): 1.84
- Lot Size (Sq. Ft.): 80,150
- Lot Dimensions: 1.84
- Frontage: Private Road, Paved
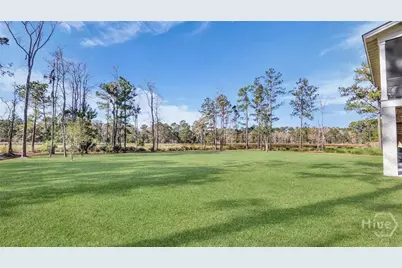
- Lot Features: Back Yard, Private, Wooded
- Zoning: Single Family
Water Features
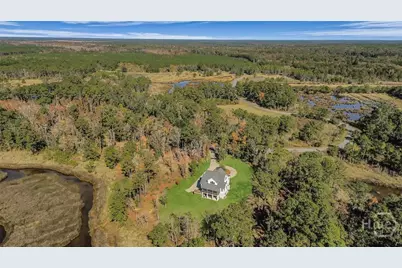
- Water Front: Yes
- Water Front Name: Savannah River
- Water Front Desc.: Marsh
Financial Considerations
- For Sale: Yes
- Association Fee: $1,055
- Assoc Fee Freq.: Annually
- Terms: ARM, Cash, Conventional, VA Loan
Disclosures and Reports
- Ownership: Homeowner/Owner
- Special Conditions: Standard
- Legal Description: Attached
- Restrictions: Restrictive Covenant
- Inclusions: Alarm-Smoke/Fire, Ceiling Fans, Water Softener
- Property ID: 037-01-00-032
Listed by Compass Georgia, LLC, Trisha M. Cook and Compass Georgia, LLC, Matthew E. Gilliam
Schools serving 492 Hunter's Loop Dr
| Name | Grades | Distance |
|---|---|---|
Hardeeville Elementary School 150 Hurricane Alley, Hardeeville, SC 29927 | PK-5 | 13.4 mi |
Ridgeland Middle School 150 Hurricane Alley, Hardeeville, SC 29927 | 6-8 | 13.4 mi |
Ridgeland Secondary Academy of Excellence 250 Jaguar Trail, Ridgeland, SC 29936 | 9-12 | 25.4 mi |
Price & Sales History for 492 Hunter's Loop Dr
Tax History for 492 Hunter's Loop Dr
Estimate the Cost for 492 Hunter's Loop Dr
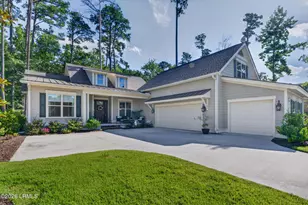
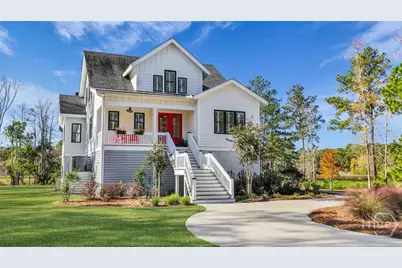
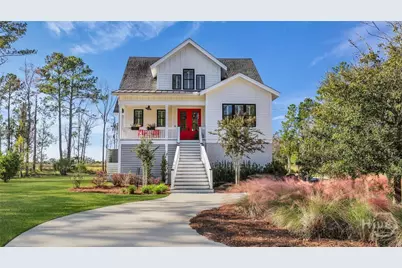
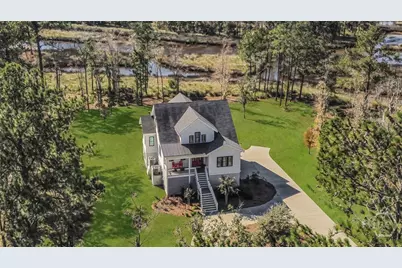
492 Hunter's Loop Drive, Hardeeville, SC 29927 (MLS# SA349974) is a Single Family property with 4 bedrooms, 3 full bathrooms and 1 partial bathroom. 492 Hunter's Loop Drive is currently listed for $1,200,000 and was received on February 28, 2026. Want to learn more about 492 Hunter's Loop Drive? Do you have questions about finding other Single Family real estate for sale in Hardeeville? You can browse all Hardeeville real estate or contact a Coldwell Banker agent to request more information.