This is a carousel with tiles that activate property listing cards. Use the previous and next buttons to navigate.
1/1
$429,290
This is a carousel with tiles that activate property listing cards. Use the previous and next buttons to navigate.
1/1
Property Description
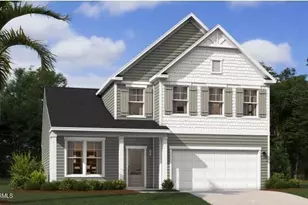
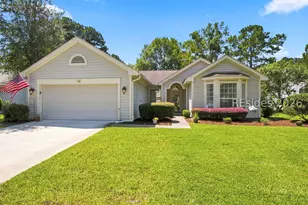
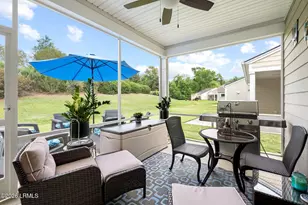
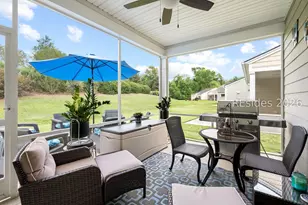
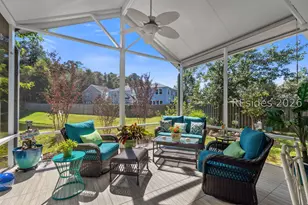
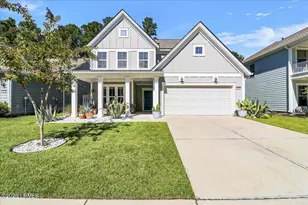
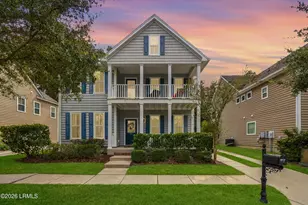
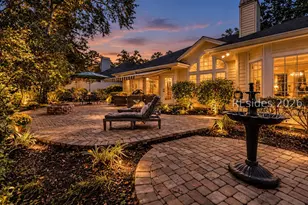
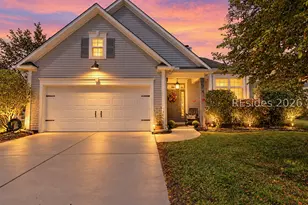
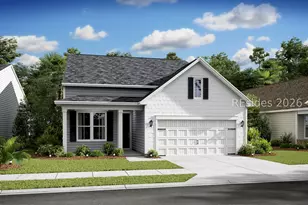
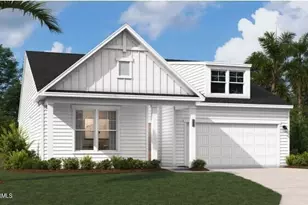
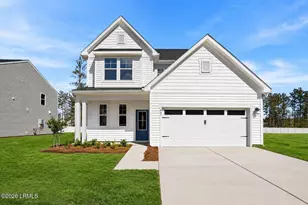
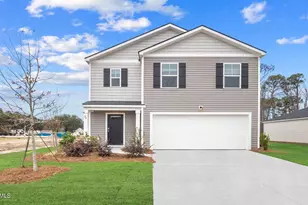
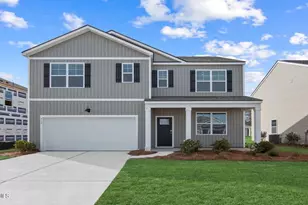
Discover the Hollins Model - a thoughtfully designed two-story home offering 3 bedrooms, 2.5 baths, and 2,455 square feet of modern living space. With an inviting covered front porch and a spacious 2-car garage, this home beautifully blends comfort, functionality, and style. Step inside to an open-concept main level featuring luxury vinyl plank flooring throughout, creating a seamless flow from the foyer to the living, dining, and kitchen areas. Just off the foyer, a versatile flex space offers the perfect spot for a home office, playroom, or cozy den. At the heart of the home, the gourmet kitchen is designed for both everyday living and entertaining, featuring a large kitchen island, quartz countertops, a gas range, and a walk-in pantry for extra storage. Natural light fills the adjoining living and dining areas, creating a bright and welcoming atmosphere. Step outside to the covered back patio, ideal for outdoor dining or relaxing yearround. An included irrigation system helps keep your yard looking beautiful with ease. Upstairs, you'll find all three bedrooms, including the spacious primary suite. The owner's retreat boasts a luxury ensuite bathroom complete with a dualsink vanity, walkin shower, and a huge walkin closet. A dedicated laundry room and additional storage options add convenience to everyday life. Conveniently situated off East Argent Parkway, Hunt Club is just a short drive from a brand-new 40,000-square-foot YMCA featuring childcare services, swimming facilities, fitness areas, sports fields, and more. You'll also have easy access to Downtown Bluffton, Hilton Head Island, and Savannah, putting shopping, dining, entertainment, and beautiful beaches within close reach. At Hunt Club, you're not just buying a home, you're becoming part of a vibrant community. Planned resort-style amenities include a swimming pool, clubhouse, pickleball courts, playground, firepit gathering spaces, and a dog park, all designed to bring neighbors together and offer plenty of ways to relax and enjoy your surroundings. Be sure to ask about available incentives! *Photos shown are photos of identical floor plan with alternate design selections and kitchen shown includes upgrades not included in this listing.
Full Property Details
Full Property Details for 715 Rifle Rd
General
- Sold For: $429,290
- HOA FEE: $100/month
- HOA FEE FREQ.: Annually
- Status: Closed
- Type: Single Family
- Source: LRMLS
- MLS ID: 194683
- Added to Site: 199 day(s) ago
Interior
- Flooring: Carpet, Luxury Vinyl, Tile
Rooms
Bathrooms
- Total Bathrooms: 3
- Full Bathrooms: 2
- Half Bathrooms: 1
Bedrooms
- Total Bedrooms: 2
Additional Information
- Shared Amenities: Pickleball, Dog Park, Pool, Playground, Clubhouse
- Pool: Yes
Parking
- Attached garage: Yes
- Parking Features: Driveway, Attached, Garage
Location
- Area: Hardeeville
- County: Jasper
- Driving Directions: Okatie Hwy to East Argent, left at Hunt Club on Rifle Road.
Community
- Association: Yes
- Pets Allowed: Yes
Heating & Cooling
- Central air: Yes
- Air Conditioning: Yes
- Cooling Type: Central Air
- Heating Type: Natural Gas
- Water Heater: Tankless
Utilities
- Sewer: Public Sewer
- Water: Public
- Utility Description: Water Available, Sewer Available
Structural Information
- Exterior Const.: Vinyl Siding
- Foundation: Slab
- Roof: Composition
- Square Feet: 2,455
- Year Built: 2026
Lot Features
- Lot Size (Acres): 0.2
- Lot Size (Sq. Ft.): 8,712
- Zoning: Residential
Water Features
- Dock Description: Not Applicable
Financial Considerations
- For Sale: Yes
- Price Per Sq. Ft.: $174.86
- For Sale/Rent/Lease: For Sale
- Association Fee: Yes
- Association Fee: $1,200
- Assoc Fee Freq.: Annually
- Terms: Rural Development/USDA, VA Loan, Cash, FHA, Conventional
Disclosures and Reports
- Legal Description: Lot 60 Hunt Club
- Property ID: 066-100-00-060
Listed and Sold by SM South Carolina BrokerageLLC, John Heron (843) 707-2300

Get Pre-Approved Today
Schools
Schools serving 715 Rifle Rd
School District:Jasper County School District
| Name | Grades | Distance |
|---|---|---|
Hardeeville Elementary School 150 Hurricane Alley, Hardeeville, SC 29927 | PK-5 | 5.4 mi |
Ridgeland Middle School 150 Hurricane Alley, Hardeeville, SC 29927 | 6-8 | 5.4 mi |
Ridgeland Secondary Academy of Excellence 250 Jaguar Trail, Ridgeland, SC 29936 | 9-12 | 10.6 mi |
Disclaimer:
School attendance boundaries provided by ATTOM Data Solutions and are for reference only. Contact the school directly to verify enrollment eligibility.
Price & Sales History for 715 Rifle Rd
Date
Details
Price
Change
Source
7/17/2026
Sold
$429,290
—
MLS
2/15/2026
Listed
$429,290
—
MLS
Disclaimer: Historical sales information is derived from public records provided by the county offices. Information is not guaranteed and should be independently verified.
715 Rifle Road, Hardeeville, SC 29936 (MLS# 194683) is a Single Family property that was sold at $429,290 on July 17, 2026. Want to learn more about 715 Rifle Road? Do you have questions about finding other Single Family real estate for sale in Hardeeville? You can browse all Hardeeville real estate or contact a Coldwell Banker agent to request more information.