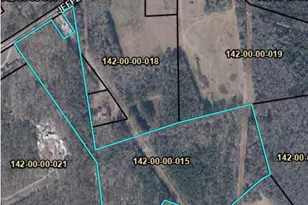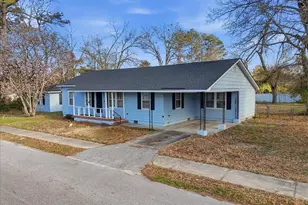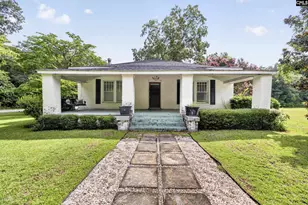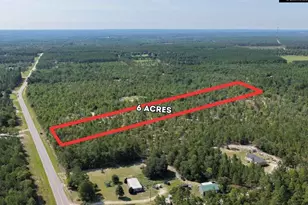
This is a carousel with tiles that activate property listing cards. Use the previous and next buttons to navigate.
1/3
$300,000 Just Listed
This is a carousel with tiles that activate property listing cards. Use the previous and next buttons to navigate.
1/3
Property Description
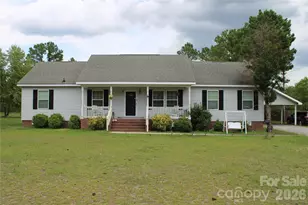
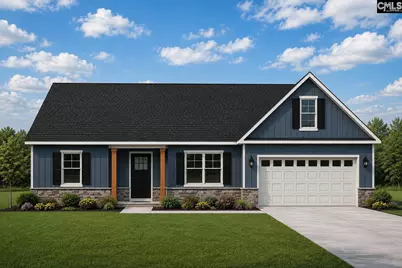
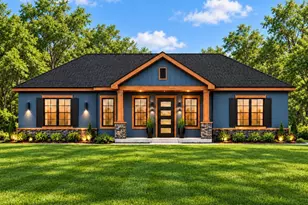
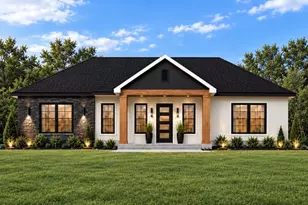
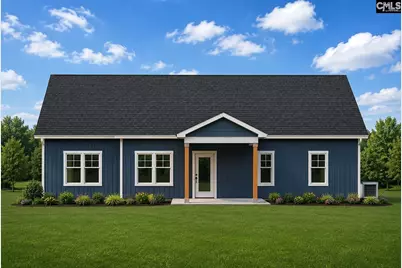
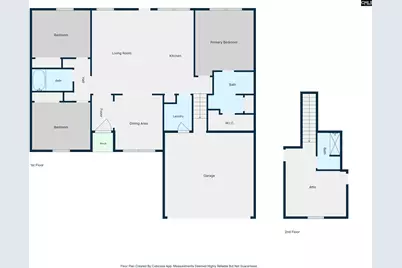
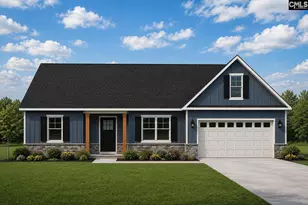
Modern Country Living Awaits!Be among the very first to call this beautiful new construction home your own! Perfectly situated on a generous 1.45-acre lot, this thoughtfully designed home combines modern finishes with the peace and privacy of country living.Step inside to an inviting open-concept floor plan where the kitchen truly becomes the heart of the home. Crisp white cabinetry, elegant quartz countertops, and plenty of workspace create the perfect setting for everything from everyday meals to holiday gatherings. Just beyond the kitchen, imagine enjoying your morning coffee while taking in the peaceful views of your spacious backyard.The main level features three generously sized bedrooms and two full bathrooms, bringing comfort and functionality for family and guests alike. Upstairs, you'll find a private fourth bedroom complete with its own ensuite bath-ideal for guests, a teenager's retreat, or a home office.Escape to the relaxing primary suite, featuring a large walk-in closet, dual vanities, and a nice shower designed for unwinding after a long day.Stylish and durable luxury vinyl plank (LVP) flooring flows throughout the home, providing both beauty and easy maintenance. Outside, a spacious two-car garage and extended driveway leaves you plenty of room for parking and storage.USDA financing may be available, making homeownership even more affordable.Don't miss this opportunity to enjoy the best of modern country living in a brand-new home with room to breathe.Estimated completion: Approximately two months.Photos are for illustrative purposes only. Front and rear exterior images are architectural renderings. All interior photos are stock images intended to represent the builder's finishes and quality. Disclaimer: CMLS has not reviewed and, therefore, does not endorse vendors who may appear in listings.
Full Property Details
Full Property Details for 1060 Spencer St
General
- Price: $300,000
- Status: Active
- Type: Single Family
- Source: Consolidated_MLS_2
- MLS ID: 640147
- Updated: 8/5/2026
- Added to Site: 1 day(s) ago
Interior
- Interior Features: Attic Pull-Down Access, Attic Storage, Garage Opener, Smoke Detector
- Appliances: Dishwasher, Disposal, Electric Water Heater, Microwave Above Stove
Rooms
Bathrooms
- Total Bathrooms: 3
- Full Bathrooms: 3
- Main - Full Baths: 2
Bedrooms
- Total Bedrooms: 4
- Primary Bedroom: Double Vanity, Bath-Private, Separate Shower, Closet-Walk in, Ceilings-Tray, Closet-Private, Floors-Luxury Vinyl Plank, Main
- Bedroom 2: Bath-Shared, Tub-Shower, Closet-Private, Recessed Lighting, Floors-Luxury Vinyl Plank, Main
- Bedroom 3: Bath-Shared, Tub-Shower, Closet-Private, Floors-Luxury Vinyl Plank, Main
- Bedroom 4: Bath-Private, Separate Shower, Closet-Private, FROG (Requires Closet), Floors-Luxury Vinyl Plank, Second
Other Rooms
- Living Room: Main
- Kitchen: Eat In, Island, Pantry, Cabinets-Painted, Recessed Lights, Counter Tops-Quartz, Floors-Luxury Vinyl Plank, Main
- Dining Room: Main
- Laundry: Main
Additional Information
- Amenities: Warranty (New Const) Bldr
Exterior
- Exterior Features: Front Porch - Covered, Back Porch - Covered
Parking
- Garage Spaces: 2
- Garage Description: Garage Attached, Front Entry, Main
Location
- Area: All Others SC Counties
- County: Darlington
- Subdivision: NONE
School Information
- School District: Darlington
- Elementary School: Darlington
- Middle School: Darlington
- High School: Darlington
Heating & Cooling
- Cooling Type: Split System
- Heating Type: Electric, Split System
Utilities
- Sewer: Septic
- Water: Well
Structural Information
- Architectural Style: Traditional
- Basement Desc.: No Basement
- Foundation: Slab
- Stories/Levels: 2
- Square Feet: 1,770
- Heated/Cooled: 1,770 Sq. Ft.
Lot Features
- Lot Size (Acres): 1.45
- Street/Road Desc.: Paved
Disclosures and Reports
- APN: 039-00-01-125
Listed by Real Broker LLC
Get Pre-Approved Today
Schools
Schools serving 1060 Spencer St
School District:Darlington County School District
| Name | Grades | Distance |
|---|---|---|
Bay Road Elementary 1251 Bay Road, Hartsville, SC 29550 | 1-5 | 4.4 mi |
Southside Early Childhood Education Center 1615 Blanding Drive, Hartsville, SC 29550 | PK-K | 5.1 mi |
Hartsville Middle School 1427 14th Street, Hartsville, SC 29550 | 6-8 | 4.3 mi |
Hartsville High School 701 Lewellen Avenue, Hartsville, SC 29550 | 9-12 | 5.8 mi |
Disclaimer:
School attendance boundaries provided by ATTOM Data Solutions and are for reference only. Contact the school directly to verify enrollment eligibility.
Price & Sales History for 1060 Spencer St
Date
Details
Price
Change
Source
8/05/2026
Listed
$300,000
—
MLS
Disclaimer: Historical sales information is derived from public records provided by the county offices. Information is not guaranteed and should be independently verified.

Estimate the Cost
Estimate the Cost for 1060 Spencer St
1060 Spencer Street, Hartsville, SC 29550 (MLS# 640147) is a Single Family property with 4 bedrooms and 3 full bathrooms. 1060 Spencer Street is currently listed for $300,000 and was received on August 05, 2026. Want to learn more about 1060 Spencer Street? Do you have questions about finding other Single Family real estate for sale in Hartsville? You can browse all Hartsville real estate or contact a Coldwell Banker agent to request more information.