This is a carousel with tiles that activate property listing cards. Use the previous and next buttons to navigate.
1/60
$999,000
This is a carousel with tiles that activate property listing cards. Use the previous and next buttons to navigate.
1/60
Property Description
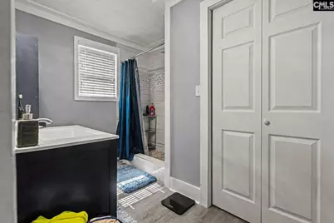
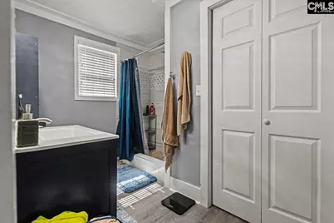
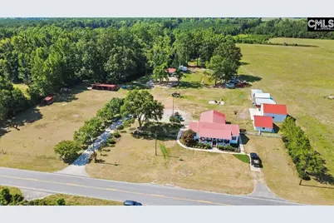
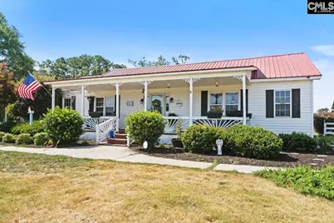
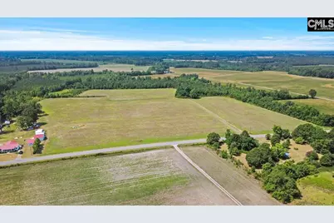
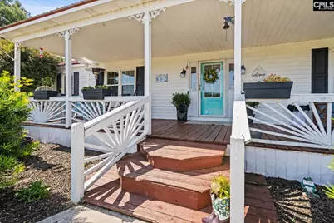
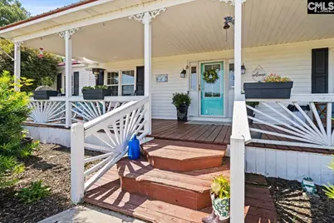
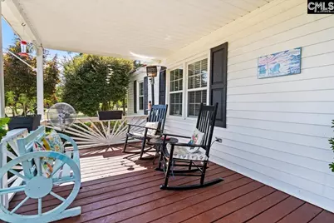
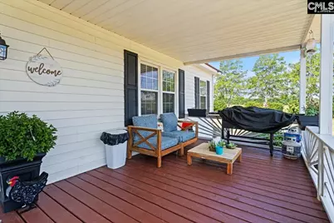
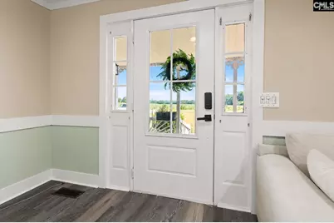
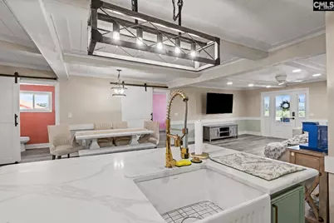
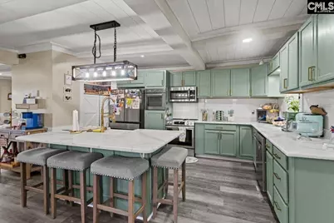
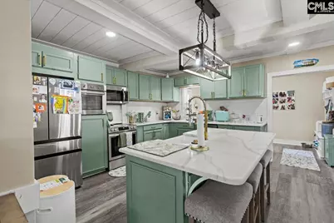
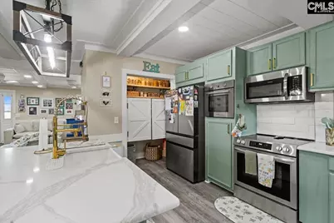
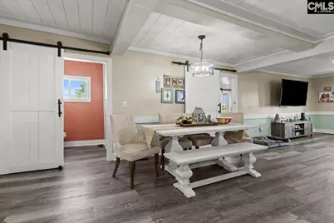
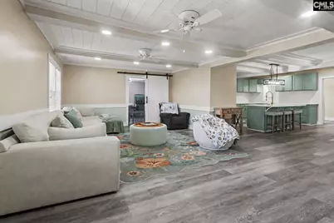
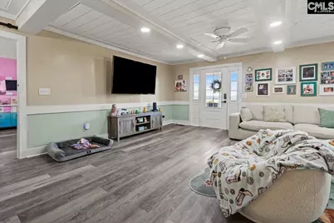
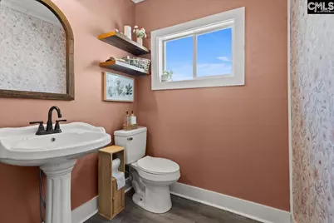
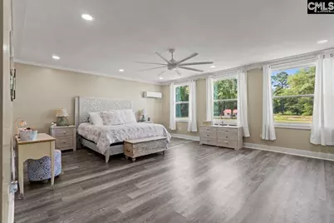
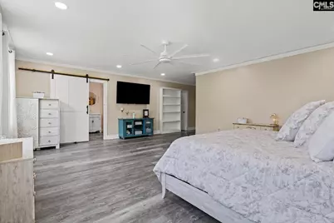
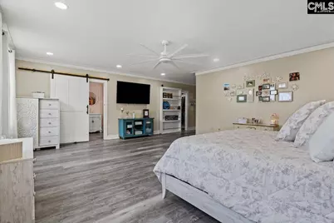
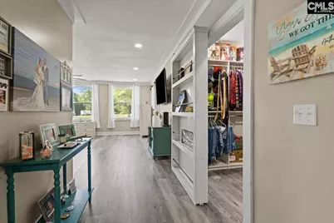
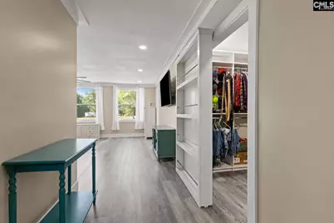
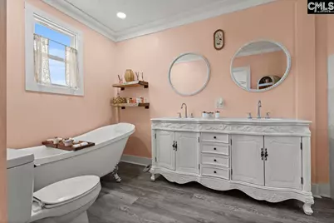
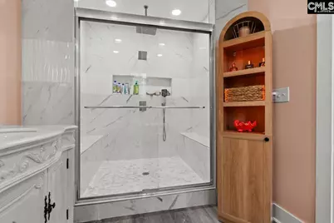
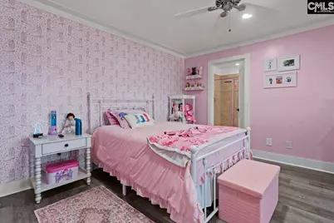
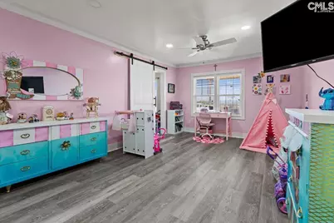
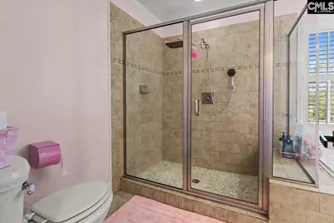
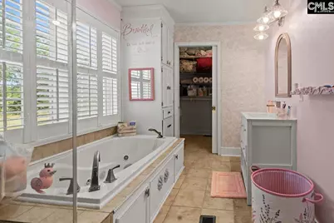
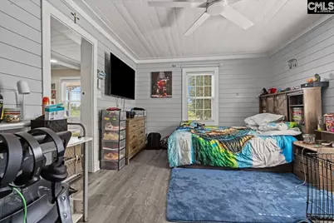
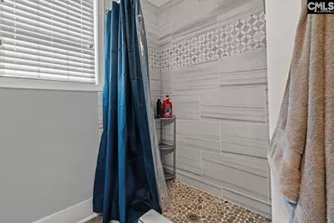
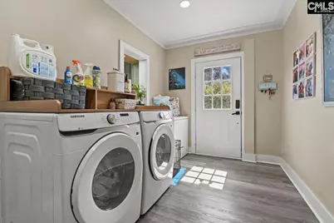
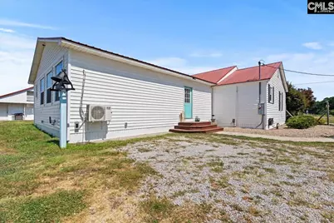
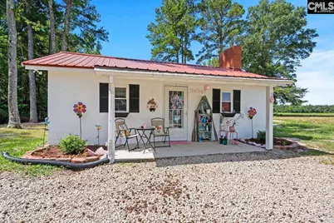
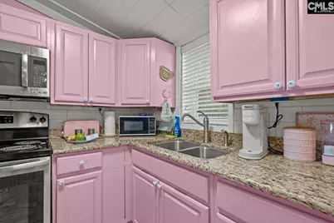
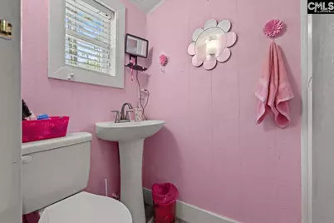
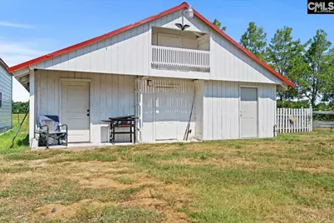
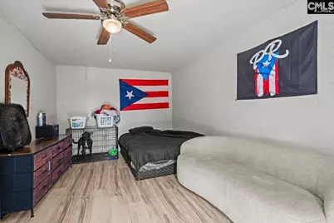
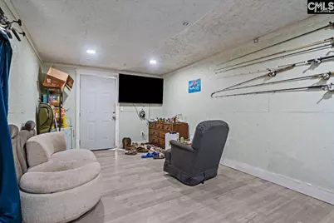
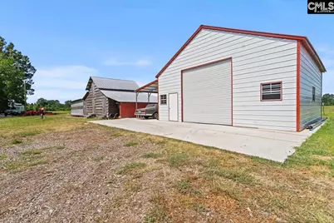
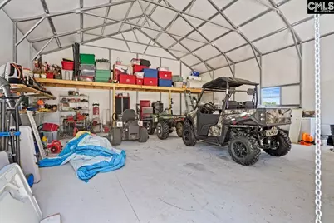
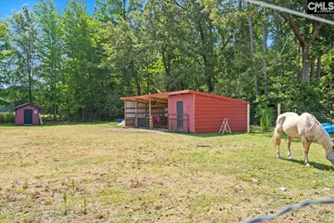
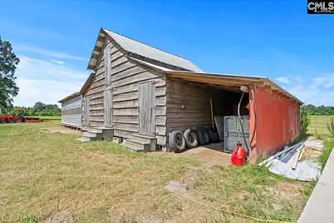
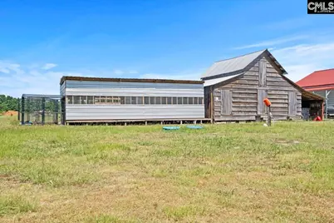
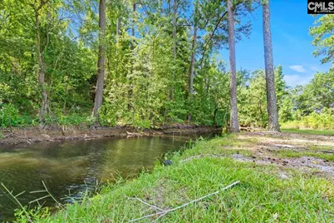
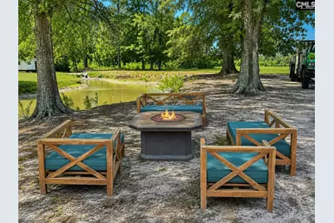
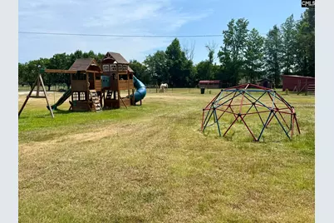
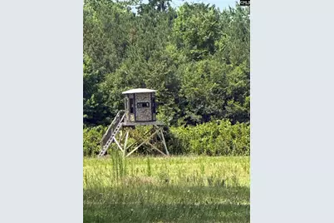
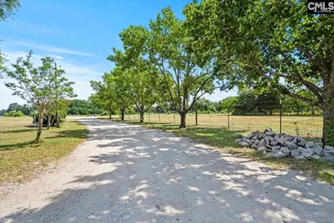
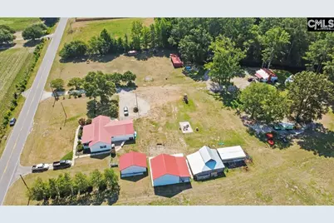
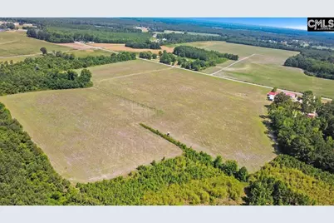
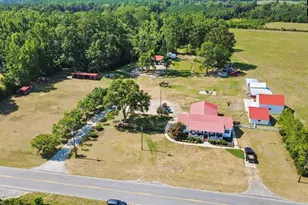
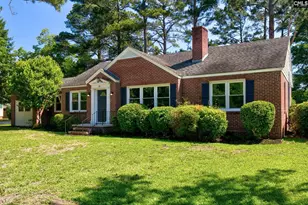
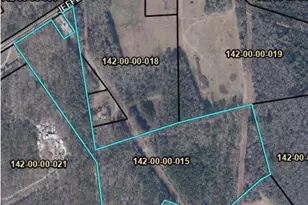
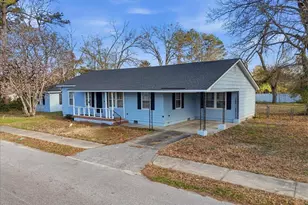
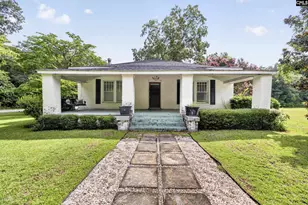
This beautifully renovated home checks every box, and then gives you 58+ acres to enjoy it on. Step inside to a vaulted great room with shiplap ceiling, exposed beams, and recessed lighting throughout. The kitchen has been completely updated with sage green cabinetry, gold hardware, quartz countertops, and subway tile backsplash, ready for everyday living or entertaining.The main home offers three spacious master suites, each with its own full bathroom, plus a half bath for guests. The primary suite features a stunning double vanity, marble tile walk-in shower, a hideaway walk-in closet, and views of the private pond. New flooring, new HVAC (2026), new windows, a new laundry room, and updated plumbing throughout mean this home is truly move-in ready. Outside, unwind on the covered front porch.A separate mother-in-law home offers its own private living space, complete with one bedroom, a 3/4 bath, a kitchen, and a great room overlooking the private pond, perfect for extended family, guests, or rental income.The grounds are just as impressive. 58+ acres of electric-fenced horse pasture surrounds a four-stall barn with a separate feed shed and separate tack room. A large chicken coop is ready for ducks, turkeys, and chickens, and a brand new deer stand is ready for hunting enthusiasts. RV hookups make hosting easy, and a 30' x 30' x 12' insulated metal building offers space for equipment, a workshop, or storage. A separate building provides two additional heated and cooled bonus rooms upstairs, ideal as guest bunk rooms. The home is on public water, with a private well also on site.And when you want to explore, you're just 10 minutes from Hartsville's shops, Walmart, Lowe's, and local restaurants, 6 minutes from the golf course, and a short drive from Neptune Island Waterpark and Byerly Park. Disclaimer: CMLS has not reviewed and, therefore, does not endorse vendors who may appear in listings.
Full Property Details
Full Property Details for 721 E Lydia Hwy
General
- Price: $999,000
- Status: Active
- Type: Single Family
- Source: Consolidated_MLS_2
- MLS ID: 638599
- Updated: 8/17/2026
- Added to Site: 49 day(s) ago
Interior
- Rooms/Areas: Workshop
- Appliances: Dishwasher, Disposal, Refrigerator, Microwave Above Stove
Rooms
Bathrooms
- Total Bathrooms: 4
- Full Bathrooms: 3
- Half Bathrooms: 1
- Main - Full Baths: 3
- Main - 1/2 Baths: 1
Bedrooms
- Total Bedrooms: 3
- Primary Bedroom: Double Vanity, Bath-Private, Separate Shower, Closet-Walk in, Ceilings-High (over 9 Ft), Built-ins, Ceiling Fan, Closet-Private, Recessed Lighting, Floors-Luxury Vinyl Plank, Tub-Free Standing, Main
- Bedroom 2: Bath-Private, Closet-Walk in, Whirlpool, Ceilings-High (over 9 Ft), Ceiling Fan, Closet-Private, Recessed, Main
- Bedroom 3: Bath-Private, Separate Shower, Ceilings-High (over 9 Ft), Ceiling Fan, Closet-Private, Floors-Luxury Viny, Main
Other Rooms
- Kitchen: Eat In, Island, Pantry, Backsplash-Tiled, Recessed Lights, Counter Tops-Quartz, Floors-Luxury Vinyl Plank, Main
- Dining Room: Main
- Laundry: Main
Parking
- Garage Description: None
Location
- Area: All Others SC Counties
- County: Darlington
- Subdivision: NONE
School Information
- School District: Darlington
- Elementary School: West Hartsville
- Middle School: Hartsville
- High School: Hartsville
Heating & Cooling
- Cooling Type: Central
- Heating Type: Central
Utilities
- Sewer: Septic
- Water: Community
Structural Information
- Architectural Style: Traditional
- Basement Desc.: No Basement
- Foundation: Crawl Space
- Square Feet: 2,383
- Heated/Cooled: 2,383 Sq. Ft.
Lot Features
- Lot Size (Acres): 58
- Street/Road Desc.: Paved
- Fencing (Description): Horse Fence
Disclosures and Reports
- APN: 060-00-01-033 & 060-00-01-032
Listed by Brand Name Real Estate

Get Pre-Approved Today
Schools
Schools serving 721 E Lydia Hwy
School District:Darlington County School District
| Name | Grades | Distance |
|---|---|---|
Southside Early Childhood Education Center 1615 Blanding Drive, Hartsville, SC 29550 | PK-K | 3.6 mi |
Bay Road Elementary 1251 Bay Road, Hartsville, SC 29550 | 1-5 | 4.2 mi |
Hartsville Middle School 1427 14th Street, Hartsville, SC 29550 | 6-8 | 3.8 mi |
Hartsville High School 701 Lewellen Avenue, Hartsville, SC 29550 | 9-12 | 4.7 mi |
Disclaimer:
School attendance boundaries provided by ATTOM Data Solutions and are for reference only. Contact the school directly to verify enrollment eligibility.
Price & Sales History for 721 E Lydia Hwy
Date
Details
Price
Change
Source
8/16/2026
Price Reduced
$999,000
-9.1%
MLS
7/14/2026
Listed
$1,099,000
107.36%
MLS
4/09/2025
Sold
$530,000
—
Public Record
Disclaimer: Historical sales information is derived from public records provided by the county offices. Information is not guaranteed and should be independently verified.
Tax History
Tax History for 721 E Lydia Hwy
Year
Property Taxes
Change
Tax Assessment
Change
2025
$1,569
-61%
$15,940
-1%
2023
$4,036
289%
$16,140
—
2022
$1,037
-1%
$16,140
284%
2021
$1,050
66%
$4,200
—
2020
$632
—
$4,200
-96%
2019
$633
4%
$104,950
6%
2018
$606
8%
$98,580
—
2017
$563
12%
$98,580
—
2016
$501
10%
$98,580
—
2015
$456
49%
$98,580
2402%
2013
$306
—
$3,940
—
Disclaimer: Historical tax information is derived from public records provided by the county offices. Information is not guaranteed and should be independently verified.
Estimate the Cost
Estimate the Cost for 721 E Lydia Hwy
721 E Lydia Highway, Hartsville, SC 29550 (MLS# 638599) is a Single Family property with 3 bedrooms, 3 full bathrooms and 1 partial bathroom. 721 E Lydia Highway is currently listed for $999,000 and was received on July 14, 2026. Want to learn more about 721 E Lydia Highway? Do you have questions about finding other Single Family real estate for sale in Hartsville? You can browse all Hartsville real estate or contact a Coldwell Banker agent to request more information.