This is a carousel with tiles that activate property listing cards. Use the previous and next buttons to navigate.
1/1
$1,300,000
This is a carousel with tiles that activate property listing cards. Use the previous and next buttons to navigate.
1/1
Property Description
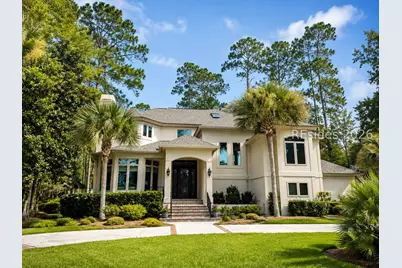
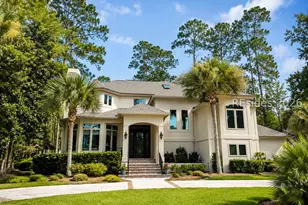
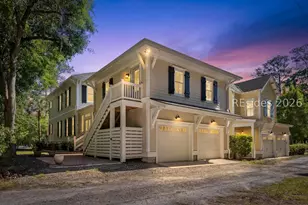
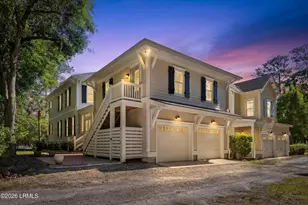
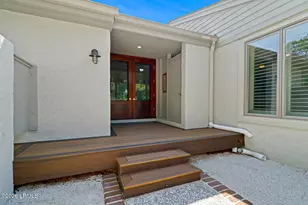
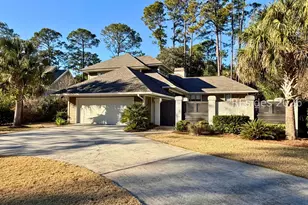
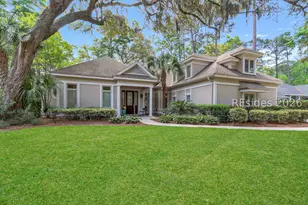
Beautifully designed and filled with natural light, this spacious 4-bedroom, 4-bath residence offers an exceptional floor plan in the prestigious Long Cove community. Thoughtfully designed for both comfortable everyday living and effortless entertaining, the home features expansive living spaces, quality craftsmanship, and peaceful lagoon views from two sides of the property. The open-concept kitchen flows seamlessly into the great room while remaining connected to the formal dining and living rooms, creating the perfect layout for entertaining family and friends. Soaring smooth ceilings, abundant windows, custom built-ins, and two fireplaces add warmth, character, and timeless appeal throughout the home. The first-floor primary suite provides a private retreat complete with a spacious en-suite bath featuring dual vanities, a large walk-in shower, separate soaking tub, and two generous walk-in closets. The fourth bedroom is currently configured as a home office, while two additional guest suites are located on the second floor, providing privacy and comfort for family and visitors. Designed with comfort and efficiency in mind, the home features three HVAC systems, two water heaters, and spray foam insulation. A side-entry two-car garage provides ample storage, while the beautifully landscaped lot offers exceptional privacy. Step outside to enjoy the expansive rear patio and second-floor balcony overlooking tranquil lagoon views, creating the perfect setting for morning coffee or evening relaxation. Surrounded by lagoons on two sides, the property offers a rare sense of privacy and a picturesque natural setting. Ideally located on one of Long Cove's most desirable streets, this home combines a fantastic location with timeless design and an outstanding floor plan. Residents of Long Cove Club enjoy an exceptional lifestyle with a championship Pete Dye golf course, deep-water marina, tennis and pickleball, a fitness center, clubhouse, and all of the world-class amenities that make Long Cove one of Hilton Head Island's premier private communities.
Full Property Details
Full Property Details for 10 Strawberry Hill Rd
General
- Sold For: $1,300,000
- Status: Closed
- Type: Single Family
- Source: 2263
- MLS ID: 512009
- Added to Site: 64 day(s) ago
Interior
- Interior Features: Attic, Bookcases, Built-in Features, Ceiling Fan(s), Fireplace, Main Level Primary, Multiple Closets, Cable TV, Entrance Foyer, Eat-in Kitchen
- Appliances: Convection Oven, Dryer, Dishwasher, Microwave, Oven, Refrigerator, Self Cleaning Oven, Washer
- Furnishings: Unfurnished
- Flooring: Carpet, Wood
Rooms
Bathrooms
- Total Bathrooms: 4
- Full Bathrooms: 4
Bedrooms
- Total Bedrooms: 4
Additional Information
- Shared Amenities: Marina, Boat Ramp, Clubhouse, Dog Park, Golf Course, Playground, Pickleball, Pool, Guard, Tennis Court(s)
- Shared Pool: Yes
- Pool: Yes
- Pool Description: Community
Exterior
- Exterior Features: Sprinkler/Irrigation, Paved Driveway
- Porch/Patio/Deck: Front Porch
Parking
- Garage: Yes
- Garage Spaces: 2
- Parking Features: Garage, Two Car Garage
Location
- County: Beaufort
- Subdivision: LONG COVE
Community
- Community Name: Long Cove
Heating & Cooling
- Central air: Yes
- Air Conditioning: Yes
- Cooling Type: Central Air, Electric, Heat Pump
- Heating Type: Central, Electric, Heat Pump
Utilities
- Water: Public
Structural Information
- Architectural Style: Two Story
- Detached/Attached: Detached
- Model: Custom
- Construction: Stucco
- Roof: Asphalt
- Windows: Insulated Windows
- Stories/Levels: 2
- Square Feet: 4,138
- Living Area: 4,138 Sq. Ft.
- Year Built: 1998
Lot Features
- Property View: Lagoon
- Lot Size: .4
- Lot Features: Corner Lot, 1/4 to 1/2 Acre Lot
Financial Considerations
- Terms: Cash, Conventional
Disclosures and Reports
- Special Conditions: None
- Lot Number: 255
Listed and Sold by Charter One Realty, The Wedgeworth Team (843) 384-3073

Get Pre-Approved Today
Schools
Schools serving 10 Strawberry Hill Rd
School District:Beaufort County School District
| Name | Grades | Distance |
|---|---|---|
Hilton Head Island International Baccalaureate Elementary School 30 School Road, Hilton Head Island, SC 29926 | PK-5 | 3.4 mi |
Hilton Head Island Middle School 55 Wilborn Road, Hilton Head Island, SC 29926 | 6-8 | 3.5 mi |
Hilton Head Island High School 70 Wilborn Road, Hilton Head Island, SC 29926 | 9-12 | 3.5 mi |
Disclaimer:
School attendance boundaries provided by ATTOM Data Solutions and are for reference only. Contact the school directly to verify enrollment eligibility.
Price & Sales History for 10 Strawberry Hill Rd
Date
Details
Price
Change
Source
9/16/2026
Sold
$1,300,000
1.96%
MLS
8/10/2026
Listed
$1,275,000
—
MLS
Disclaimer: Historical sales information is derived from public records provided by the county offices. Information is not guaranteed and should be independently verified.
10 Strawberry Hill Road, Hilton Head Island, SC 29928 (MLS# 512009) is a Single Family property that was sold at $1,300,000 on September 16, 2026. Want to learn more about 10 Strawberry Hill Road? Do you have questions about finding other Single Family real estate for sale in Hilton Head Island? You can browse all Hilton Head Island real estate or contact a Coldwell Banker agent to request more information.