This is a carousel with tiles that activate property listing cards. Use the previous and next buttons to navigate.
1/1
$1,150,000
This is a carousel with tiles that activate property listing cards. Use the previous and next buttons to navigate.
1/1
Property Description
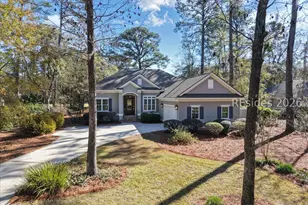
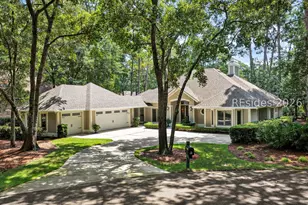
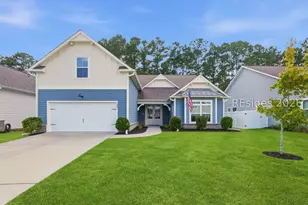
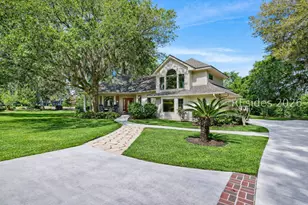
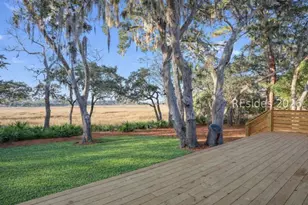
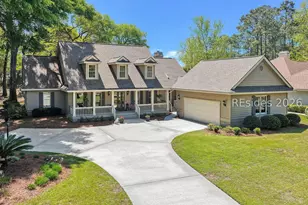
Stunning Custom H2 Home on the Golf Course in Hilton Head Plantation. Experience Lowcountry living at its finest in this beautifully crafted 2014 H2 custom home, perfectly positioned along the fairway and at the end of a cul-de-sac in the highly sought after Hilton Head Plantation. This 4BD/3BA residence blends modern comfort with timeless coastal design, offering an inviting retreat surrounded by lush natural beauty. Step inside to an open, light filled floor plan featuring quality finishes, thoughtful details, and seamless indoor-outdoor flow. The living room anchors the home with soaring ceilings and serene views of the golf course and a cozy gas fireplace. A gourmet kitchen with custom cabinetry, premium appliances, and a generous island makes entertaining effortless. The primary suite, located on the first floor, provides a peaceful escape with a spa inspired bath and ample closet space. Two additional bedrooms on the first floor offer flexibility for guests, a home office, or multigenerational living. Upstairs, find a 4th bedroom or large bonus room and another full bathroom. Outdoor living shines here-relax on the covered porch, enjoy morning coffee overlooking the greens, or host gatherings in the beautifully landscaped yard. Hard coat stucco, oversized 2 car garage with epoxy flooring, freshly painted, plantation shutters throughout, central vacuum, plenty of attic storage and spray foam insulation. Located within one of Hilton Head's premier gated communities, this home offers easy access to world class amenities including golf, pools, leisure trails, Skull Creek Marina, and the island's natural beauty. A rare opportunity to own a custom built home with golf course views in an exceptional community.
Full Property Details
Full Property Details for 21 Coopers Hawk Rd
General
- Sold For: $1,150,000
- Status: Closed
- Type: Single Family
- Source: 2263
- MLS ID: 504484
- Added to Site: 159 day(s) ago
Interior
- Interior Features: Attic, Bookcases, Built-in Features, Tray Ceiling(s), Ceiling Fan(s), Carbon Monoxide Detector, Fire Extinguisher, Fireplace, Main Level Primary, Multiple Closets, New Paint, Smooth Ceilings, Separate Shower, Cable TV, Wired for Data, Central Vacuum, Entrance Foyer, Eat-in Kitchen, Pantry
- Fireplace(s): Fireplace Screen
- Appliances: Convection Oven, Dryer, Dishwasher, Disposal, Microwave, Oven, Range, Refrigerator, Washer, Air To Air Exchanger
- Furnishings: Unfurnished
- Flooring: Carpet, Ceramic Tile, Engineered Hardwood
Rooms
Bathrooms
- Total Bathrooms: 3
- Full Bathrooms: 3
Bedrooms
- Total Bedrooms: 4
Additional Information
- Shared Amenities: Beach Rights, Basketball Court, Beach Access, Marina, Boat Ramp, Business Center, Dog Park, Fire Pit, Golf Course, Garden Area, Barbecue, Picnic Area, Playground, Pool, RV/Boat Storage, Restaurant, Guard, Tennis Court(s), Trail(s)
- Shared Pool: Yes
- Pool: Yes
- Pool Description: Community
- Security/Safety: Smoke Detector(s)
Exterior
- Exterior Features: Enclosed Porch, Sprinkler/Irrigation, Outdoor Shower, Propane Tank - Owned, Paved Driveway, Porch, Propane Tank - Leased, Patio, Rain Gutters
- Porch/Patio/Deck: Rear Porch, Patio, Porch, Screened
Parking
- Garage: Yes
- Garage Spaces: 2
- Parking Features: Garage, Two Car Garage, Oversized
Location
- County: Beaufort
- Subdivision: PINELAND/COOPERS HAWK
Community
- Community Name: Hilton Head Plantation
- Pets Allowed: Yes
Heating & Cooling
- Central air: Yes
- Air Conditioning: Yes
- Cooling Type: Central Air, Electric
- Heating Type: Electric, Heat Pump, Zoned
Utilities
- Water: Public
Structural Information
- Architectural Style: Two Story
- Detached/Attached: Detached
- Model: Other
- Construction: Stucco
- Roof: Composition, Shingle
- Windows: Other, Screens
- Stories/Levels: 2
- Square Feet: 2,631
- Living Area: 2,631 Sq. Ft.
- Year Built: 2014
Lot Features
- Property View: Golf Course
- Lot Size: .44
- Lot Features: 1/4 to 1/2 Acre Lot
Financial Considerations
- Terms: Cash, Conventional, FHA
Disclosures and Reports
- Special Conditions: None
- Lot Number: 13
Listed by RE/MAX Island Realty, Sarah Smith (508) 864-2139
Sold by Dunes Real Estate, Kathy Klein

Get Pre-Approved Today
Schools
Schools serving 21 Coopers Hawk Rd
School District:Beaufort County School District
| Name | Grades | Distance |
|---|---|---|
Hilton Head Island International Baccalaureate Elementary School 30 School Road, Hilton Head Island, SC 29926 | PK-5 | 2.2 mi |
Hilton Head Island Middle School 55 Wilborn Road, Hilton Head Island, SC 29926 | 6-8 | 2.1 mi |
Hilton Head Island High School 70 Wilborn Road, Hilton Head Island, SC 29926 | 9-12 | 2.1 mi |
Disclaimer:
School attendance boundaries provided by ATTOM Data Solutions and are for reference only. Contact the school directly to verify enrollment eligibility.
Price & Sales History for 21 Coopers Hawk Rd
Date
Details
Price
Change
Source
3/31/2026
Sold
$1,150,000
-4.09%
MLS
2/04/2026
Listed
$1,199,000
—
MLS
Disclaimer: Historical sales information is derived from public records provided by the county offices. Information is not guaranteed and should be independently verified.
21 Coopers Hawk Road, Hilton Head Island, SC 29926 (MLS# 504484) is a Single Family property that was sold at $1,150,000 on March 31, 2026. Want to learn more about 21 Coopers Hawk Road? Do you have questions about finding other Single Family real estate for sale in Hilton Head Island? You can browse all Hilton Head Island real estate or contact a Coldwell Banker agent to request more information.