This is a carousel with tiles that activate property listing cards. Use the previous and next buttons to navigate.
1/1
$940,000
This is a carousel with tiles that activate property listing cards. Use the previous and next buttons to navigate.
1/1
Property Description
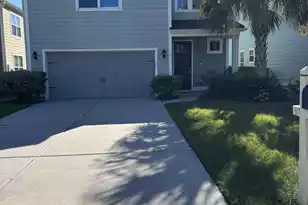
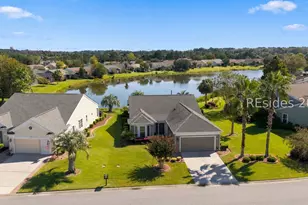
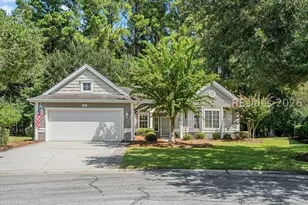
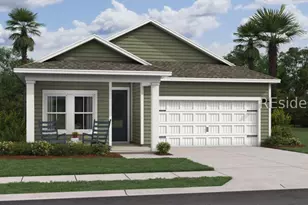
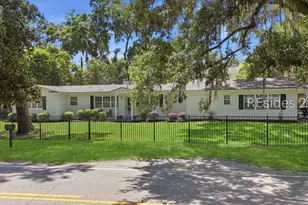
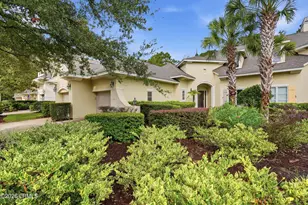
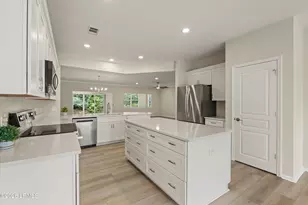
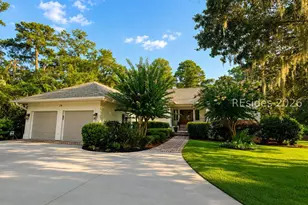
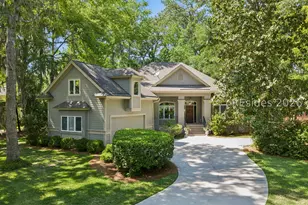
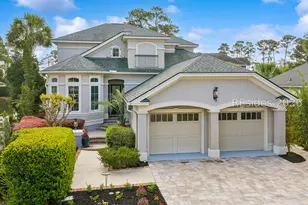
This Moss Creek home is nothing short of stunning - thoughtfully renovated and beautifully curated, blending comfort, style, and functionality into what feels like a true work of art. From the showstopping kitchen to the soaring ceilings and luxury vinyl plank flooring, every detail reflects clean lines, calming tones, and effortless Lowcountry living. It's the kind of home that feels special the moment you step inside. The floor plan is equally impressive, offering more than 2,500 square feet with not an ounce of wasted space or redundancy. The open-concept living areas flow seamlessly, creating spaces that feel both spacious and inviting, while the luxurious primary suite is conveniently located on the main level. Upstairs, two generously sized guest bedrooms each feature their own private bath, along with flexible nooks ideal for a home office, hobby space, or cozy reading retreat. Outdoor living is every bit as inviting as the interior. A welcoming front porch sets the tone, while the expansive deck is perfect for grilling and dining al fresco. The charming screened porch and cozy firepit area create the perfect setting for enjoying mild Lowcountry evenings - all overlooking sweeping fairway views. Additional conveniences include a powder room, dedicated laundry room, and an oversized two-car garage with a golf cart bay for added storage and functionality. And then there's Moss Creek itself - one of the Lowcountry's most sought-after communities - offering an exceptional lifestyle with a marina, two 18-hole golf courses, tennis and pickleball courts, fitness center, clubhouse, waterfront pool complex, and Mackay's Grill. Beyond the beautiful finishes and thoughtful design, this is a home that delivers the rare combination of elevated style, everyday comfort, and the unmatched lifestyle Moss Creek is known for.
Full Property Details
Full Property Details for 27 Wax Myrtle Ct
General
- Sold For: $940,000
- Status: Closed
- Type: Patio Home
- Source: 2263
- MLS ID: 509031
- Added to Site: 52 day(s) ago
Interior
- Interior Features: Attic, Built-in Features, Ceiling Fan(s), Cathedral Ceiling(s), Fireplace, High Ceilings, Main Level Primary, New Paint, Smooth Ceilings, Smart Thermostat, Vaulted Ceiling(s), Entrance Foyer, Eat-in Kitchen
- Fireplace(s): Outside
- Appliances: Convection Oven, Dryer, Dishwasher, Disposal, Gas Range, Microwave, Refrigerator, Self Cleaning Oven, Washer
- Furnishings: Unfurnished
- Flooring: Luxury Vinyl, Luxury VinylPlank, Tile
Rooms
Bathrooms
- Total Bathrooms: 4
- Full Bathrooms: 3
- Half Bathrooms: 1
Bedrooms
- Total Bedrooms: 3
Additional Information
- Shared Amenities: Basketball Court, Bocce Court, Marina, Boat Ramp, Clubhouse, Dog Park, Fitness Center, Fire Pit, Golf Course, Barbecue, Picnic Area, Playground, Pickleball, Pool, RV/Boat Storage, Restaurant, Guard, Tennis Court(s), Trail(s)
- Shared Pool: Yes
- Pool: Yes
- Pool Description: Free Form, Electric Heat, Lap, Other, Community
- Security/Safety: Smoke Detector(s)
Exterior
- Exterior Features: Deck, Enclosed Porch, Sprinkler/Irrigation, Propane Tank - Owned, Paved Driveway, Porch, Propane Tank - Leased
- Porch/Patio/Deck: Rear Porch, Deck, Front Porch, Patio, Porch, Screened
Parking
- Garage: Yes
- Garage Spaces: 2
- Parking Features: Garage, Two Car Garage, Golf Cart Garage, Oversized
Location
- County: Beaufort
- Subdivision: MOSS CREEK
Community
- Community Name: Moss Creek
Heating & Cooling
- Central air: Yes
- Air Conditioning: Yes
- Cooling Type: Central Air, Heat Pump
- Heating Type: Central, Electric, Heat Pump
Utilities
- Water: Community/Coop
Structural Information
- Architectural Style: Two Story, Patio Home
- Detached/Attached: Detached
- Model: Other
- Construction: Fiber Cement
- Roof: Asphalt
- Windows: Insulated Windows
- Stories/Levels: 2
- Square Feet: 2,539
- Living Area: 2,539 Sq. Ft.
- Year Built: 2002
Lot Features
- Property View: Golf Course
- Lot Size: .1173
- Lot Features: 1/4 Acre
Green Features
- Energy Efficient: Insulation
Financial Considerations
- Terms: Cash, Conventional
Disclosures and Reports
- Special Conditions: None
- Lot Number: 249
Listed by William Raveis - Carolina LLC, Booher Yachini Team (843) 341-5660
Sold by Collins Group Realty, Collins Group

Get Pre-Approved Today
Schools
Schools serving 27 Wax Myrtle Ct
School District:Beaufort County School District
| Name | Grades | Distance |
|---|---|---|
Hilton Head Island International Baccalaureate Elementary School 30 School Road, Hilton Head Island, SC 29926 | PK-5 | 5.2 mi |
Hilton Head Island Middle School 55 Wilborn Road, Hilton Head Island, SC 29926 | 6-8 | 5.1 mi |
Hilton Head Island High School 70 Wilborn Road, Hilton Head Island, SC 29926 | 9-12 | 5.2 mi |
Disclaimer:
School attendance boundaries provided by ATTOM Data Solutions and are for reference only. Contact the school directly to verify enrollment eligibility.
Price & Sales History for 27 Wax Myrtle Ct
Date
Details
Price
Change
Source
6/26/2026
Sold
$940,000
-2.59%
MLS
5/18/2026
Listed
$965,000
—
MLS
Disclaimer: Historical sales information is derived from public records provided by the county offices. Information is not guaranteed and should be independently verified.
27 Wax Myrtle Court, Hilton Head Island, SC 29926 (MLS# 509031) is a Patio Home property that was sold at $940,000 on June 26, 2026. Want to learn more about 27 Wax Myrtle Court? Do you have questions about finding other Patio Home real estate for sale in Hilton Head Island? You can browse all Hilton Head Island real estate or contact a Coldwell Banker agent to request more information.