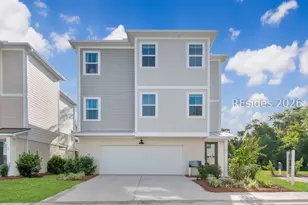
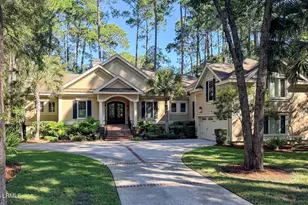
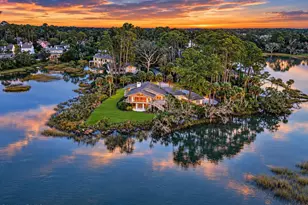
This is a carousel with tiles that activate property listing cards. Use the previous and next buttons to navigate.
1/1
$1,075,000
This is a carousel with tiles that activate property listing cards. Use the previous and next buttons to navigate.
1/1
Property Description
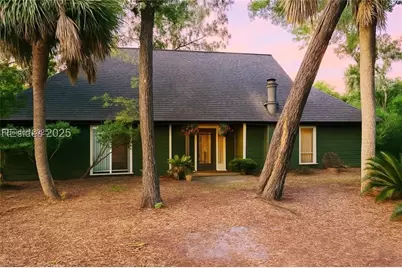
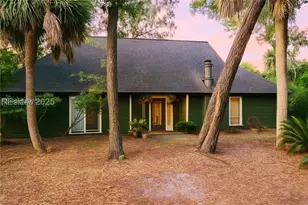
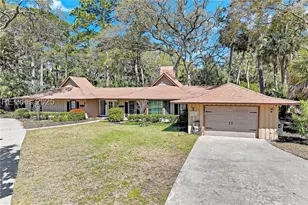
Coastal Charm beach retreat located just 8 rows back from the ocean in sought-after NFB community. This inviting home is only a 5-minute walk to the sandy shores and Coligny Plaza. The main house features an open-concept living area, kitchen with sleek quartz countertops, modern appliances. A standout feature is the separate guest house, complete with its own full kitchen and bath. Perfect for rental potential. The backyard offers space with plenty of room to add a pool and create your own outdoor oasis. Whether you're looking for a primary residence, second home, or an investment property, this gem checks all the boxes. Owner SC Realtor
Full Property Details
Full Property Details for 3 Flamingo St
General
- Sold For: $1,075,000
- Status: Closed
- Type: Single Family
- Source: 2263
- MLS ID: 454393
- Added to Site: 350 day(s) ago
Interior
- Interior Features: Attic, Built-in Features, Cathedral Ceiling(s), Fire Extinguisher, Fireplace, High Ceilings, Smooth Ceilings, Upper Level Primary, Vaulted Ceiling(s), Window Treatments, Entrance Foyer, In-Law Floorplan, Loft
- Appliances: Dryer, Dishwasher, Disposal, Microwave, Range, Refrigerator, Self Cleaning Oven, Washer
- Furnishings: Unfurnished
- Flooring: Carpet, Tile, Vinyl
Rooms
Bathrooms
- Total Bathrooms: 3
- Full Bathrooms: 3
Bedrooms
- Total Bedrooms: 4
Additional Information
- Shared Amenities: Beach Rights, Beach Access
- Security/Safety: Smoke Detector(s)
Exterior
- Exterior Features: Balcony, Fence, Outdoor Shower, Porch
- Porch/Patio/Deck: Balcony, Rear Porch
Parking
- Garage: Yes
- Garage Spaces: 2
- Parking Features: Garage, Two Car Garage
Location
- County: Beaufort
- Subdivision: HHBS 1A
Community
- Community Name: Forest Beach
Heating & Cooling
- Central air: Yes
- Air Conditioning: Yes
- Cooling Type: Central Air, Electric
- Heating Type: Electric, Wall Furnace
Utilities
- Water: Public
Structural Information
- Architectural Style: Two Story
- Detached/Attached: Detached
- Model: Berkely
- Construction: Wood Siding
- Roof: Asphalt
- Windows: Impact Glass, Window Treatments
- Stories/Levels: 2
- Square Feet: 2,026
- Living Area: 2,026 Sq. Ft.
- Year Built: 1972
Lot Features
- Property View: Landscaped, Trees/Woods
- Lot Features: 1/4 Acre
Financial Considerations
- Terms: Cash, Conventional
Disclosures and Reports
- Special Conditions: None
- Lot Number: 152
Listed by EXP Realty LLC, Laura Walsh (843) 298-9708
Sold by RE/MAX Island Realty, Golden Homes

Get Pre-Approved Today
Schools
Schools serving 3 Flamingo St
School District:Beaufort County School District
| Name | Grades | Distance |
|---|---|---|
Hilton Head Island International Baccalaureate Elementary School 30 School Road, Hilton Head Island, SC 29926 | PK-5 | 5 mi |
Hilton Head Island Middle School 55 Wilborn Road, Hilton Head Island, SC 29926 | 6-8 | 5.1 mi |
Hilton Head Island High School 70 Wilborn Road, Hilton Head Island, SC 29926 | 9-12 | 5.1 mi |
Disclaimer:
School attendance boundaries provided by ATTOM Data Solutions and are for reference only. Contact the school directly to verify enrollment eligibility.
Price & Sales History for 3 Flamingo St
Date
Details
Price
Change
Source
5/06/2026
Sold
$1,075,000
-5.62%
MLS
2/23/2026
Price Reduced
$1,139,000
-5%
MLS
8/19/2025
Price Reduced
$1,199,000
-3.23%
MLS
7/29/2025
Listed
$1,239,000
—
MLS
Disclaimer: Historical sales information is derived from public records provided by the county offices. Information is not guaranteed and should be independently verified.
3 Flamingo Street, Hilton Head Island, SC 29928 (MLS# 454393) is a Single Family property that was sold at $1,075,000 on May 06, 2026. Want to learn more about 3 Flamingo Street? Do you have questions about finding other Single Family real estate for sale in Hilton Head Island? You can browse all Hilton Head Island real estate or contact a Coldwell Banker agent to request more information.