This is a carousel with tiles that activate property listing cards. Use the previous and next buttons to navigate.
1/1
$1,850,000
This is a carousel with tiles that activate property listing cards. Use the previous and next buttons to navigate.
1/1
Property Description
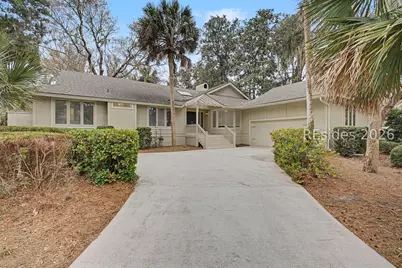
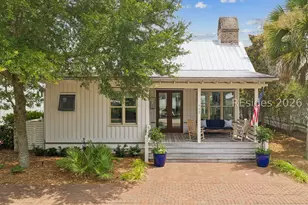
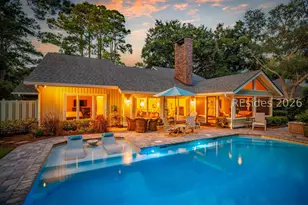
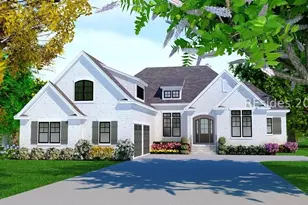
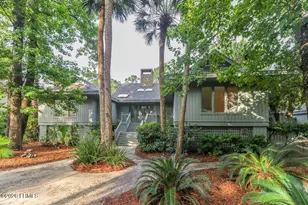

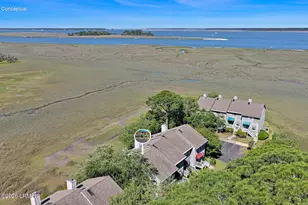
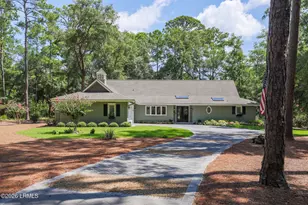
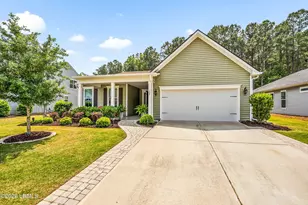
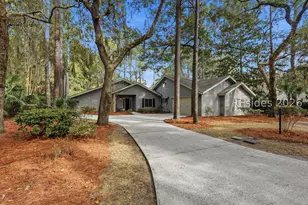
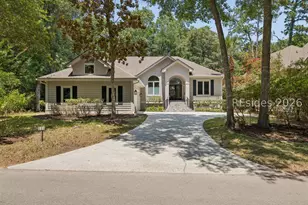
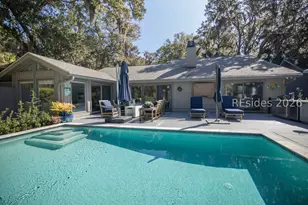
Completely and beautifully remodeled, this like-new home in prestigious Harleston Green offers modern updates with timeless charm. Set on an oversized, landscaped lagoon-view lot with room for a pool, the property features wood floors, abundant natural light, and a stunning brick accent wall in the kitchen.Beautifully renovated bathrooms, quality finishes throughout, and a spacious two-car garage complete the home. Ideally located just a short bike ride to the beach and Harbour Town, this move-in-ready property offers the best of Lowcountry living.
Full Property Details
Full Property Details for 41 Harleston Green
General
- Sold For: $1,850,000
- Status: Closed
- Type: Single Family
- Source: 2263
- MLS ID: 505107
- Added to Site: 137 day(s) ago
Interior
- Interior Features: Attic, Built-in Features, Ceiling Fan(s), Fireplace, Main Level Primary, New Paint, Pull Down Attic Stairs, Smooth Ceilings, Separate Shower, Cable TV, Window Treatments, Entrance Foyer
- Appliances: Dryer, Dishwasher, Disposal, Microwave, Oven, Range, Refrigerator, Stove, Washer
- Furnishings: Unfurnished
- Flooring: Carpet, Tile, Wood
Rooms
Bathrooms
- Total Bathrooms: 4
- Full Bathrooms: 3
- Half Bathrooms: 1
Bedrooms
- Total Bedrooms: 3
Additional Information
- Shared Amenities: Marina, Golf Course, Garden Area, Playground, Restaurant, Guard, Trail(s)
- Shared Pool: Yes
- Pool: Yes
- Pool Description: Community
Exterior
- Exterior Features: Paved Driveway, Porch
- Porch/Patio/Deck: Balcony, Rear Porch, Front Porch, Patio
Parking
- Garage: Yes
- Garage Spaces: 2
- Parking Features: Garage, Two Car Garage
Location
- County: Beaufort
- Subdivision: HARLESTON GREEN
Community
- Community Name: Sea Pines
Heating & Cooling
- Central air: Yes
- Air Conditioning: Yes
- Cooling Type: Central Air, Electric
- Heating Type: Central, Electric, Heat Pump
Utilities
- Water: Public
Structural Information
- Architectural Style: One Story
- Detached/Attached: Detached
- Model: Custom
- Construction: Block, Stucco
- Roof: Asphalt
- Windows: Window Treatments
- Stories/Levels: 1
- Square Feet: 2,449
- Living Area: 2,449 Sq. Ft.
- Year Built: 1982
Lot Features
- Property View: Landscaped, Lagoon
- Lot Size: .5276
- Lot Features: 1/2 to 1 Acre Lot
Financial Considerations
- Terms: Cash, Conventional
Disclosures and Reports
- Special Conditions: None
- Lot Number: 245
Listed by Charter One Realty, The Beach Market (843) 684-2200
Sold by RE/MAX Island Realty, Tony Stegall

Get Pre-Approved Today
Schools
Schools serving 41 Harleston Green
School District:Beaufort County School District
| Name | Grades | Distance |
|---|---|---|
Hilton Head Island International Baccalaureate Elementary School 30 School Road, Hilton Head Island, SC 29926 | PK-5 | 7.5 mi |
Hilton Head Island Middle School 55 Wilborn Road, Hilton Head Island, SC 29926 | 6-8 | 7.6 mi |
Hilton Head Island High School 70 Wilborn Road, Hilton Head Island, SC 29926 | 9-12 | 7.7 mi |
Disclaimer:
School attendance boundaries provided by ATTOM Data Solutions and are for reference only. Contact the school directly to verify enrollment eligibility.
Price & Sales History for 41 Harleston Green
Date
Details
Price
Change
Source
4/09/2026
Sold
$1,850,000
-2.37%
MLS
3/11/2026
Price Reduced
$1,895,000
-7.56%
MLS
3/02/2026
Listed
$2,050,000
—
MLS
Disclaimer: Historical sales information is derived from public records provided by the county offices. Information is not guaranteed and should be independently verified.
41 Harleston Green, Hilton Head Island, SC 29928 (MLS# 505107) is a Single Family property that was sold at $1,850,000 on April 09, 2026. Want to learn more about 41 Harleston Green? Do you have questions about finding other Single Family real estate for sale in Hilton Head Island? You can browse all Hilton Head Island real estate or contact a Coldwell Banker agent to request more information.