This is a carousel with tiles that activate property listing cards. Use the previous and next buttons to navigate.
1/1
$2,525,000
This is a carousel with tiles that activate property listing cards. Use the previous and next buttons to navigate.
1/1
Property Description
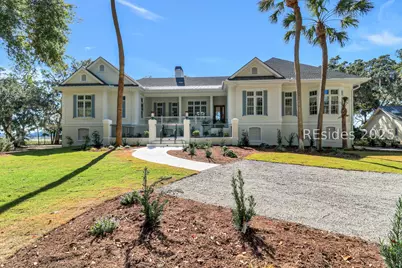


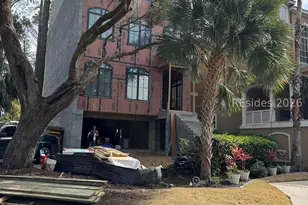
Experience coastal luxury in this 2025 marshfront estate in Windmill Harbour, Hilton Head Island. Set on nearly an acre with breathtaking water views from Jarvis Creek to Calibogue Sound, this meticulously renovated home epitomizes Lowcountry living. Wide-plank white oak flooring, bespoke cabinetry and a Carrara marble island anchor the gourmet kitchen, which boasts Wolf range, Sub-Zero refrigeration, paneled appliances, unlacquered brass fixtures and dual sinks. Two private offices, a spacious walk-in pantry, custom mudroom lockers and an elevator ensure modern convenience. The light-filled primary suite features a private sunroom overlooking the marsh.The elegant design blends Southern charm with contemporary lines, flowing from open living areas to outdoor terraces where you can watch herons and dolphins at sunrise and sunset. Spa-inspired bathrooms and well-appointed bedrooms offer comfort and privacy, while expertly landscaped grounds highlight the marsh's natural beauty. A rare feature of this Hilton Head real estate is access to Windmill Harbour's private 258-slip marina and its 75-foot by 19-foot lock-one of only three private locked harbours on the East Coast. This engineering marvel creates a secure, tide-free basin that insulates boats from tidal swings and rough weather, ensuring calm water at your dock and minimal barnacle growth, with 24/7 access via personal lock card.Optional membership in the South Carolina Yacht Club adds fine and casual dining, tennis, pickleball, fitness center, saunas, nature trails and deep-water dock privileges. Windmill Harbour is ideally located near Hilton Head's beaches, golf courses, shops and restaurants and offers easy access to Bluffton and Savannah. Gated security, community activities and proximity to the Intracoastal Waterway make it a sought-after destination for primary residences and vacation homes.If you seek a luxury marshfront home with deep-water access and a lock-controlled marina or simply want a serene waterfront retreat, this Windmill Harbour estate delivers. Its high-end finishes, modern conveniences and access to world-class boating amenities set it apart. Discover why homes for sale in Windmill Harbour are so coveted and schedule your private tour today.
Full Property Details
Full Property Details for 46 Millwright Dr
General
- Sold For: $2,525,000
- Status: Closed
- Type: Single Family
- Source: 2263
- MLS ID: 503021
- Added to Site: 231 day(s) ago
Interior
- Number of Rooms: 6
- Interior Features: Attic, Bookcases, Built-in Features, Tray Ceiling(s), Ceiling Fan(s), Carbon Monoxide Detector, Elevator, Fireplace, Main Level Primary, Multiple Closets, Pull Down Attic Stairs, Smooth Ceilings, Separate Shower, Cable TV, Wired for Data, Window Treatments, Entrance Foyer, New Paint, Pantry
- Appliances: Double Oven, Dryer, Dishwasher, Disposal, Gas Range, Microwave, Refrigerator, Self Cleaning Oven, Wine Cooler, Washer, Air To Air Exchanger, Water Purifier
- Furnishings: Unfurnished
- Flooring: Tile, Wood
Rooms
Bathrooms
- Total Bathrooms: 4
- Full Bathrooms: 3
- Half Bathrooms: 1
Bedrooms
- Total Bedrooms: 4
Additional Information
- Shared Amenities: Marina, Dock, Fitness Center, Pickleball, Pool, Restaurant, Tennis Court(s), Trail(s)
- Shared Pool: Yes
- Pool: Yes
- Pool Description: Community
- Security/Safety: Smoke Detector(s)
Exterior
- Exterior Features: Courtyard, Deck, Fence, Propane Tank - Owned, Porch, Propane Tank - Leased
- Porch/Patio/Deck: Rear Porch, Deck
Parking
- Garage: Yes
- Garage Spaces: 3
- Parking Features: Driveway, Garage, Three Car Garage
Location
- County: Beaufort
- Subdivision: MILLWRIGHT
Community
- Community Name: Windmill Harbour
Heating & Cooling
- Central air: Yes
- Air Conditioning: Yes
- Cooling Type: Central Air, Electric
- Heating Type: Central, Electric, Heat Pump
Utilities
- Water: Public
Structural Information
- Architectural Style: One Story
- Detached/Attached: Detached
- Model: Other
- Construction: Stucco
- Roof: Asphalt, Metal
- Windows: Insulated Windows, Window Treatments
- Stories/Levels: 1
- Square Feet: 4,311
- Living Area: 4,311 Sq. Ft.
- Year Built: 1998
Lot Features
- Property View: Intercoastal, Marsh View
- Lot Size: .79
- Lot Features: 1/2 to 1 Acre Lot
Financial Considerations
- Terms: Cash, Conventional, 1031 Exchange
Disclosures and Reports
- Special Conditions: None
- Lot Number: 16
Listed by Charter One Realty, Sara Huiss (843) 696-4551
Sold by Charter One Realty, Sabrina Zeoli

Get Pre-Approved Today
Schools
Schools serving 46 Millwright Dr
School District:Beaufort County School District
| Name | Grades | Distance |
|---|---|---|
Hilton Head Island International Baccalaureate Elementary School 30 School Road, Hilton Head Island, SC 29926 | PK-5 | 1.9 mi |
Hilton Head Island Middle School 55 Wilborn Road, Hilton Head Island, SC 29926 | 6-8 | 1.8 mi |
Hilton Head Island High School 70 Wilborn Road, Hilton Head Island, SC 29926 | 9-12 | 2 mi |
Disclaimer:
School attendance boundaries provided by ATTOM Data Solutions and are for reference only. Contact the school directly to verify enrollment eligibility.
Price & Sales History for 46 Millwright Dr
Date
Details
Price
Change
Source
3/31/2026
Sold
$2,525,000
-5.61%
MLS
2/12/2026
Price Reduced
$2,675,000
-2.55%
MLS
2/05/2026
Price Reduced
$2,745,000
-1.79%
MLS
11/24/2025
Listed
$2,795,000
—
MLS
Disclaimer: Historical sales information is derived from public records provided by the county offices. Information is not guaranteed and should be independently verified.
46 Millwright Drive, Hilton Head Island, SC 29926 (MLS# 503021) is a Single Family property that was sold at $2,525,000 on March 31, 2026. Want to learn more about 46 Millwright Drive? Do you have questions about finding other Single Family real estate for sale in Hilton Head Island? You can browse all Hilton Head Island real estate or contact a Coldwell Banker agent to request more information.