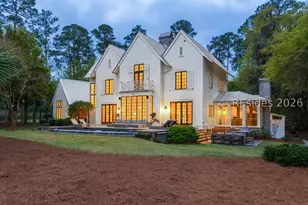
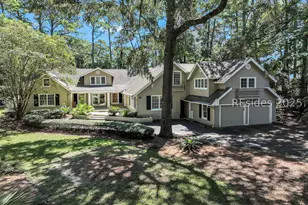
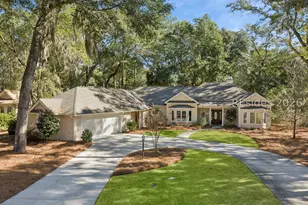
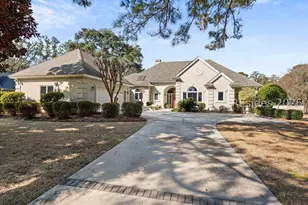
This is a carousel with tiles that activate property listing cards. Use the previous and next buttons to navigate.
1/1
$860,000
This is a carousel with tiles that activate property listing cards. Use the previous and next buttons to navigate.
1/1
Property Description
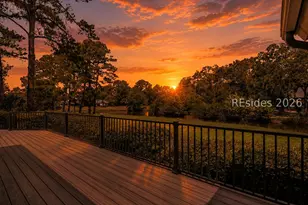
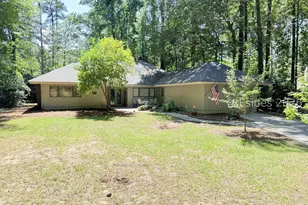
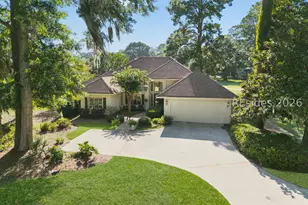
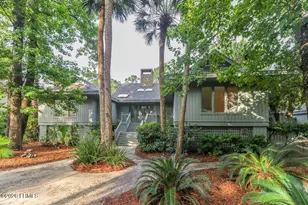
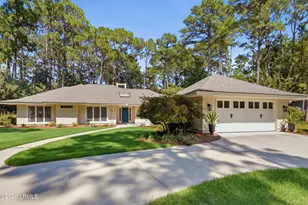
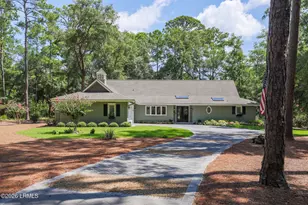
A rare offering... stylishly remodeled, pristinely maintained residence with double fairway to green views (#8 & #9 Fazio North Course) and high elevation, super quiet cul de sac locale in amenity rich, private Moss Creek! Recent interior updates/features include soaring smooth ceilings in living areas, excellent natural light, walls of windows & sliding glass doors to patio, textured look tile & wood flooring, custom built-ins/cabinetry/vanities/closets by master craftsmen, 3 sides glass/gas fireplace, quartz counters, glass tile backsplash, designer fixtures/hardware, stainless steel appliance package w/gas range, pendant/display/accent/recessed LED lighting, etc. Much desired floor plan offers Chef's island Kitchen (5 seat breakfast bar) open to Family Rm, Casual/Formal Dining, Great Rm, Powder Rm, Laundry Rm, 3BR's including roomy primary suite with tray ceiling, walk-in closet & new 5 Star Bath (pebble stone tile flooring, glass/tile surround zero entry walk-in shower, jetted garden tub, etc.) + 2 ample Guest BR's w/all new Bath. Impressive storage space including garage w/epoxy finish floor & huge, floored attic spaces. All with attractive stamped concrete driveway & rear patio, recently painted exterior, newer roof/mechanicals/garage door, remote control awning, specimen trees, mature plantings, irrigation system & excellent curb appeal!
Full Property Details
Full Property Details for 5 Indigo Ct
General
- Sold For: $860,000
- Status: Closed
- Type: Single Family
- Source: 2263
- MLS ID: 503186
- Added to Site: 224 day(s) ago
Interior
- Number of Rooms: 5
- Interior Features: Attic, Bookcases, Built-in Features, Tray Ceiling(s), Ceiling Fan(s), Cathedral Ceiling(s), Fireplace, Handicap Access, High Ceilings, Jetted Tub, Main Level Primary, Multiple Closets, Pull Down Attic Stairs, Smooth Ceilings, Separate Shower, Vaulted Ceiling(s), Window Treatments, Entrance Foyer, Eat-in Kitchen
- Appliances: Convection Oven, Double Oven, Dryer, Dishwasher, Disposal, Gas Range, Microwave, Oven, Range, Refrigerator, Self Cleaning Oven, Washer
- Furnishings: Unfurnished
- Flooring: Tile, Wood
Rooms
Bathrooms
- Total Bathrooms: 3
- Full Bathrooms: 2
- Half Bathrooms: 1
Bedrooms
- Total Bedrooms: 3
Additional Information
- Shared Amenities: Basketball Court, Bocce Court, Marina, Boat Ramp, Clubhouse, Dog Park, Fitness Center, Fire Pit, Golf Course, Barbecue, Picnic Area, Playground, Pickleball, Pool, RV/Boat Storage, Restaurant, Guard, Tennis Court(s), Trail(s)
- Shared Pool: Yes
- Pool: Yes
- Pool Description: Free Form, Electric Heat, Other, Salt Water, Community
- Security/Safety: Smoke Detector(s)
Exterior
- Exterior Features: Sprinkler/Irrigation, Propane Tank - Owned, Propane Tank - Leased, Patio, Rain Gutters
- Porch/Patio/Deck: Patio
Parking
- Garage: Yes
- Garage Spaces: 2
- Parking Features: Garage, Two Car Garage
Location
- County: Beaufort
- Subdivision: MOSS CREEK
Community
- Community Name: Moss Creek
Heating & Cooling
- Central air: Yes
- Air Conditioning: Yes
- Cooling Type: Central Air, Heat Pump
- Heating Type: Central, Heat Pump
Utilities
- Water: Community/Coop
Structural Information
- Architectural Style: One Story
- Detached/Attached: Detached
- Model: Other
- Construction: Wood Siding
- Roof: Asphalt
- Windows: Other, Screens, Window Treatments
- Stories/Levels: 1
- Square Feet: 2,530
- Living Area: 2,530 Sq. Ft.
- Year Built: 1995
Lot Features
- Property View: Golf Course, Landscaped
- Lot Size: .377
- Lot Features: 1/4 to 1/2 Acre Lot
Green Features
- Indoor Air Quality: Ventilation
Financial Considerations
- Terms: Cash, Conventional
Disclosures and Reports
- Special Conditions: None
- Lot Number: 620
Listed by Charter One Realty, Patrick & Taylor Team (843) 338-6511
Sold by Dunes Real Estate, Lowman & Doyle Team

Get Pre-Approved Today
Schools
Schools serving 5 Indigo Ct
School District:Beaufort County School District
| Name | Grades | Distance |
|---|---|---|
Hilton Head Island International Baccalaureate Elementary School 30 School Road, Hilton Head Island, SC 29926 | PK-5 | 5.5 mi |
Hilton Head Island Middle School 55 Wilborn Road, Hilton Head Island, SC 29926 | 6-8 | 5.4 mi |
Hilton Head Island High School 70 Wilborn Road, Hilton Head Island, SC 29926 | 9-12 | 5.5 mi |
Disclaimer:
School attendance boundaries provided by ATTOM Data Solutions and are for reference only. Contact the school directly to verify enrollment eligibility.
Price & Sales History for 5 Indigo Ct
Date
Details
Price
Change
Source
4/15/2026
Sold
$860,000
—
MLS
1/19/2026
Price Reduced
$860,000
-3.91%
MLS
12/05/2025
Listed
$895,000
—
MLS
Disclaimer: Historical sales information is derived from public records provided by the county offices. Information is not guaranteed and should be independently verified.
5 Indigo Court, Hilton Head Island, SC 29926 (MLS# 503186) is a Single Family property that was sold at $860,000 on April 15, 2026. Want to learn more about 5 Indigo Court? Do you have questions about finding other Single Family real estate for sale in Hilton Head Island? You can browse all Hilton Head Island real estate or contact a Coldwell Banker agent to request more information.