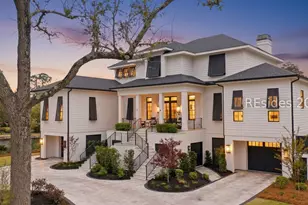
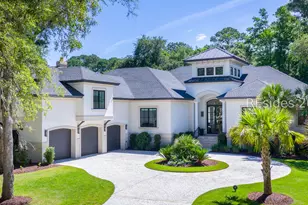
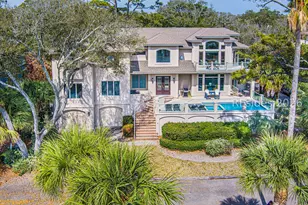
Full Property Details for 63 Yorkshire Dr
General
- Price: $4,195,000
- Status: Active
- Type: Single Family
- Source: 2263
- MLS ID: 513617
- Updated: 10/21/2026
- Added to Site: 1 day(s) ago
Interior
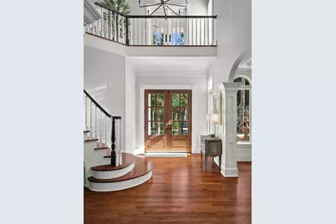
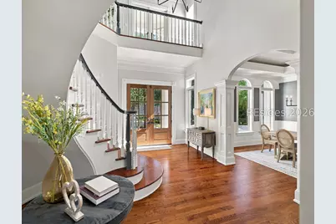
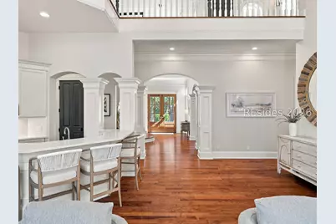
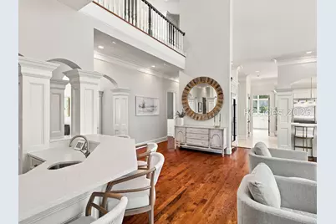
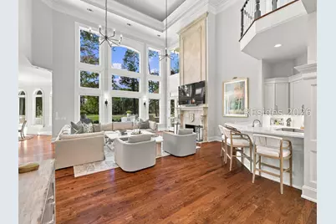
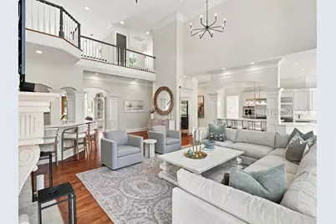
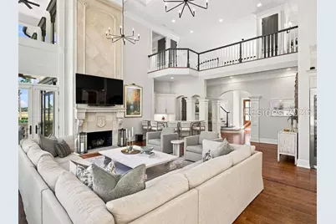
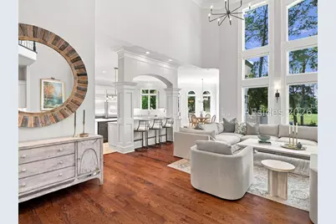
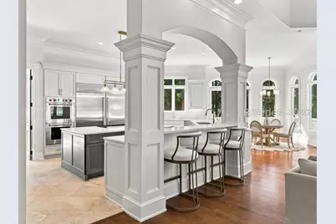
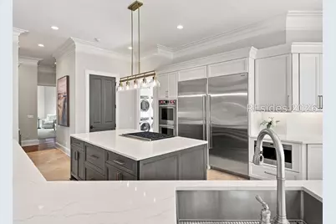
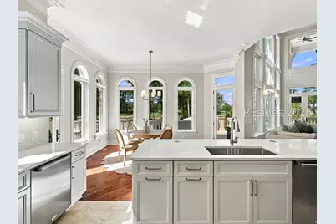
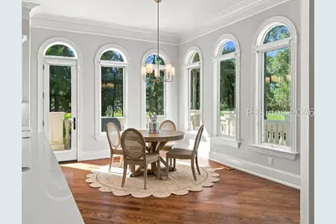
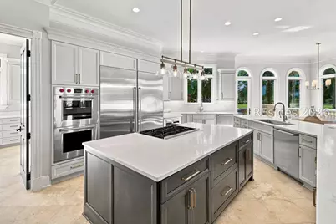
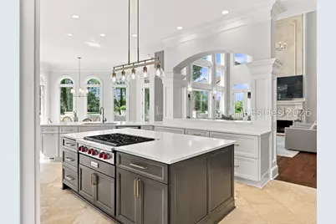
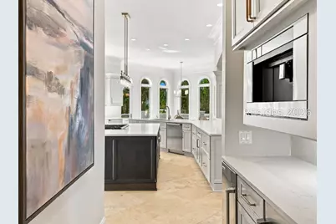
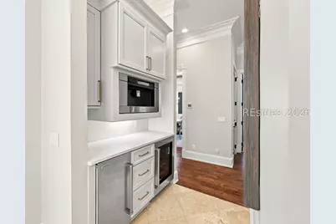
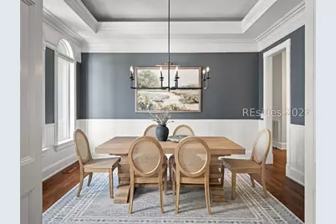
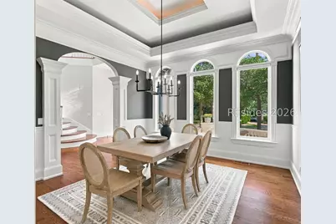
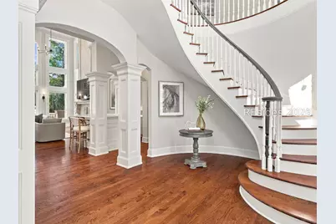
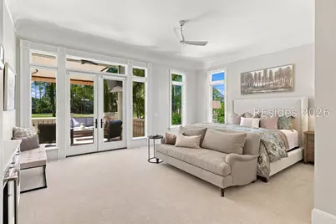
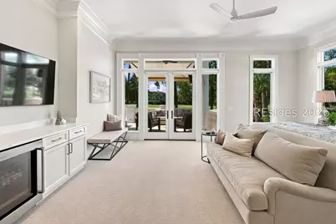
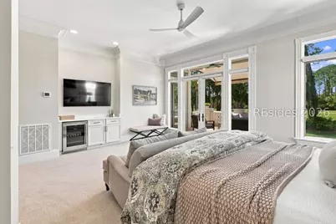
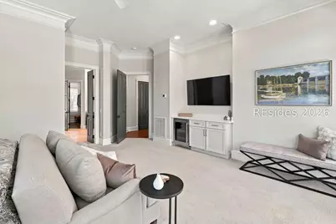
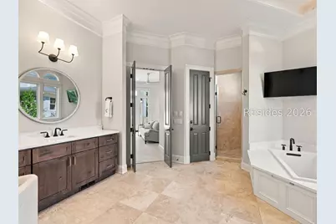
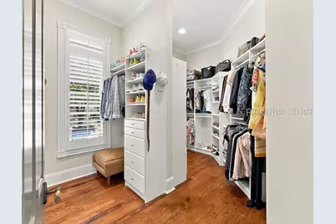
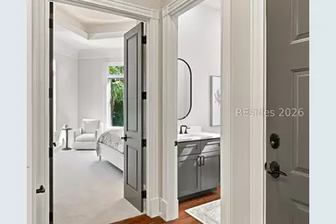
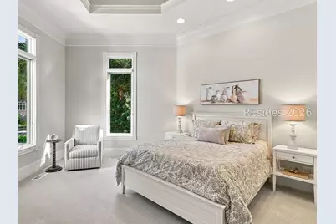
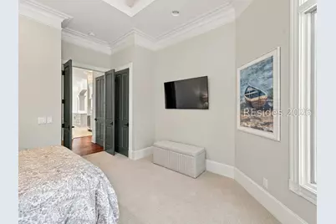
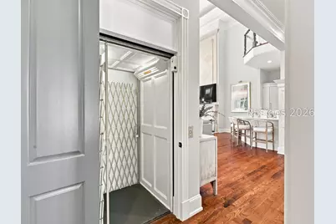
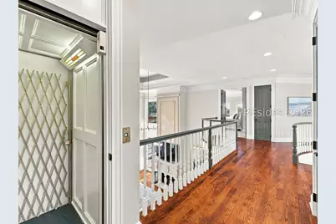
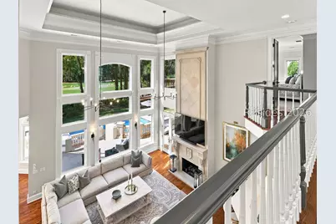
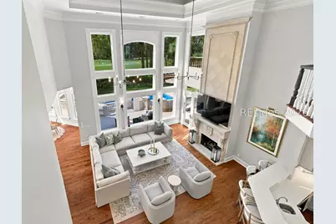
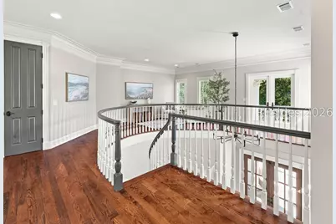
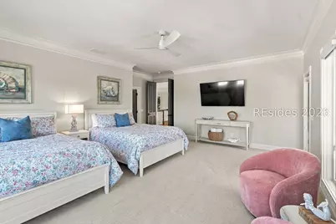
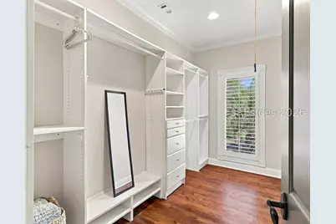
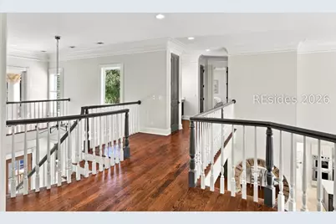
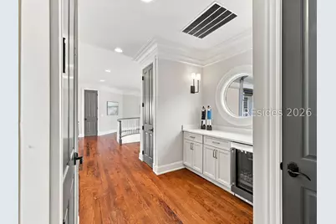
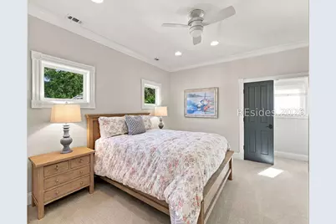
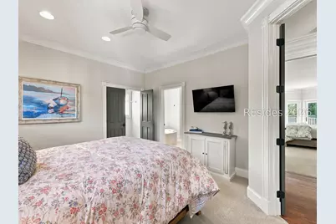
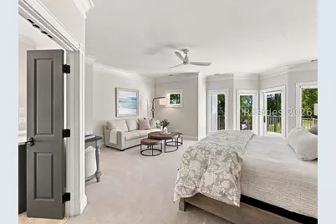
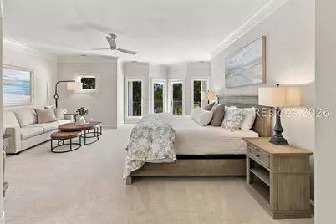
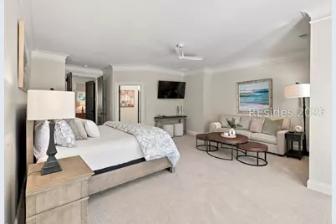
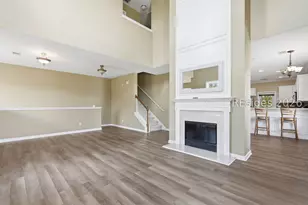
- Interior Features: Attic, Wet Bar, Bookcases, Built-in Features, Tray Ceiling(s), Ceiling Fan(s), Carbon Monoxide Detector, Cathedral Ceiling(s), Elevator, Fireplace, High Ceilings, Main Level Primary, Multiple Closets, Pull Down Attic Stairs, Smooth Ceilings, Separate Shower, Cable TV, Vaulted Ceiling(s), Wired for Data, Entrance Foyer, Eat-in Kitchen
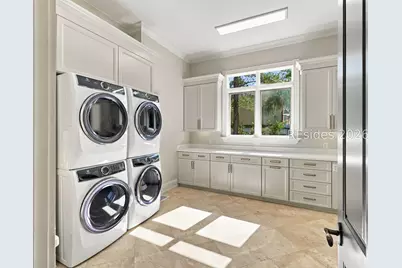
- Appliances: Convection Oven, Double Oven, Dryer, Dishwasher, Freezer, Disposal, Gas Range, Ice Maker, Microwave, Oven, Refrigerator, Self Cleaning Oven, Wine Cooler, Washer
- Furnishings: Unfurnished
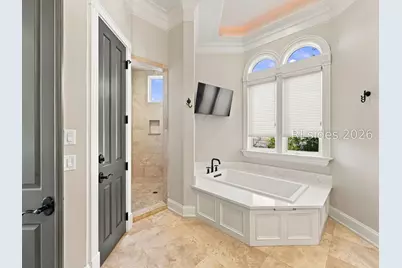
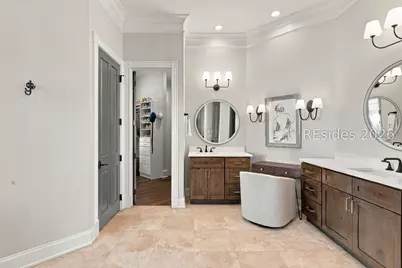
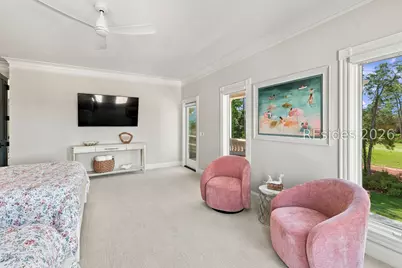
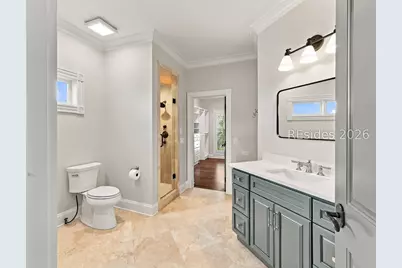
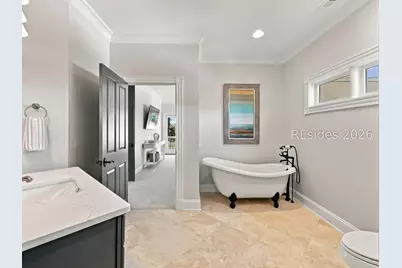
- Flooring: Engineered Hardwood, Stone, Tile
Rooms
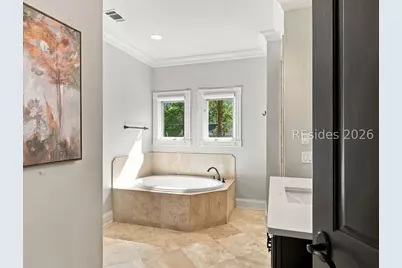
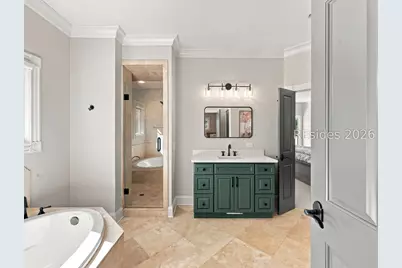
- Total Bathrooms: 5
- Full Bathrooms: 4
- Half Bathrooms: 1
Additional Information
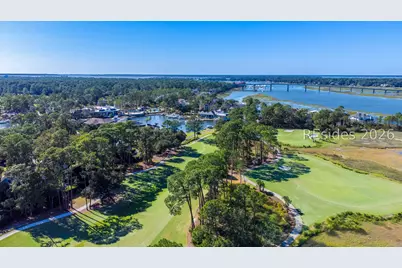
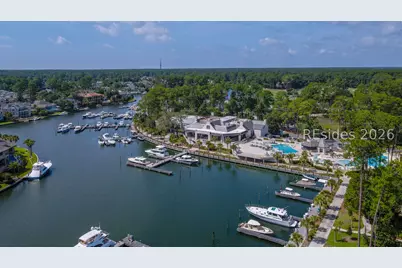
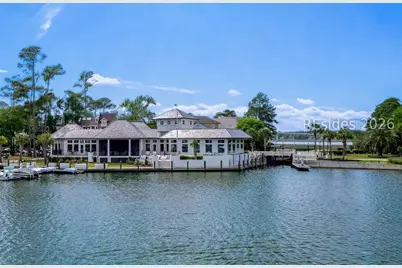
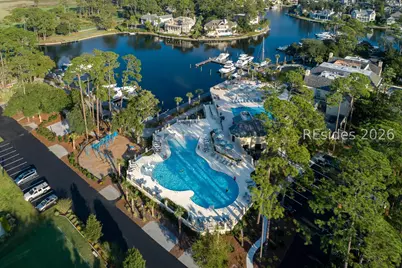
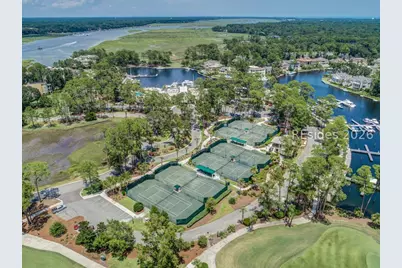
- Shared Amenities: Basketball Court, Marina, Clubhouse, Dock, Fire Pit, Golf Course, Playground, Pickleball, Pool, Restaurant, Guard, Tennis Court(s), Trail(s)
- Shared Pool: Yes
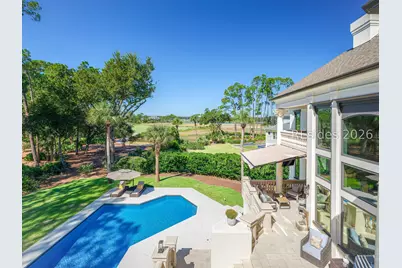
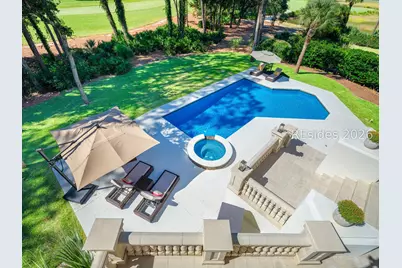
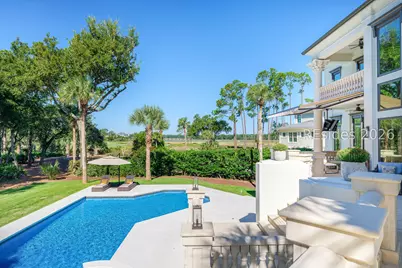
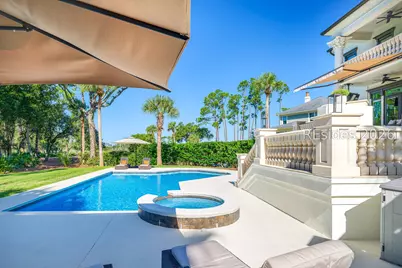
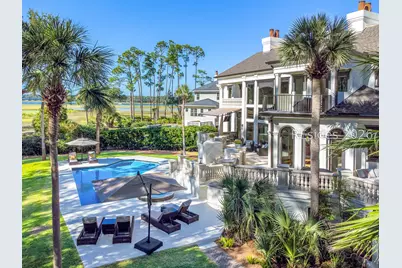
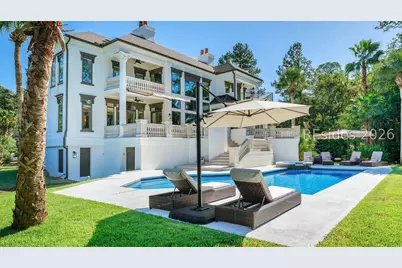
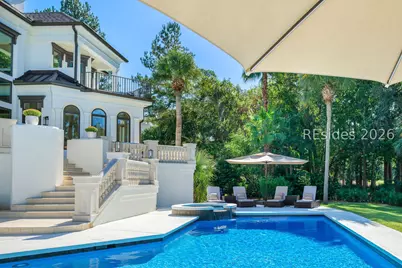
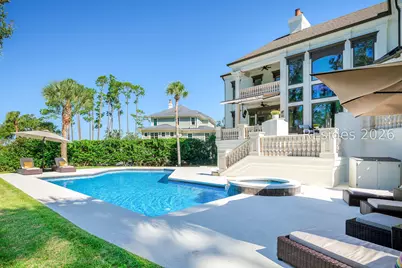
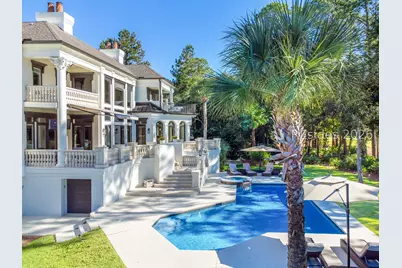
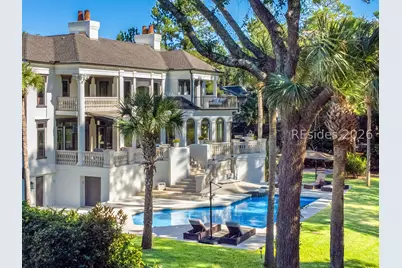
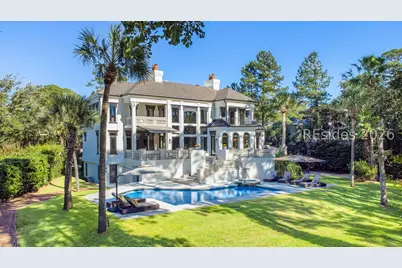
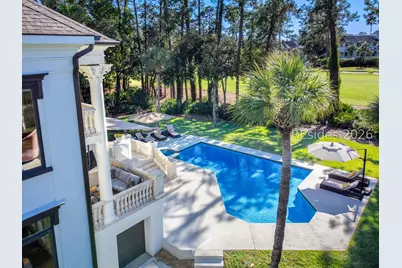
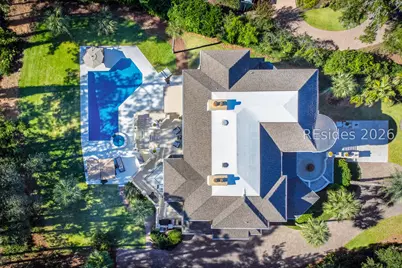
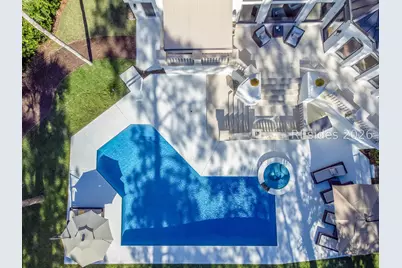
- Pool: Yes
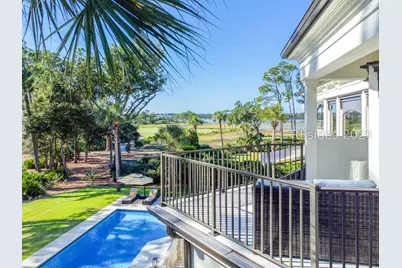
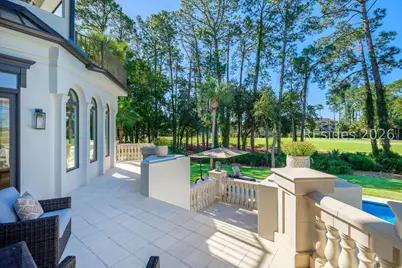
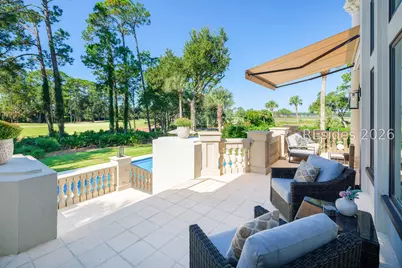
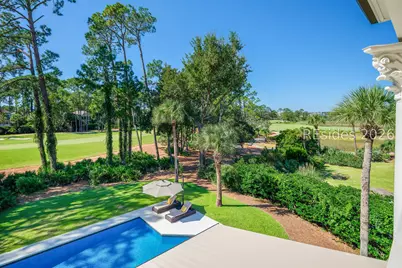
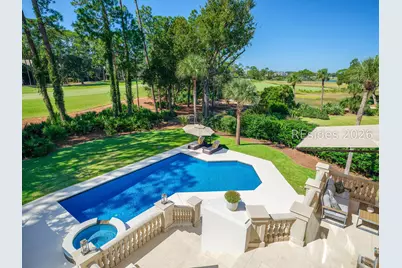
- Pool Description: Free Form, Heated, Other, Propane Heat, Salt Water, Community
- Security/Safety: Fire Alarm, Smoke Detector(s)
Exterior
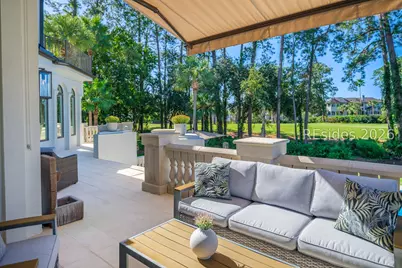
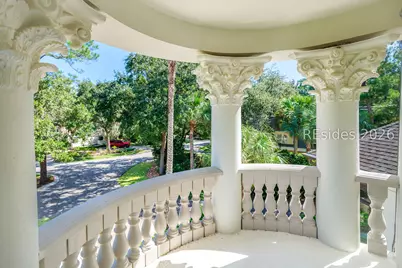
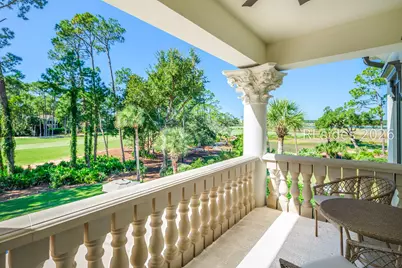
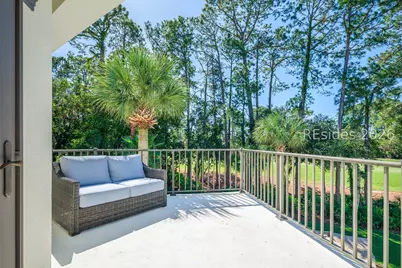
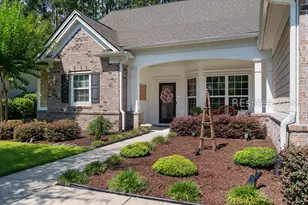
- Exterior Features: Balcony, Handicap Accessible, Irrigation Sprinklers, Propane Tank - Owned, Paved Driveway, Porch, Propane Tank - Leased
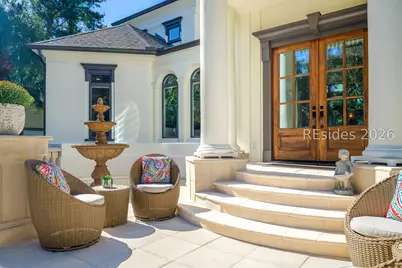
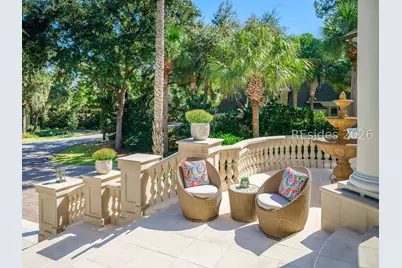
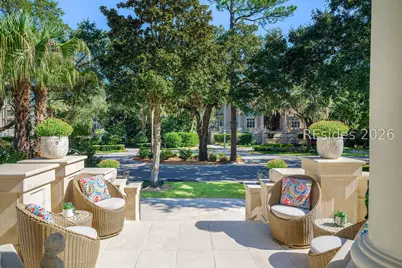
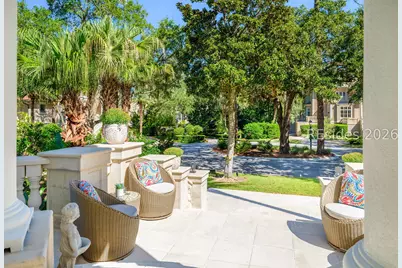
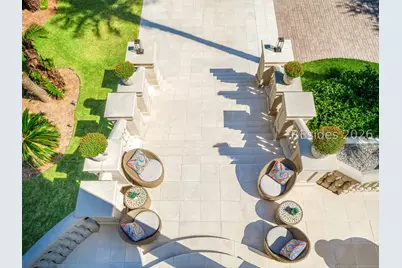
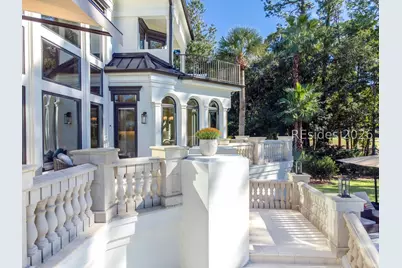
- Porch/Patio/Deck: Balcony, Rear Porch, Front Porch, Patio
Parking
- Garage: Yes
- Garage Spaces: 3
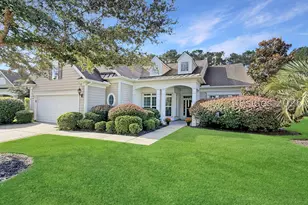
- Parking Features: Three Car Garage, Golf Cart Garage, Three or more Spaces
Location
- County: Beaufort
- Subdivision: WEXFORD G
Community
- Community Name: Wexford
- Pets Allowed: Yes
Heating & Cooling
- Central air: Yes
- Air Conditioning: Yes
- Cooling Type: Central Air, Electric
- Heating Type: Central, Electric
Utilities
Structural Information
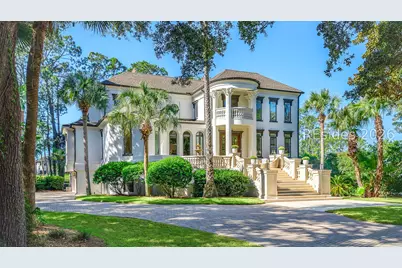
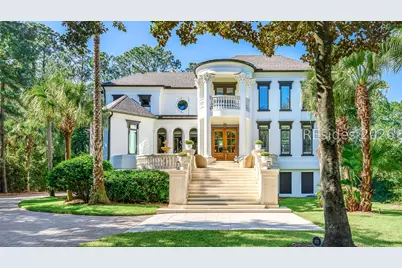
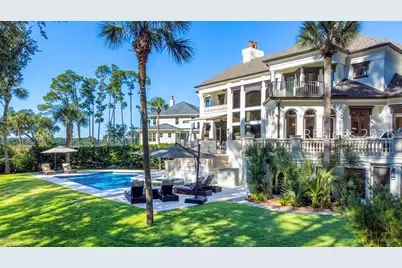
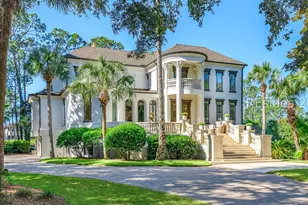
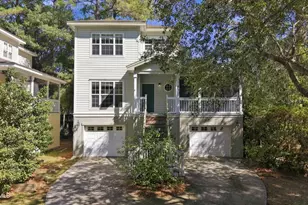
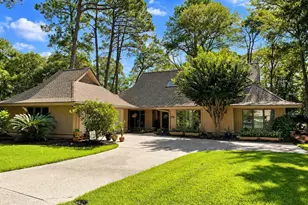
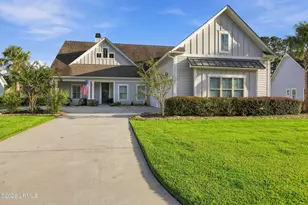
- Architectural Style: Two Story
- Detached/Attached: Detached
- Construction: Synthetic Stucco
- Roof: Asphalt, Flat
- Windows: Insulated Windows
- Stories/Levels: 2
- Square Feet: 5,012
- Living Area: 5,012 Sq. Ft.
- Year Built: 1993
Lot Features
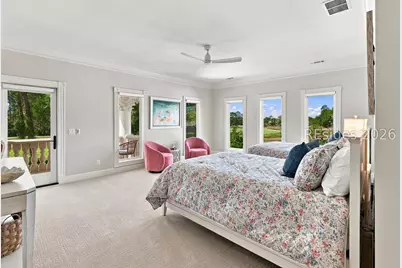
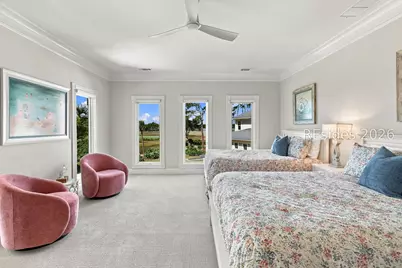
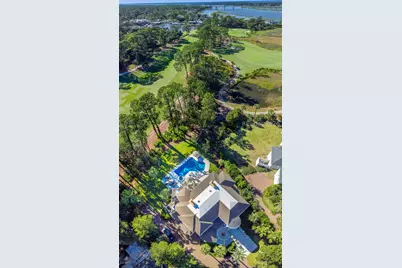
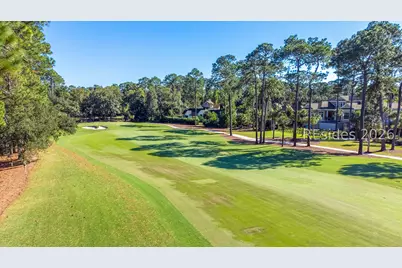
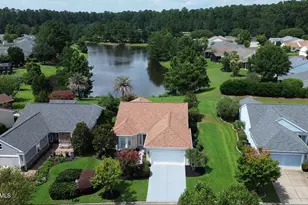
- Property View: Golf Course, Marsh View
- Lot Size: .49
- Lot Features: 1/4 to 1/2 Acre Lot
Green Features
- Energy Efficient: Insulation
Financial Considerations
- Terms: Cash, Conventional
Disclosures and Reports
- Special Conditions: None
- Lot Number: 63
Listed by Charter One Realty, Stephen Timperman (843) 384-8988