
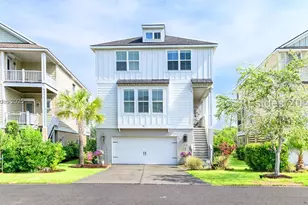
This is a carousel with tiles that activate property listing cards. Use the previous and next buttons to navigate.
1/1
$725,000
This is a carousel with tiles that activate property listing cards. Use the previous and next buttons to navigate.
1/1
Property Description
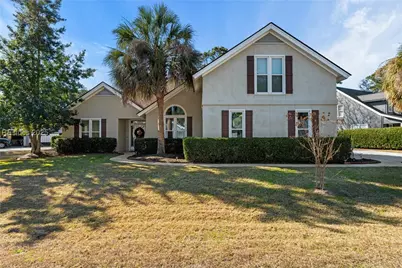
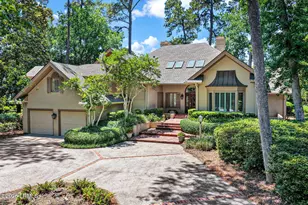
DREAM LOCATION SPANISH WELLS AREA/GATED COMMUNITY-MIN TO BEACH! Beautifully Renovated Ranch home w/4-5BD/3BA/2 car oversized garage on 1/3 acre. One level living w/Cathedral Ceilings/New LVP Flooring throughout. Master bath w/2 vanities & walk in shower. Open Kitchen w/Granite & SS Appliances out to Large Screened in Lanai. Media Room could be 5th bed/den. 2nd Floor 400sf oversized bedroom/w walk in closet/bath.Large walk in attic w/storage galore. New windows/sliders in 2023. Private Fenced in Backyard Oasis w/Paver Patio/New Jacuzzi. Fruit/Banana Trees,etc. Plus a She-Shed. Golf Cart Friendly-Short Ride to SWC for Amazing Sunsets & More.
Full Property Details
Full Property Details for 9 Ansley Ct
General
- Sold For: $725,000
- Status: Closed
- Type: Single Family
- Source: 2263
- MLS ID: 449877
- Added to Site: 493 day(s) ago
Interior
- Interior Features: Attic, Ceiling Fan(s), Cathedral Ceiling(s), Fireplace, High Ceilings, Main Level Primary, Multiple Closets, New Paint, Smooth Ceilings, Vaulted Ceiling(s)
- Appliances: Dryer, Dishwasher, Disposal, Oven, Refrigerator, Washer
- Furnishings: Unfurnished
- Flooring: Carpet, Vinyl, Wood
Rooms
Bathrooms
- Total Bathrooms: 3
- Full Bathrooms: 3
Bedrooms
- Total Bedrooms: 4
Additional Information
- Shared Amenities: Guard
Exterior
- Exterior Features: Hot Tub/Spa, Patio, Storage
- Porch/Patio/Deck: Enclosed, Patio, Porch, Screened
Parking
- Garage: Yes
- Garage Spaces: 2
- Parking Features: Driveway, Garage, Two Car Garage
Location
- County: Beaufort
- Subdivision: OLD HOUSE
Community
- Community Name: Hilton Head/General
Heating & Cooling
- Central air: Yes
- Air Conditioning: Yes
- Cooling Type: Central Air
- Heating Type: Central, Electric, Heat Pump
Utilities
- Water: Public
Structural Information
- Architectural Style: Two Story
- Detached/Attached: Detached
- Construction: Stucco
- Roof: Asphalt
- Stories/Levels: 2
- Square Feet: 2,519
- Living Area: 2,519 Sq. Ft.
- Year Built: 1994
Lot Features
- Property View: Landscaped
- Lot Size: .3111
- Lot Features: 1/4 to 1/2 Acre Lot
Financial Considerations
- Terms: Cash, Conventional
Disclosures and Reports
- Special Conditions: None
- Lot Number: 510
Listed by RE/MAX Island Realty, Gina Faucette (843) 422-2144
Sold by RE/MAX Island Realty, Robert D. Rini

Get Pre-Approved Today
Schools
Schools serving 9 Ansley Ct
School District:Beaufort County School District
| Name | Grades | Distance |
|---|---|---|
Hilton Head Island International Baccalaureate Elementary School 30 School Road, Hilton Head Island, SC 29926 | PK-5 | 2.9 mi |
Hilton Head Island Middle School 55 Wilborn Road, Hilton Head Island, SC 29926 | 6-8 | 2.9 mi |
Hilton Head Island High School 70 Wilborn Road, Hilton Head Island, SC 29926 | 9-12 | 3 mi |
Disclaimer:
School attendance boundaries provided by ATTOM Data Solutions and are for reference only. Contact the school directly to verify enrollment eligibility.
Price & Sales History for 9 Ansley Ct
Date
Details
Price
Change
Source
3/05/2025
Sold
$725,000
-6.69%
MLS
2/06/2025
Price Reduced
$777,000
-2.26%
MLS
1/27/2025
Price Reduced
$795,000
-11.67%
MLS
1/17/2025
Listed
$900,000
—
MLS
Disclaimer: Historical sales information is derived from public records provided by the county offices. Information is not guaranteed and should be independently verified.
9 Ansley Court, Hilton Head Island, SC 29926 (MLS# 449877) is a Single Family property that was sold at $725,000 on March 05, 2025. Want to learn more about 9 Ansley Court? Do you have questions about finding other Single Family real estate for sale in Chaplin? You can browse all Chaplin real estate or contact a Coldwell Banker agent to request more information.