Full Property Details for 9 Shadewood Ln
General
- Price: $1,110,000
- Status: Active
- Type: Single Family
- Source: 2263
- MLS ID: 512235
- Updated: 9/29/2026
- Added to Site: 50 day(s) ago
Interior
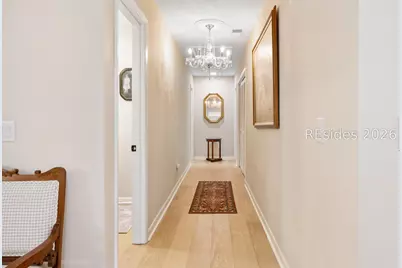
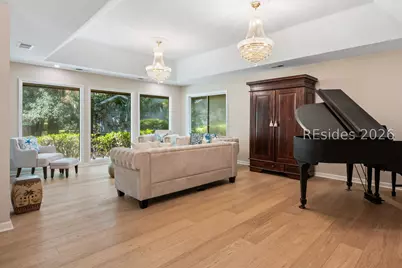
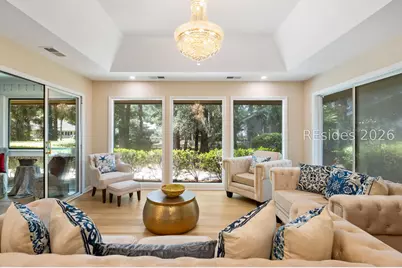
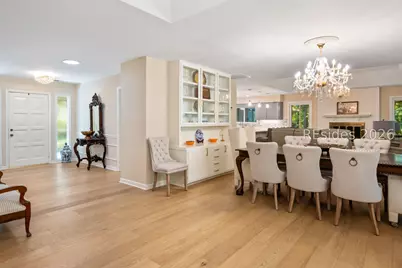
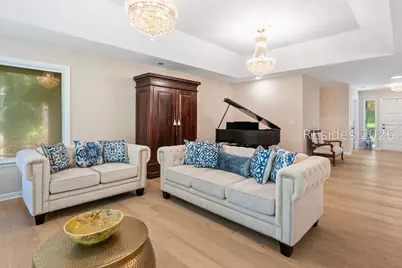
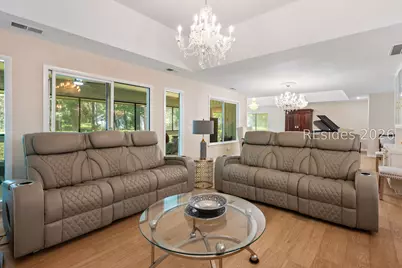
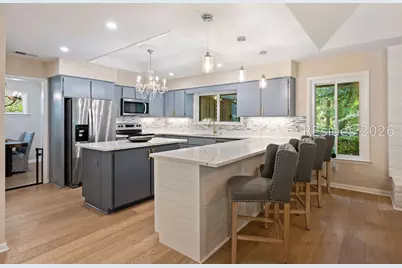
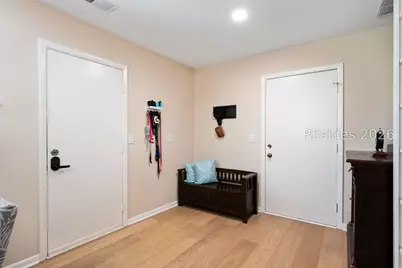
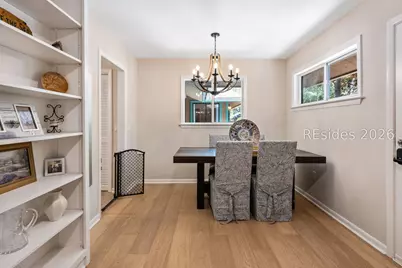
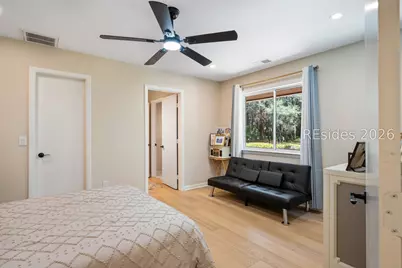
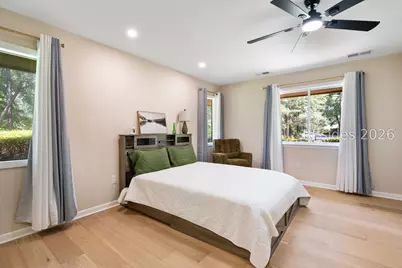
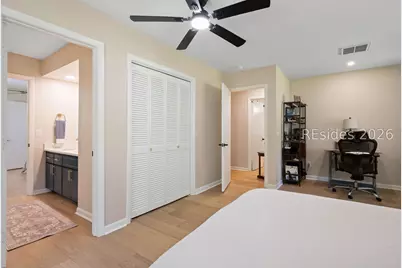
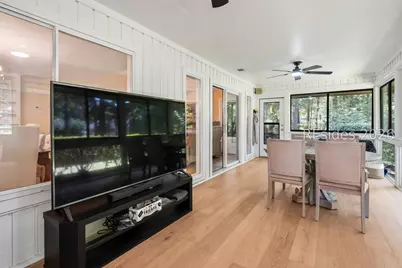
- Interior Features: Attic, Wet Bar, Bookcases, Built-in Features, Tray Ceiling(s), Ceiling Fan(s), Carbon Monoxide Detector, Cathedral Ceiling(s), Fire Extinguisher, Fireplace, High Ceilings, Main Level Primary, Multiple Closets, New Paint, Pull Down Attic Stairs, Smooth Ceilings, Vaulted Ceiling(s), Wired for Data, Entrance Foyer, Eat-in Kitchen, Pantry
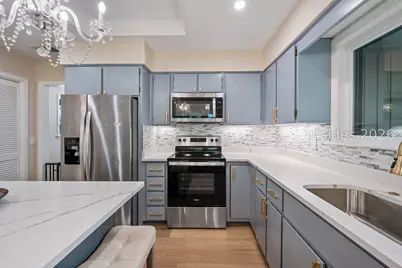
- Appliances: Dryer, Dishwasher, Disposal, Microwave, Oven, Range, Refrigerator, Self Cleaning Oven, Warming Drawer, Washer
- Furnishings: Unfurnished
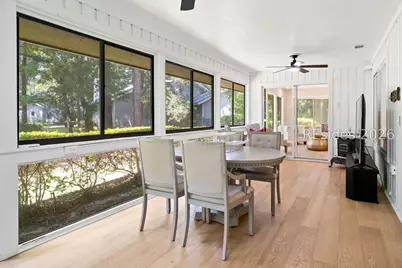
- Flooring: Carpet, Concrete, Ceramic Tile, Engineered Hardwood
Rooms
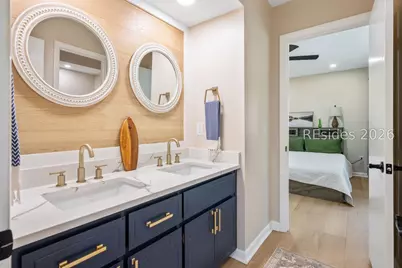
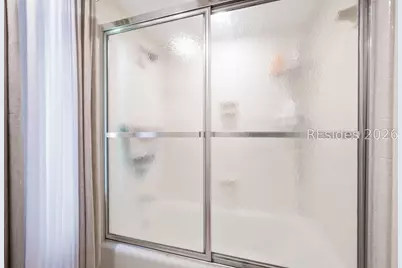
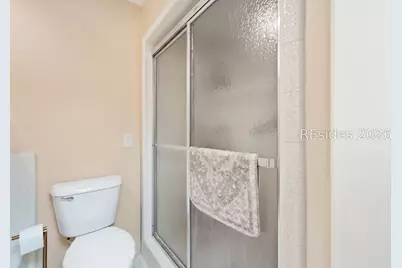
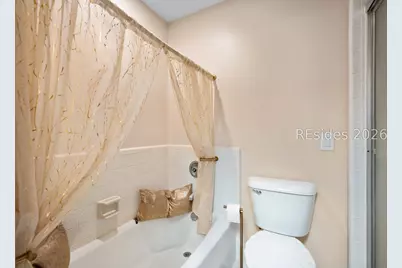
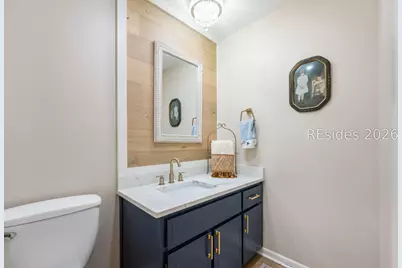
- Total Bathrooms: 3
- Full Bathrooms: 2
- Half Bathrooms: 1
Additional Information
- Shared Amenities: Beach Rights, Basketball Court, Bocce Court, Beach Access, Boat Ramp, Clubhouse, Dog Park, Fitness Center, Garden Area, Picnic Area, Playground, Pickleball, Pool, RV/Boat Storage, Restaurant, Guard, Spa/Hot Tub, Tennis Court(s), Trail(s)
- Shared Pool: Yes
- Pool: Yes
- Pool Description: Community
- Security/Safety: Fire Alarm, Smoke Detector(s)
Exterior
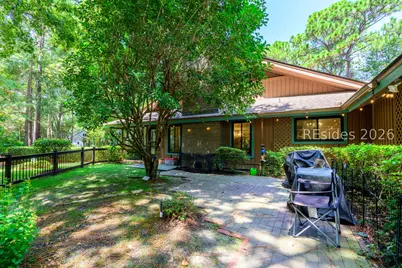
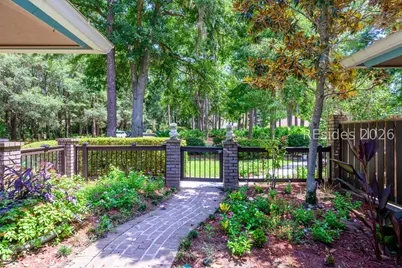
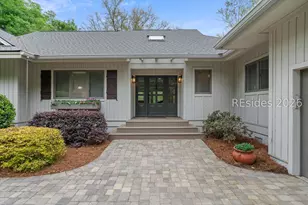
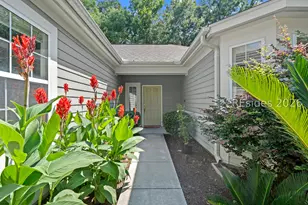
- Exterior Features: Courtyard, Fence, Sprinkler/Irrigation, Propane Tank - Owned, Paved Driveway, Propane Tank - Leased
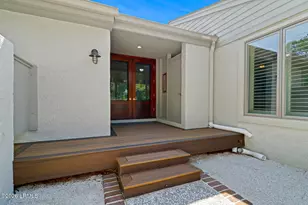
- Porch/Patio/Deck: Front Porch
Parking
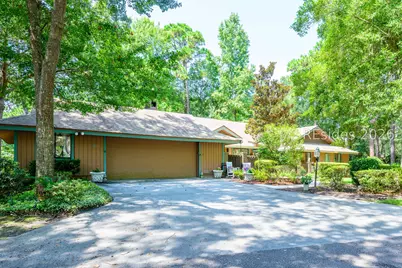
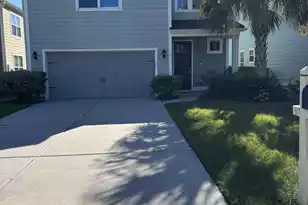
- Garage: Yes
- Garage Spaces: 2
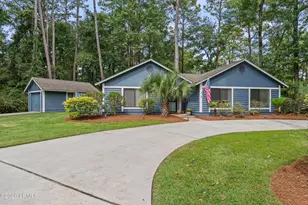
- Parking Features: Driveway, Garage, Two Car Garage, Oversized
Location
- County: Beaufort
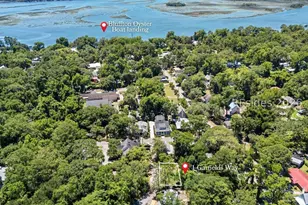
- Subdivision: HEADLANDS
Community
- Community Name: Hilton Head Plantation
Heating & Cooling
- Central air: Yes
- Air Conditioning: Yes
- Cooling Type: Central Air, Heat Pump
- Heating Type: Central, Heat Pump
Utilities
Structural Information
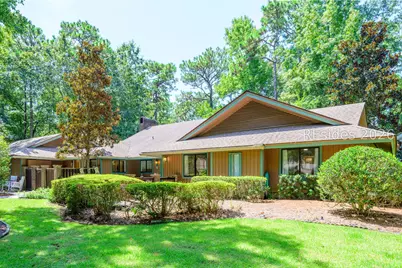
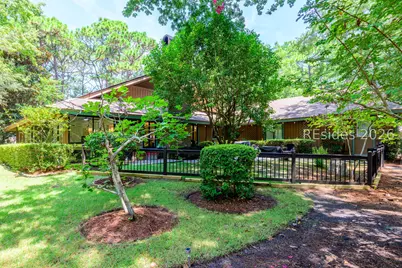
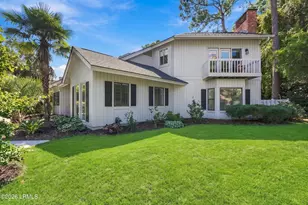
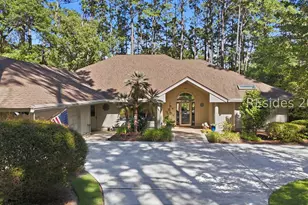
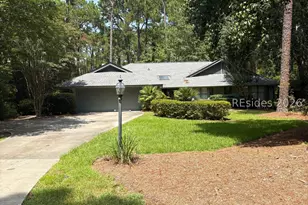
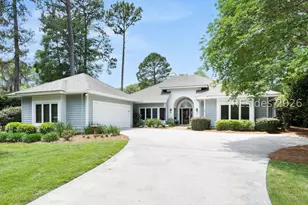
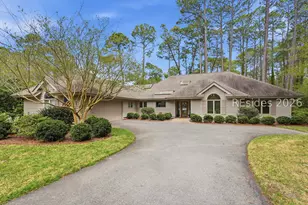
- Architectural Style: One Story
- Detached/Attached: Detached
- Model: Custom
- Construction: Brick
- Roof: Asphalt
- Windows: Insulated Windows
- Stories/Levels: 1
- Square Feet: 2,832
- Living Area: 2,832 Sq. Ft.
- Year Built: 1981
Lot Features
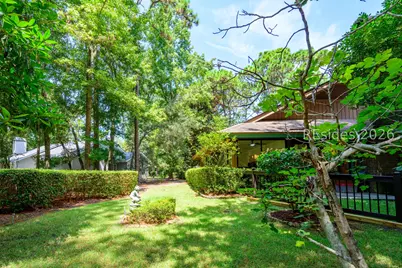
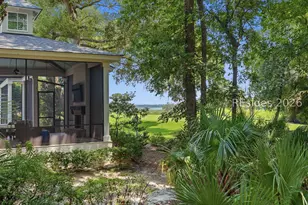
- Property View: Landscaped, Lagoon
- Lot Size: .44
- Lot Features: 1/2 to 1 Acre Lot
Financial Considerations
- Terms: Cash, Conventional
Disclosures and Reports
- Special Conditions: None
- Lot Number: 280
Listed by RE/MAX Island Realty, SeaStar Premier Group (843) 422-9778