
This is a carousel with tiles that activate property listing cards. Use the previous and next buttons to navigate.
1/57
$415,000
This is a carousel with tiles that activate property listing cards. Use the previous and next buttons to navigate.
1/57
Property Description
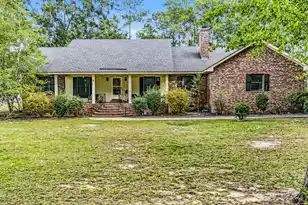
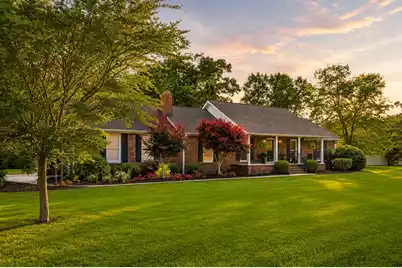
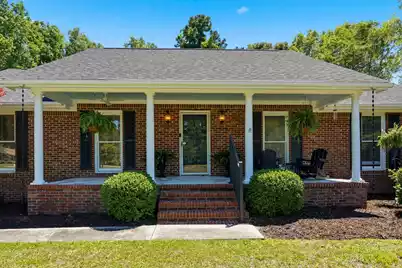
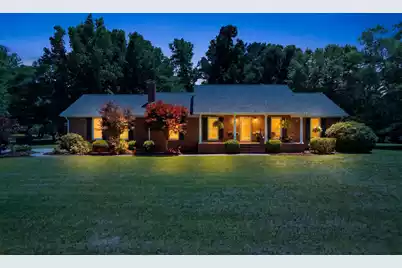
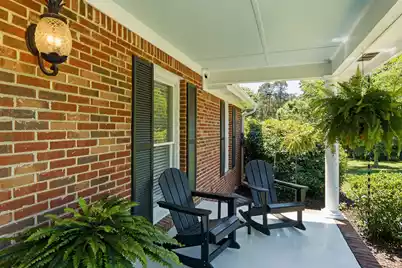
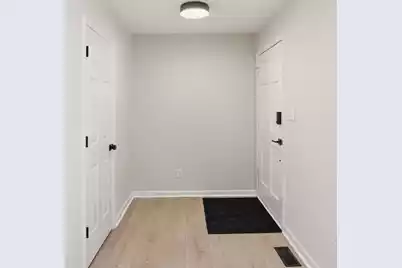
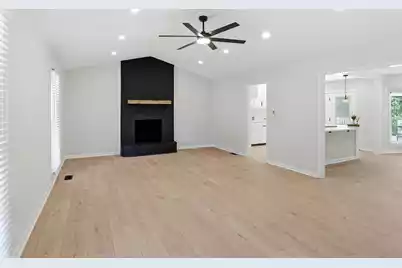
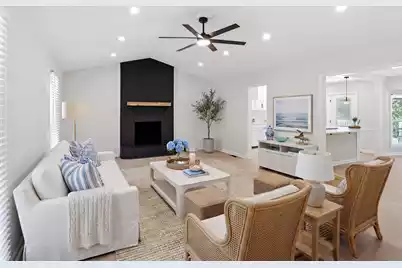
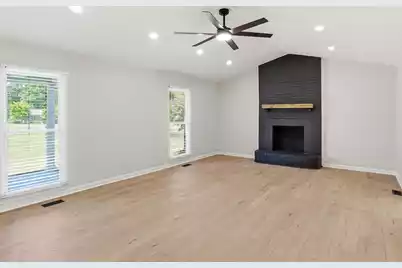
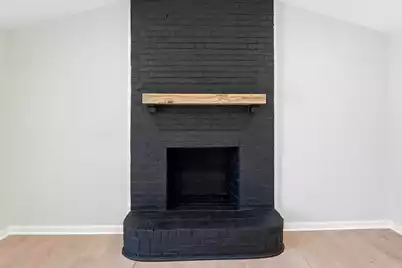
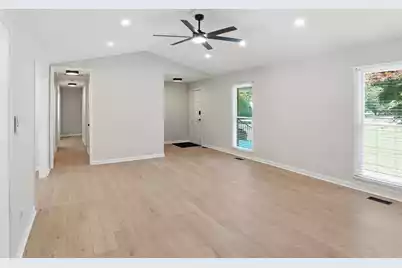
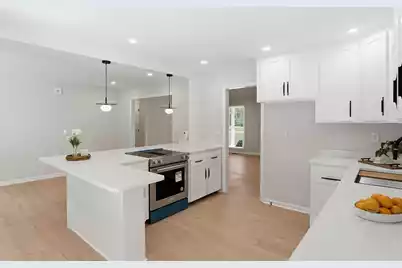
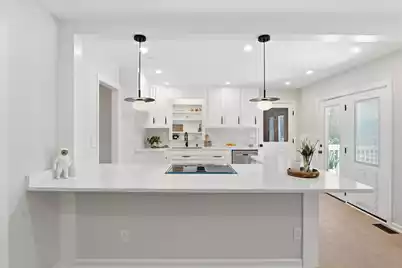
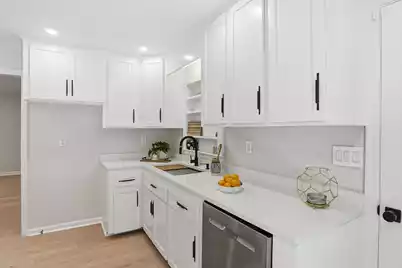
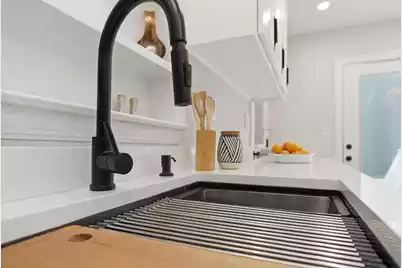
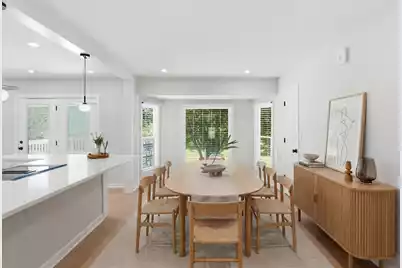
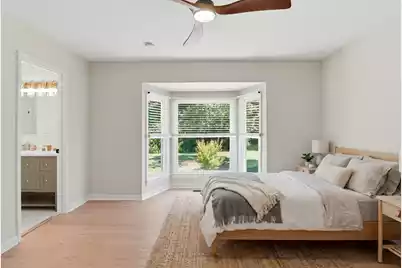
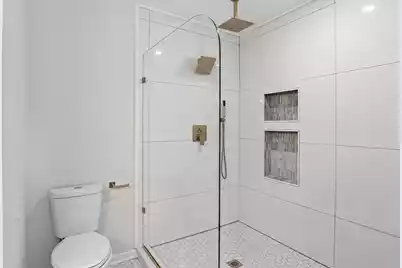
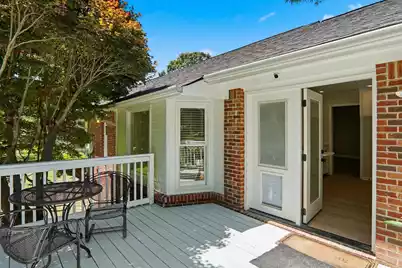
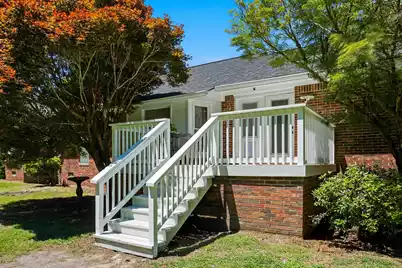
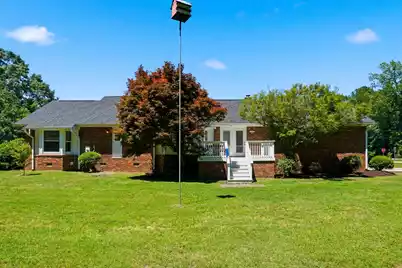
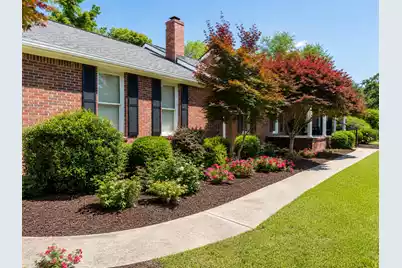
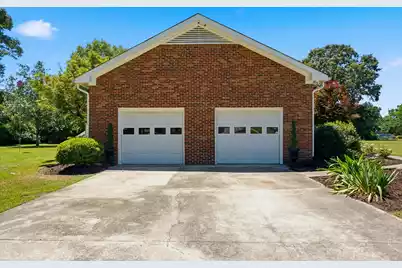
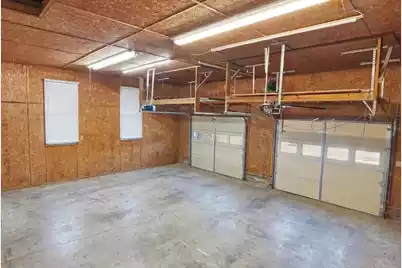
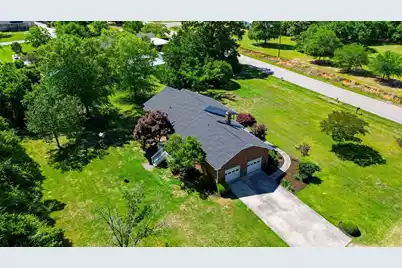
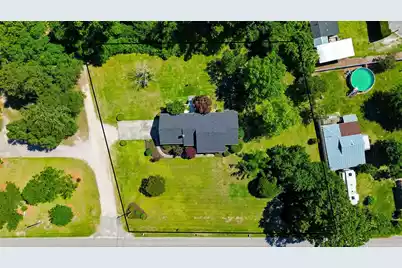
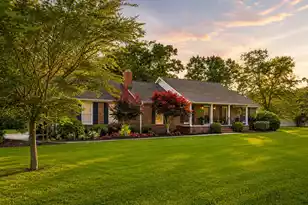
From the moment you arrive, this beautifully updated 3-bedroom, 2-bath brick home on a full, manicured acre makes a lasting impression. A top-to-bottom, open checkbook renovation means everything has been done--and done right. At 1,745 square feet, the layout lives large. Soaring vaulted ceilings amplify the warmth and openness of the living area, where a wood-burning fireplace creates the perfect gathering spot on cool Carolina evenings.The heart of the home is a true chef's kitchen, anchored by a 9,000 BTU downdraft stove and finished with rich wood cabinetry featuring soft-close doors.The primary suite is your private retreat -- a sun-drenched bay window fills the room with natural light, a ceiling fan keeps things comfortable year round, and dual his-and-her custom walk-in closets keep everything beautifully organized. The spa-inspired bath showcases an 8' shower and a custom $3,500 dual vanity. High-end finishes and thoughtful details turn every morning into a luxury experience. Step outside to the spacious back deck, where lush wooded views and total seclusion make every outdoor moment feel like an escape -- your own private retreat right in the backyard. Practical upgrades bring lasting peace of mind: brand-new commercial-grade LVP flooring throughout, a brand-new vapor barrier in the crawl space, and a huge oversized 2-stall garage ready for storage, hobbies, and everything in between. A pre-listing inspection is already complete with all repairs fully documented -- so you can move forward with total confidence. No HOA. No restrictions. Just wide open space and the peaceful, private country lifestyle you've been looking for. Schedule your private showing today -- move-in ready homes on a full acre with upgrades like these don't stay on the market long.
Full Property Details
Full Property Details for 327 Bunch Ford Rd
General
- Price: $415,000
- Status: Under Contract
- Type: Single Family
- Source: Charleston_Trident_MLS
- MLS ID: 26014593
- Updated: 8/21/2026
- Added to Site: 96 day(s) ago
Interior
- Interior Features: Ceiling - Smooth, Kitchen Island, Ceiling Fan(s), Eat-in Kitchen, Family, Formal Living
- Fireplace: Yes
- Number of Fireplaces: 1
- Fireplace(s): Family Room, One
- Flooring: Ceramic Tile, Luxury Vinyl
Rooms
Bathrooms
- Total Bathrooms: 2
- Full Bathrooms: 2
Bedrooms
- Total Bedrooms: 3
- Primary Bedroom: Ceiling Fan(s), Multiple Closets, Walk-In Closet(s), Lower
Exterior
- Deck/Patio: Deck, Patio, Porch - Full Front
Parking
- Garage: Yes
- Garage Spaces: 2
- Covered Spaces: 2
- Total Spaces: 2
- Parking Features: 2 Car Garage
Location
- Area: 84 - ORG - Lake Marion Area
- County: Orangeburg
- Driving Directions: From Old State Rd, Turn Left Onto Eutaw Rd. Turn Left Onto Bunch Ford Rd. Destination Will Be On The Left.
School Information
- Elementary School: Bethune-Bowman Elementary
- Middle School: Holly Hill Roberts Middle
- High School: Lake Marion High School And Technology Center
Community
- Community Name: 84 - ORG - Lake Marion Area
Heating & Cooling
- Air Conditioning: Yes
- Cooling Type: Central Air
- Heating Type: Electric
Utilities
- Sewer: Septic Tank
- Water: Public
- Utility Description: Dominion Energy
Structural Information
- Architectural Style: Ranch
- Construction: Brick
- Foundation: Crawl Space
- Roof: Asphalt
- Stories/Levels: 1
- Building Size: 1745
- Square Feet: 1,745
- Year Built: 1989
Lot Features
- Lot Size (Acres): 1.01
- Lot Size (Sq. Ft.): 43,995
- Lot Features: 1 - 2 Acres, Interior Lot, Level, Wooded
Financial Considerations
- Terms: Any, Cash, Conventional, FHA, VA Loan
Listed by Jeff Cook Real Estate LPT Realty
Get Pre-Approved Today
Schools
Schools serving 327 Bunch Ford Rd
School District:Orangeburg County School District
| Name | Grades | Distance |
|---|---|---|
Holly Hill Elementary 1490 Brant Avenue, Holly Hill, SC 29059 | PK-5 | 0.4 mi |
Holly Hill-Roberts Middle 530 Hesseman Avenue, Holly Hill, SC 29059 | 6-8 | 1.6 mi |
Lake Marion High School And Technology Center 3656 Tee Vee Road, Santee, SC 29142 | 9-12 | 9.4 mi |
Disclaimer:
School attendance boundaries provided by ATTOM Data Solutions and are for reference only. Contact the school directly to verify enrollment eligibility.
Price & Sales History for 327 Bunch Ford Rd
Date
Details
Price
Change
Source
8/05/2026
Price Reduced
$415,000
-2.35%
MLS
7/07/2026
Price Reduced
$425,000
-3.39%
MLS
5/27/2026
Price Reduced
$439,900
-0.02%
MLS
5/26/2026
Listed
$440,000
79.59%
MLS
10/17/2025
Sold
$245,000
—
Public Record
Disclaimer: Historical sales information is derived from public records provided by the county offices. Information is not guaranteed and should be independently verified.
Tax History
Tax History for 327 Bunch Ford Rd
Year
Property Taxes
Change
Tax Assessment
Change
2025
$2,602
13%
$243,300
2756%
2024
$2,311
17%
$8,520
15%
2021
$1,977
-1%
$7,425
—
2022
$1,999
5%
$7,425
—
2019
$1,897
—
$7,425
—
Disclaimer: Historical tax information is derived from public records provided by the county offices. Information is not guaranteed and should be independently verified.
Estimate the Cost
Estimate the Cost for 327 Bunch Ford Rd
327 Bunch Ford Road, Holly Hill, SC 29059 (MLS# 26014593) is a Single Family property with 3 bedrooms and 2 full bathrooms. 327 Bunch Ford Road is currently listed for $415,000 and was received on May 20, 2026. Want to learn more about 327 Bunch Ford Road? Do you have questions about finding other Single Family real estate for sale in Holly Hill? You can browse all Holly Hill real estate or contact a Coldwell Banker agent to request more information.