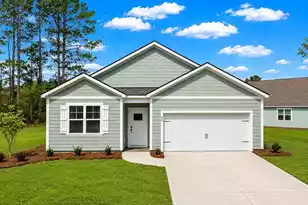
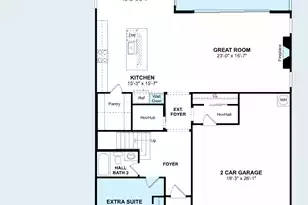
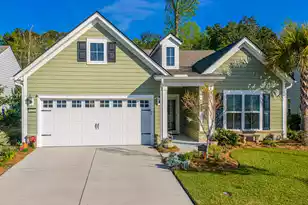
This is a carousel with tiles that activate property listing cards. Use the previous and next buttons to navigate.
1/1
$604,900
This is a carousel with tiles that activate property listing cards. Use the previous and next buttons to navigate.
1/1
Property Description
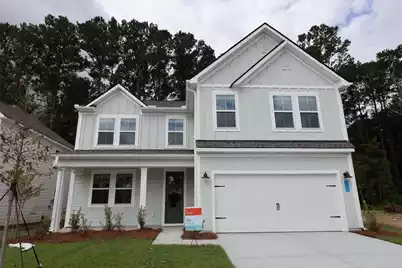
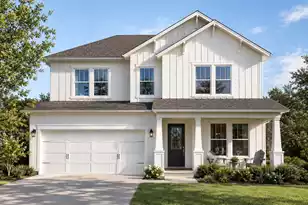
Ready this August! The popular Knoxville floorplan on Homesite 59 at 1059 Boyington Drive offers 5 bedrooms, 3 full baths, and thoughtfully designed living in sought-after Charleston County. The main level features a guest bedroom with full bath, private home office, and an open-concept layout with white cabinets, quartz countertops, and hard surface flooring throughout most of the home. Expansive 15-foot sliding glass doors lead to a screened porch overlooking the spacious homesite. Upstairs, the luxurious owner's suite includes a sitting room, oversized walk-in closet, and spa-inspired bath with a freestanding tub, double vanities, and rain shower. Ready for quick move-in!
Full Property Details
Full Property Details for 1059 Boyington Dr #59
General
- Sold For: $604,900
- Status: Closed
- Type: Single Family
- Source: Charleston_Trident_MLS
- MLS ID: 26020214
- Added to Site: 99 day(s) ago
Interior
- Interior Features: High Ceilings, Kitchen Island, Walk-In Closet(s), Great, Living/Dining Combo, Loft, Office, Pantry, Utility
- Flooring: Carpet, Ceramic Tile, Laminate
Rooms
Bathrooms
- Total Bathrooms: 3
- Full Bathrooms: 3
Bedrooms
- Total Bedrooms: 5
- Primary Bedroom: Sitting Room, Walk-In Closet(s), Upper
Exterior
- Exterior Features: Lawn Irrigation, Rain Gutters
- Deck/Patio: Front Porch, Screened
Parking
- Garage: Yes
- Attached garage: Yes
- Garage Spaces: 2
- Covered Spaces: 2
- Total Spaces: 2
- Parking Features: 2 Car Garage, Attached, Garage Door Opener
Location
- Area: 13 - West of the Ashley beyond Rantowles Creek
- County: Charleston
- Subdivision: Stono Village
- Driving Directions: From Downtown Charleston, Us 17 S, Left Onto Sc 162, Right Onto Boyington Drive, Home On Left
School Information
- Elementary School: E.B. Ellington
- Middle School: Baptist Hill
- High School: Baptist Hill
Community
- Community Name: 13 - West of the Ashley beyond Rantowles Creek
Heating & Cooling
- Air Conditioning: Yes
- Cooling Type: Central Air
- Heating Type: Central
Utilities
- Sewer: Public Sewer
- Water: Public
- Utility Description: AT&T, Charleston Water Service, Dominion Energy
Structural Information
- Architectural Style: Traditional
- Construction: Cement Siding
- Foundation: Slab
- Roof: Architectural
- Entry Location: Ground Level
- Stories/Levels: 2
- Building Size: 2797
- Square Feet: 2,797
- Year Built: 2026
Lot Features
- Lot Size (Acres): 0.15
- Lot Size (Sq. Ft.): 6,534
- Lot Features: 0 - .5 Acre
Financial Considerations
- Terms: Cash, Conventional, FHA, VA Loan
Listed by K. Hovnanian Homes
Sold by K. Hovnanian Homes
Get Pre-Approved Today
Schools
Schools serving 1059 Boyington Dr #59
School District:Charleston County School District
| Name | Grades | Distance |
|---|---|---|
EB Ellington Elementary School 5540 Old Jacksonboro Road, Ravenel, SC 29470 | PK-5 | 3.3 mi |
Baptist Hill High School 5117 Baptist Hill Road, Hollywood, SC 29449 | 6-12 | 5.9 mi |
Disclaimer:
School attendance boundaries provided by ATTOM Data Solutions and are for reference only. Contact the school directly to verify enrollment eligibility.
Price & Sales History for 1059 Boyington Dr #59
Date
Details
Price
Change
Source
9/15/2026
Sold
$604,900
6.14%
MLS
8/12/2026
Price Reduced
$569,900
-0.87%
MLS
7/22/2026
Price Reduced
$574,900
-0.86%
MLS
7/15/2026
Listed
$579,900
—
MLS
Disclaimer: Historical sales information is derived from public records provided by the county offices. Information is not guaranteed and should be independently verified.
1059 Boyington Drive #59, Hollywood, SC 29449 (MLS# 26020214) is a Single Family property that was sold at $604,900 on September 15, 2026. Want to learn more about 1059 Boyington Drive #59? Do you have questions about finding other Single Family real estate for sale in Hollywood? You can browse all Hollywood real estate or contact a Coldwell Banker agent to request more information.