This is a carousel with tiles that activate property listing cards. Use the previous and next buttons to navigate.
1/1
$1,095,500
This is a carousel with tiles that activate property listing cards. Use the previous and next buttons to navigate.
1/1
Property Description
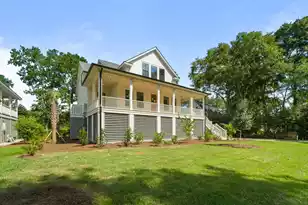
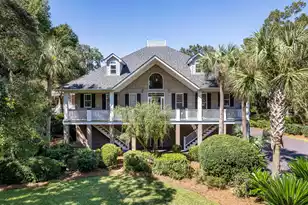
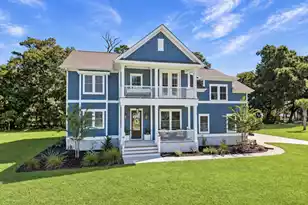
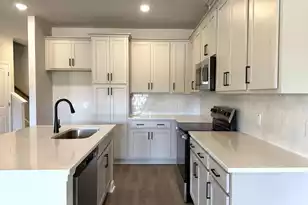
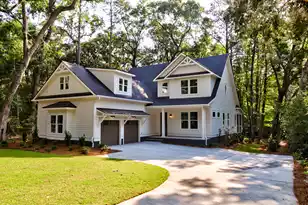
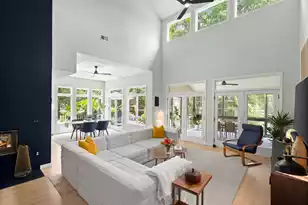
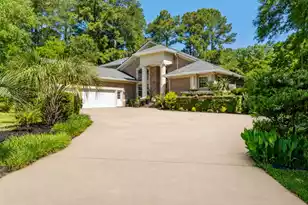
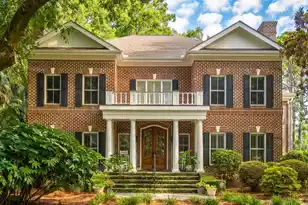
BUILDER WILL ADD AN ELEVATOR with Acceptable offer! Welcome to this stunning 4 Bed / 3.5 Bath custom-built NEW CONSTRUCTION home in the coveted Stono Ferry community, set on a quiet cul-de-sac street and framed by professional landscaping! This 3,091 sq ft home features quality craftsmanship and authentic Lowcountry charm highlighted by the wraparound porch on the front of the home! Step inside to the foyer and immediately notice the open, airy floor plan and beautiful oak floors that run throughout the main living areas. A formal dining room to the left greets you and flows seamlessly into the expansive living room/kitchen. is a large screened-in porch that overlooks the backyard with a connecting back deck, making this spot a great place to entertain and host cookouts!Guests can also use the half bath on the main living level. The chef's dream kitchen is a showpiece, featuring custom Decatur cabinetry in a timeless Colada finish, quartz countertops, custom cabinetry with champagne bronze hardware single bowl stainless double wide sink, stainless steel appliances, and an oversized island with abundant counter space! A butler's pantry complete with glass-front cabinetry, coordinating quartz surfaces, and a wine refrigerator provides additional prep and serving space for effortless entertaining. There is also a large pantry and adjacent utilities room with extra storage for added convenience. The primary suite is a true retreat with a his/hers walk-in closets and spa-like primary bath and outside access to the rear screened-in porch. The primary bathroom features dual vanities and a garden soaking tub with Bellfield polished nickel bath hardware. The custom Perpetua timeless white tile walk-in shower has a built-in bench and black shower hardware fixtures to accent. Go upstairs you will also find a great loft area with hardwood floors that can be used as a secondary living room or theatre/media space. There are three additional bedrooms that provide flexibility for guests, family, or another home office. One of the guest bedrooms features an en-suite bath boasting custom tile walk-in shower and brushed nickel hardware fixtures. The other bath also displays upscale tilework, coordinated fixtures, and carefully curated designer finishes. The two-car attached garage has room for a golf cart and double parking, there is even room to build your own workshop or golf simulator! The Stono Ferry community offers endless amenities, including a championship 18-hole golf course with a clubhouse, a junior Olympic-size community pool, lighted tennis and pickle-ball courts, a children's playground and pavilion, a polo field, a world-class equestrian center, and neighborhood social functions. Stono Ferry also hosts the annual Charleston Cup Steeplechase. Conveniently located near shopping, dining, Downtown Charleston, and area beaches, this home offers an unparalleled lifestyle in a premier location!
Full Property Details
Full Property Details for 4715 Gold Cup Ln
General
- Sold For: $1,095,500
- Status: Closed
- Type: Single Family
- Source: Charleston_Trident_MLS
- MLS ID: 26011026
- Added to Site: 144 day(s) ago
Interior
- Interior Features: Ceiling - Smooth, High Ceilings, Elevator, Garden Tub/Shower, Kitchen Island, Walk-In Closet(s), Wet Bar, Ceiling Fan(s), Eat-in Kitchen, Family, Formal Living, Entrance Foyer, Living/Dining Combo, Loft, Media, Office, Pantry, Utility
- Fireplace: Yes
- Number of Fireplaces: 1
- Fireplace(s): Family Room, Gas Log, One
- Flooring: Carpet, Ceramic Tile, Wood
Rooms
Bathrooms
- Total Bathrooms: 4
- Full Bathrooms: 3
- Half Bathrooms: 1
Bedrooms
- Total Bedrooms: 4
- Primary Bedroom: Ceiling Fan(s), Multiple Closets, Outside Access, Walk-In Closet(s), Lower
Other Rooms
- Laundry: Electric Dryer Hookup, Washer Hookup, Laundry Room
Additional Information
- Pool: Yes
Exterior
- Exterior Features: Elevator Shaft, Lawn Irrigation
- Deck/Patio: Deck, Covered, Front Porch, Porch - Full Front, Screened, Wrap Around
Parking
- Garage: Yes
- Attached garage: Yes
- Garage Spaces: 5
- Covered Spaces: 5
- Total Spaces: 5
- Parking Features: 2 Car Garage, 3 Car Garage, Attached
Location
- Area: 13 - West of the Ashley beyond Rantowles Creek
- County: Charleston
- Subdivision: Stono Ferry
- Driving Directions: From Charleston Take Hwy 17 South, Turn Left On To Hwy 162, Then Turn Left Into Stono Ferry, Turn Left On Old Washington Course And Another Left On Timber Race Course Then A Right On Gold Cup Lane
School Information
- Elementary School: E.B. Ellington
- Middle School: Baptist Hill
- High School: Baptist Hill
Community
- Community Name: 13 - West of the Ashley beyond Rantowles Creek
- Gated community: Yes
Heating & Cooling
- Air Conditioning: Yes
- Cooling Type: Central Air
- Heating Type: Central
Utilities
- Sewer: Public Sewer
- Water: Public
- Utility Description: Charleston Water Service, Dominion Energy
Structural Information
- Architectural Style: Craftsman, Traditional
- Construction: Cement Siding
- Foundation: Raised
- Roof: Architectural
- Stories/Levels: 2
- Building Size: 3091
- Square Feet: 3,091
- Year Built: 2025
Additional Structures
- Other Structures: No, Workshop
Lot Features
- Lot Size (Acres): 0.26
- Lot Size (Sq. Ft.): 11,325
- Lot Features: 0 - .5 Acre, Cul-De-Sac, Level, Wooded
Financial Considerations
- Terms: Cash, Conventional, FHA, VA Loan
Disclosures and Reports
- Special Conditions: 10 Yr Warranty
Listed by The Boulevard Company
Sold by The Boulevard Company

Get Pre-Approved Today
Schools
Schools serving 4715 Gold Cup Ln
School District:Charleston County School District
| Name | Grades | Distance |
|---|---|---|
EB Ellington Elementary School 5540 Old Jacksonboro Road, Ravenel, SC 29470 | PK-5 | 4.2 mi |
Baptist Hill High School 5117 Baptist Hill Road, Hollywood, SC 29449 | 6-12 | 6.8 mi |
Disclaimer:
School attendance boundaries provided by ATTOM Data Solutions and are for reference only. Contact the school directly to verify enrollment eligibility.
Price & Sales History for 4715 Gold Cup Ln
Date
Details
Price
Change
Source
7/31/2026
Sold
$1,095,500
—
MLS
5/19/2026
Price Reduced
$1,095,500
-0.09%
MLS
5/08/2026
Price Reduced
$1,096,500
-0.23%
MLS
4/17/2026
Listed
$1,099,000
—
MLS
Disclaimer: Historical sales information is derived from public records provided by the county offices. Information is not guaranteed and should be independently verified.
Home Warranty : Included
4715 Gold Cup Lane, Hollywood, SC 29449 (MLS# 26011026) is a Single Family property that was sold at $1,095,500 on July 31, 2026. Want to learn more about 4715 Gold Cup Lane? Do you have questions about finding other Single Family real estate for sale in Hollywood? You can browse all Hollywood real estate or contact a Coldwell Banker agent to request more information.