This is a carousel with tiles that activate property listing cards. Use the previous and next buttons to navigate.
1/1
$875,000
This is a carousel with tiles that activate property listing cards. Use the previous and next buttons to navigate.
1/1
Property Description
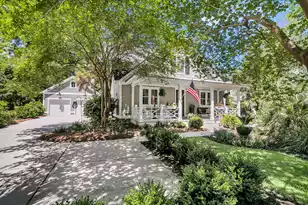
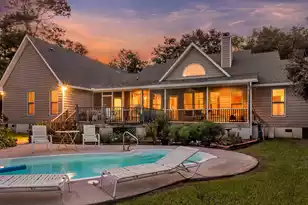
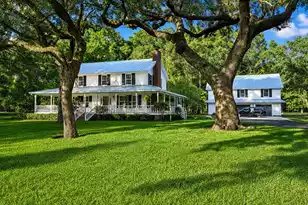
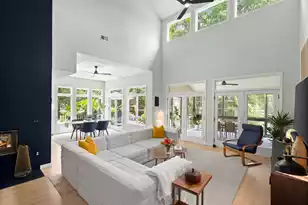
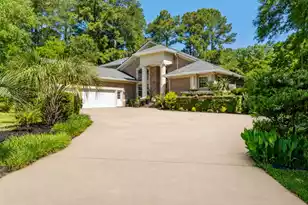
Located along the 17th fairway and green in the highly sought-after golf community of Stono Ferry, this charming Craftsman-style home blends timeless design with relaxed Lowcountry living. Thoughtfully designed by Crosby Creations and built by New Leaf Builders, this beautifully crafted residence offers approximately 2,755 square feet of warm, inviting living space on a generous 0.39-acre homesite.From the welcoming covered front porch to the spacious screened porch along the rear of the home, every detail of this home was designed to embrace comfort, charm, and connection to the outdoors -- all surrounded by gorgeous mature trees that define this picturesque neighborhood. Inside, rich hardwood floors, elegant cove molding, modern light fixtures, and abundant natural light createa refined yet cozy atmosphere throughout the open-concept living spaces. The thoughtfully designed floor plan features four bedrooms, 2.5 baths, a formal dining/study, and a versatile loft ideal for a secondary living area, playroom, or home office. The open kitchen and living area with gas fireplace flow seamlessly together, making everyday living and entertaining effortless. The spacious first-floor primary suite offers a peaceful retreat with separate access to the screened porch, creating the perfect spot to enjoy morning coffee or unwind in the evening. The beautifully appointed primary bath features dual sink vanities, a large walk-in shower, and an oversized walk-in closet. Community amenities are truly exceptional and include tennis and pickleball courts, a Jr. Olympic swimming pool, community pavilion and play area. Golf and fitness membership is available at the award winning Links at Stono Ferry located within Stono Ferry. Adding even more value and peace of mind, the home features a whole house surge protector (2024), new roof (2025) and new HVAC (2025). Beautifully maintained and full of charm, this wonderful home offers the ideal blend of craftsmanship, comfort, and functionality within one of the Charleston area's most beloved golf communities.
Full Property Details
Full Property Details for 5209 Forest Oaks Dr
General
- Sold For: $875,000
- Status: Closed
- Type: Single Family
- Source: Charleston_Trident_MLS
- MLS ID: 26013298
- Added to Site: 96 day(s) ago
Interior
- Interior Features: Ceiling - Smooth, High Ceilings, Walk-In Closet(s), Bonus, Eat-in Kitchen, Family, Entrance Foyer, Living/Dining Combo, Office, Pantry
- Fireplace: Yes
- Number of Fireplaces: 1
- Fireplace(s): Gas Log, Living Room, One
- Flooring: Carpet, Ceramic Tile, Wood
Rooms
Bathrooms
- Total Bathrooms: 3
- Full Bathrooms: 2
- Half Bathrooms: 1
Bedrooms
- Total Bedrooms: 4
- Primary Bedroom: Ceiling Fan(s), Outside Access, Walk-In Closet(s), Lower
Other Rooms
- Laundry: Laundry Room
Additional Information
- Pool: Yes
Exterior
- Exterior Features: Lawn Irrigation, Rain Gutters
- Deck/Patio: Porch - Full Front, Screened
Parking
- Garage: Yes
- Garage Spaces: 2
- Covered Spaces: 2
- Total Spaces: 2
- Parking Features: 2 Car Garage, Detached, Garage Door Opener
Location
- Area: 13 - West of the Ashley beyond Rantowles Creek
- County: Charleston
- Subdivision: Stono Ferry
- Driving Directions: Hwy 17 South, L On Hwy 162 Towards Hollywood, L Onto Stono Ferry Course, Take 3rd Right Onto Marshwood, L On Forest Oaks Drive. 5209 Is The 5th House On The R.
School Information
- Elementary School: E.B. Ellington
- Middle School: Baptist Hill
- High School: Baptist Hill
Community
- Community Name: 13 - West of the Ashley beyond Rantowles Creek
- Gated community: Yes
Heating & Cooling
- Air Conditioning: Yes
- Heating Type: Heat Pump
Utilities
- Sewer: Public Sewer
- Water: Public
- Utility Description: Charleston Water Service, Dominion Energy
Structural Information
- Architectural Style: Craftsman
- Construction: Cement Siding
- Foundation: Raised Slab
- Roof: Architectural
- Entry Location: Ground Level
- Stories/Levels: 2
- Building Size: 2755
- Square Feet: 2,755
- Year Built: 2016
Lot Features
- Lot Size (Acres): 0.39
- Lot Size (Sq. Ft.): 16,988
- Lot Features: 0 - .5 Acre, On Golf Course, Wooded
- Fencing (Description): Fence - Metal Enclosed
Financial Considerations
- Terms: Any, Cash, Conventional, FHA, VA Loan
Listed by Carolina One Real Estate
Sold by A New Beginning Realty Group

Get Pre-Approved Today
Schools
Schools serving 5209 Forest Oaks Dr
School District:Charleston County School District
| Name | Grades | Distance |
|---|---|---|
EB Ellington Elementary School 5540 Old Jacksonboro Road, Ravenel, SC 29470 | PK-5 | 4.1 mi |
Baptist Hill High School 5117 Baptist Hill Road, Hollywood, SC 29449 | 6-12 | 6.5 mi |
Disclaimer:
School attendance boundaries provided by ATTOM Data Solutions and are for reference only. Contact the school directly to verify enrollment eligibility.
Price & Sales History for 5209 Forest Oaks Dr
Date
Details
Price
Change
Source
7/08/2026
Sold
$875,000
-2.23%
MLS
5/08/2026
Listed
$895,000
—
MLS
Disclaimer: Historical sales information is derived from public records provided by the county offices. Information is not guaranteed and should be independently verified.
5209 Forest Oaks Drive, Hollywood, SC 29449 (MLS# 26013298) is a Single Family property that was sold at $875,000 on July 08, 2026. Want to learn more about 5209 Forest Oaks Drive? Do you have questions about finding other Single Family real estate for sale in Hollywood? You can browse all Hollywood real estate or contact a Coldwell Banker agent to request more information.