This is a carousel with tiles that activate property listing cards. Use the previous and next buttons to navigate.
1/34
$225,000
This is a carousel with tiles that activate property listing cards. Use the previous and next buttons to navigate.
1/34
Property Description
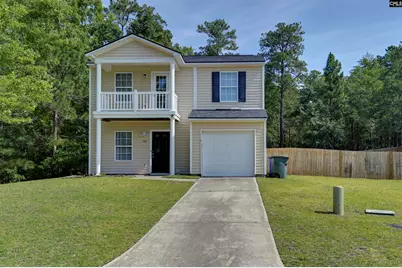
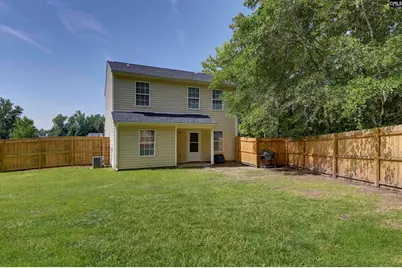
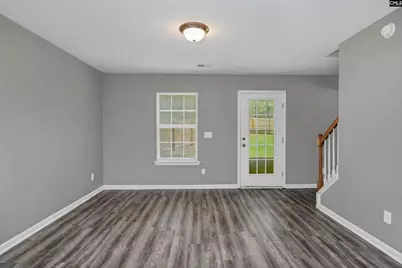
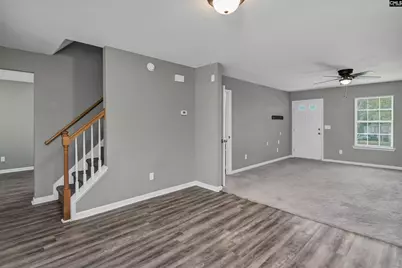
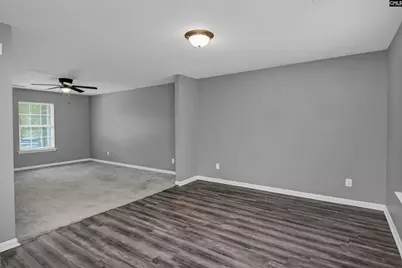
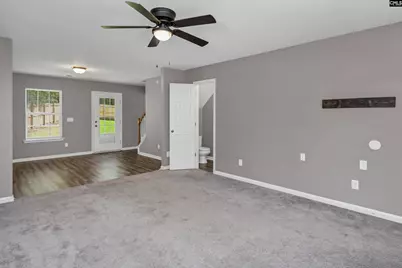
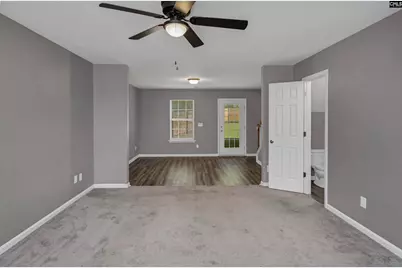
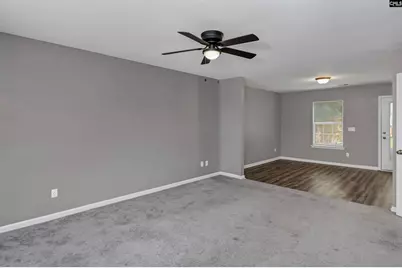
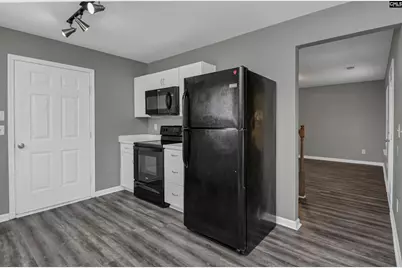
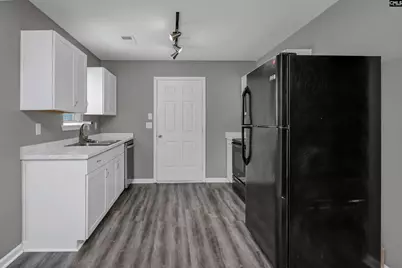
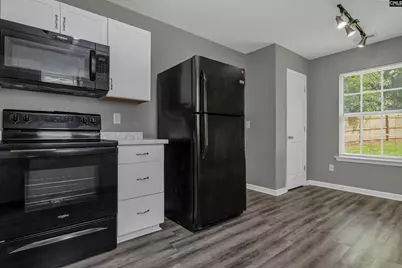
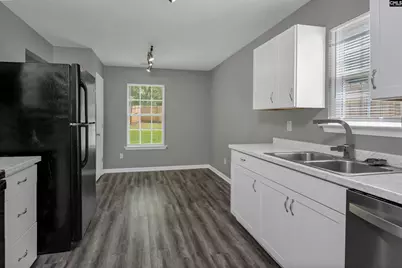
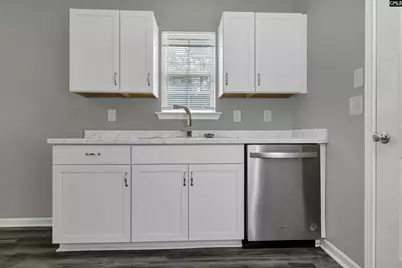
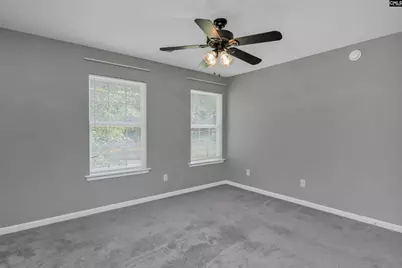
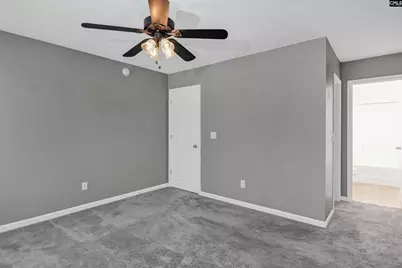
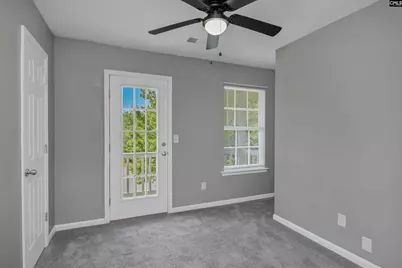
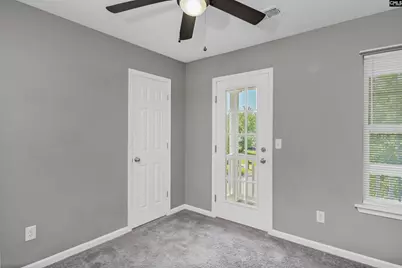
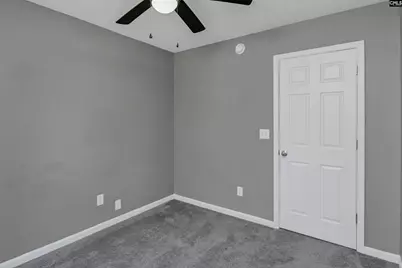
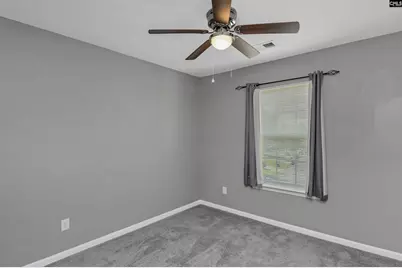
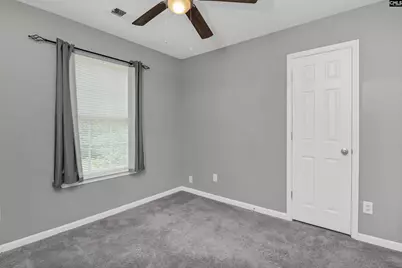
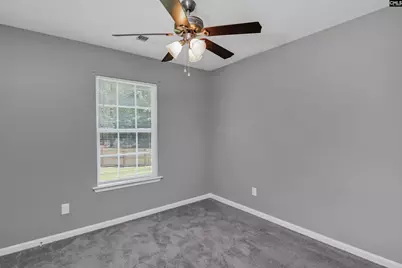
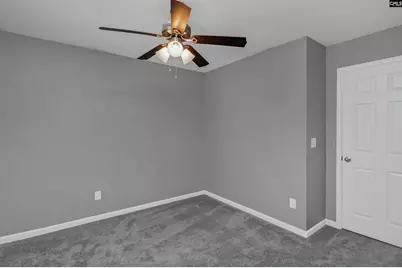
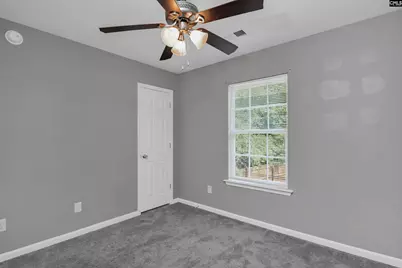
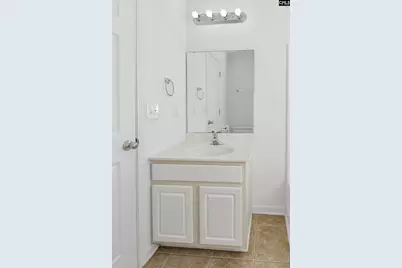
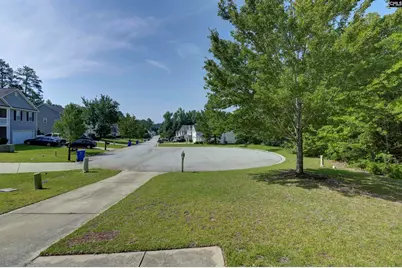
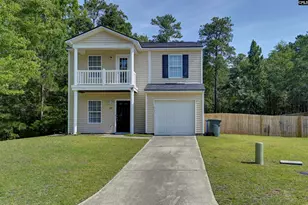
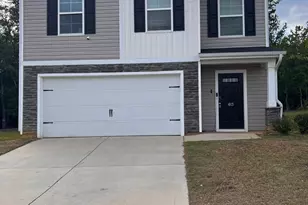
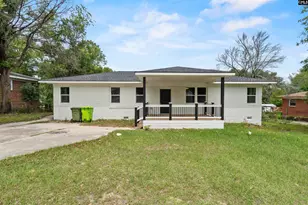
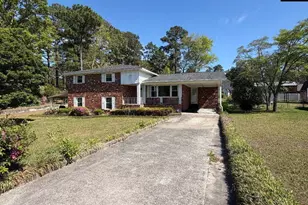
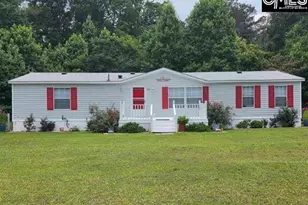
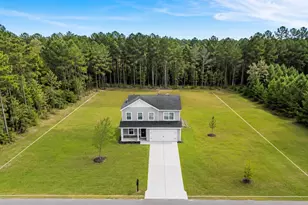
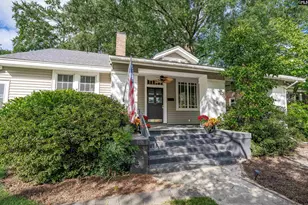
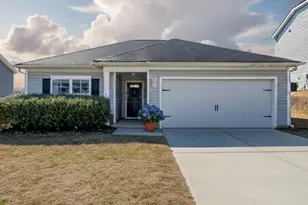
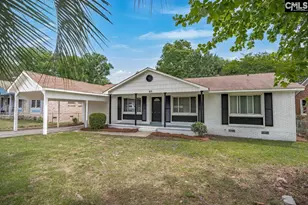
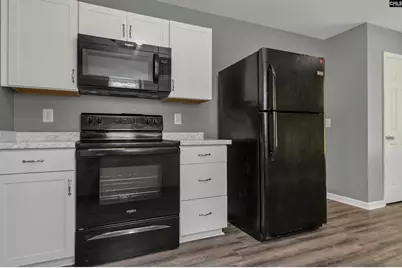
Bright, welcoming, and thoughtfully updated, this 4-bedroom, 2.5-bath home offers over 1,400 square feet of comfortable living space tucked away at the back of a quiet cul-de-sac with generous distance between neighboring homes.The main living areas are warm, inviting spaces ideal for both entertaining and everyday living. The kitchen features abundant cabinetry and ample prep space, while the well-proportioned bedrooms provide comfortable retreats with plenty of closet storage. Step outside to a private backyard enclosed by a freshly installed wood privacy fence, creating the perfect setting for outdoor dining, entertaining, or simply unwinding at the end of the day. This an ideal location just minutes from shopping, dining, and major thoroughfares make this home an exceptional combination of comfort, privacy, and convenience. Disclaimer: CMLS has not reviewed and, therefore, does not endorse vendors who may appear in listings.
Full Property Details
Full Property Details for 101 Saskatoon Dr
General
- Price: $225,000
- Status: Active
- Type: Single Family
- Source: Consolidated_MLS_2
- MLS ID: 638178
- Updated: 8/20/2026
- Added to Site: 49 day(s) ago
Interior
- Interior Features: Ceiling Fan, Garage Opener, Attic Access
- Appliances: Dishwasher, Disposal, Refrigerator, Microwave Above Stove
Rooms
Bathrooms
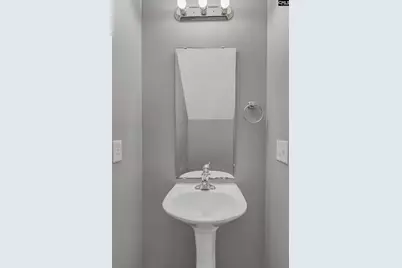
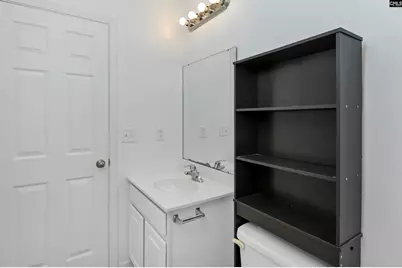
- Total Bathrooms: 3
- Full Bathrooms: 2
- Half Bathrooms: 1
- Level 2 - Full Baths: 2
- Main - 1/2 Baths: 1
Bedrooms
- Total Bedrooms: 4
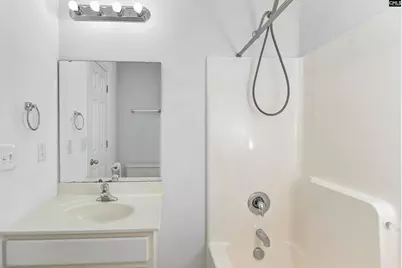
- Primary Bedroom: Bath-Private, Tub-Shower, Ceiling Fan, Closet-Private, Floors - Carpet, Second
- Bedroom 2: Bath-Shared, Tub-Shower, Ceiling Fan, Closet-Private, Floors - Carpet, Second
- Bedroom 3: Bath-Shared, Tub-Shower, Ceiling Fan, Closet-Private, Floors - Carpet, Second
- Bedroom 4: Bath-Shared, Tub-Shower, Ceiling Fan, Closet-Private, Floors - Carpet, Second
Other Rooms
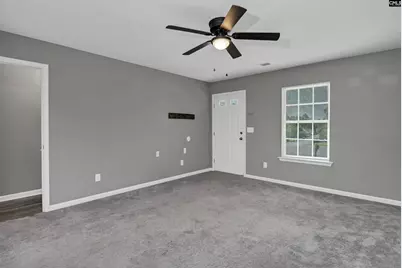
- Living Room: Main
- Kitchen: Pantry, Counter Tops - Other, Cabinets-Other, Floors-Luxury Vinyl Plank, Main
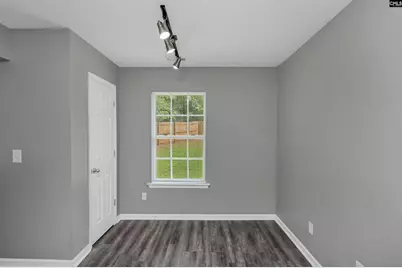
- Dining Room: Main
Exterior
- Exterior Features: Patio, Front Porch - Covered, Back Porch - Covered, Other Porch - Covered
Parking
- Garage Spaces: 1
- Garage Description: Garage Attached, Front Entry, Main
Location
- Area: Columbia - Southeast
- County: Richland
- Subdivision: CANARY WOODS
School Information
- School District: Richland One
- Elementary School: Caughman Road
- Middle School: Hopkins
- High School: Lower Richland
Heating & Cooling
- Cooling Type: Central
- Heating Type: Central
Utilities
- Sewer: Public
- Water: Public
Structural Information
- Architectural Style: Charleston
- Basement Desc.: No Basement
- Foundation: Slab
- Stories/Levels: 2
- Square Feet: 1,450
- Heated/Cooled: 1,450 Sq. Ft.
Lot Features
- Lot Size (Acres): 0.36
- Street/Road Desc.: Paved
- Fencing (Description): Rear Only Wood
Disclosures and Reports
- APN: 22016-01-44
Listed by The Moore Company
Get Pre-Approved Today
Schools
Schools serving 101 Saskatoon Dr
School District:Richland School District 1
| Name | Grades | Distance |
|---|---|---|
Caughman Road Elementary School 7725 Caughman Road, Columbia, SC 29209 | K-5 | 2.9 mi |
Hopkins Middle School 1601 Clarkson Road, Hopkins, SC 29061 | 6-8 | 6.7 mi |
Lower Richland High School 2615 Lower Richland Boulevard, Hopkins, SC 29061 | 9-12 | 2.4 mi |
Disclaimer:
School attendance boundaries provided by ATTOM Data Solutions and are for reference only. Contact the school directly to verify enrollment eligibility.
Price & Sales History for 101 Saskatoon Dr
Date
Details
Price
Change
Source
7/29/2026
Price Reduced
$225,000
-2.17%
MLS
7/20/2026
Price Reduced
$230,000
-2.13%
MLS
7/08/2026
Listed
$235,000
9.3%
MLS
7/18/2023
Sold
$215,000
—
Public Record
Disclaimer: Historical sales information is derived from public records provided by the county offices. Information is not guaranteed and should be independently verified.
Tax History
Tax History for 101 Saskatoon Dr
Year
Property Taxes
Change
Tax Assessment
Change
2025
$6,005
471%
$215,000
3483%
2023
$1,051
-6%
$6,000
—
2021
$1,124
—
$6,000
40%
2021
$1,124
32%
$4,280
-96%
2019
$852
-8%
$106,900
-6%
2018
$924
3%
$113,500
—
2017
$900
27%
$113,500
22%
2016
$709
—
$92,800
—
2015
$709
—
$92,800
—
2014
$708
-14%
$92,800
1971%
2013
$822
1%
$4,480
—
2012
$811
—
$4,480
—
Disclaimer: Historical tax information is derived from public records provided by the county offices. Information is not guaranteed and should be independently verified.
Estimate the Cost
Estimate the Cost for 101 Saskatoon Dr
101 Saskatoon Drive, Hopkins, SC 29061 (MLS# 638178) is a Single Family property with 4 bedrooms, 2 full bathrooms and 1 partial bathroom. 101 Saskatoon Drive is currently listed for $225,000 and was received on July 08, 2026. Want to learn more about 101 Saskatoon Drive? Do you have questions about finding other Single Family real estate for sale in Hopkins? You can browse all Hopkins real estate or contact a Coldwell Banker agent to request more information.