This is a carousel with tiles that activate property listing cards. Use the previous and next buttons to navigate.
1/26
$125,000 Just Listed
This is a carousel with tiles that activate property listing cards. Use the previous and next buttons to navigate.
1/26
Property Description
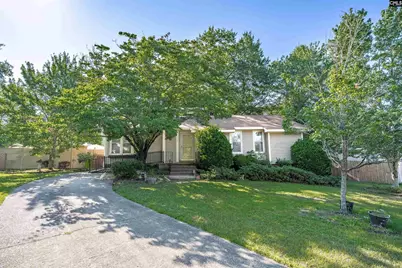
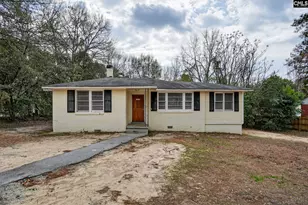
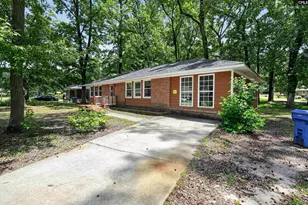
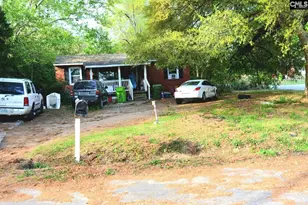
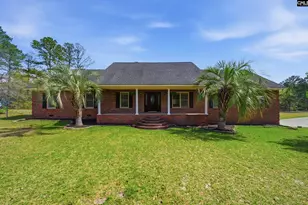
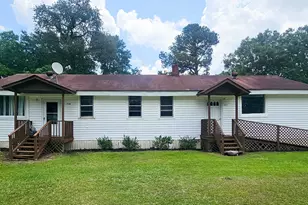
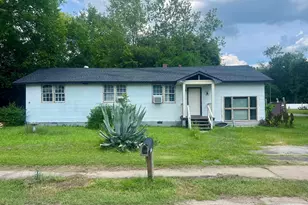
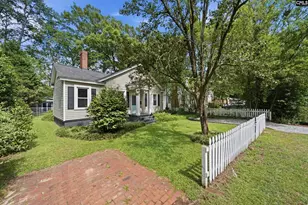
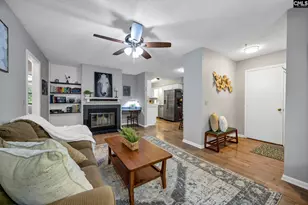
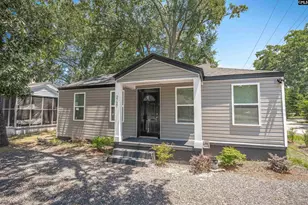
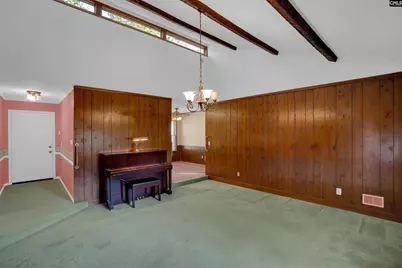
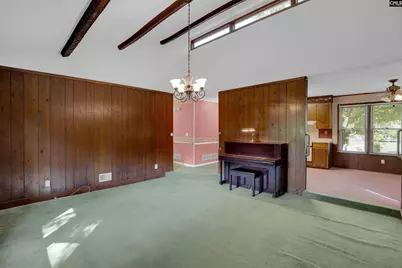
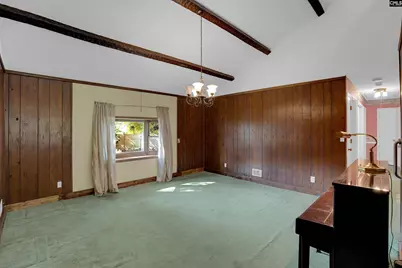
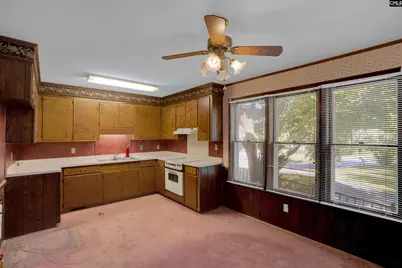
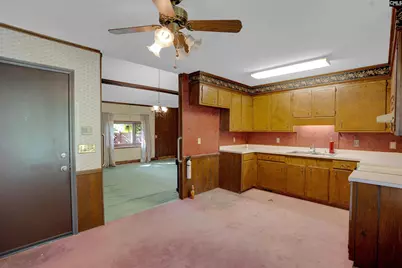
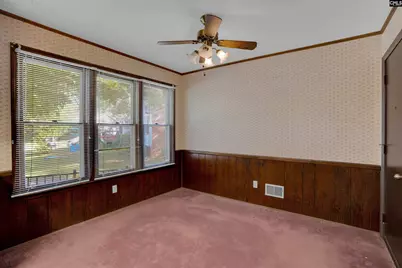
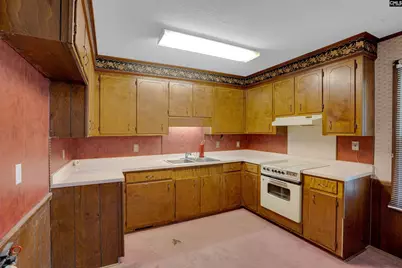
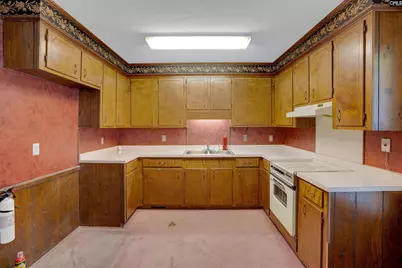
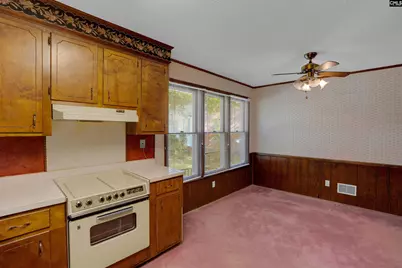
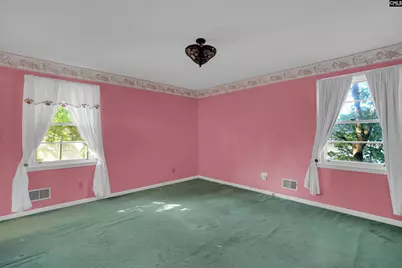
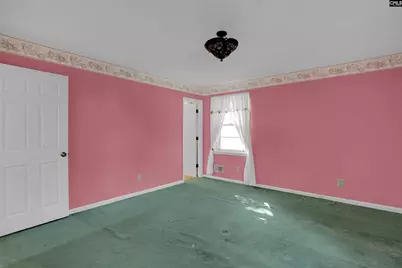
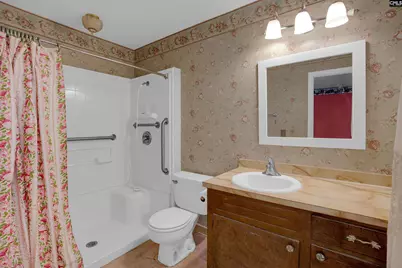
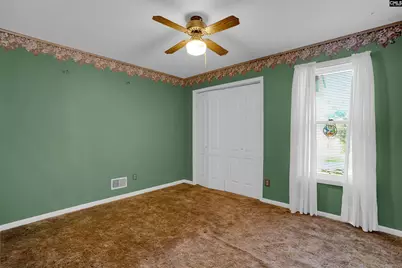
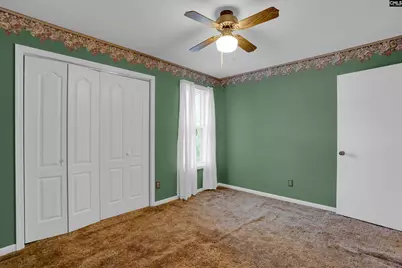
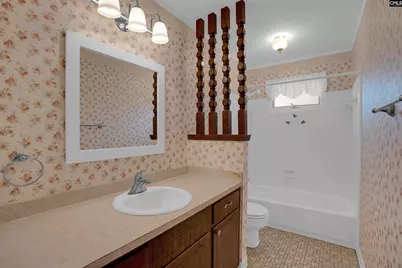
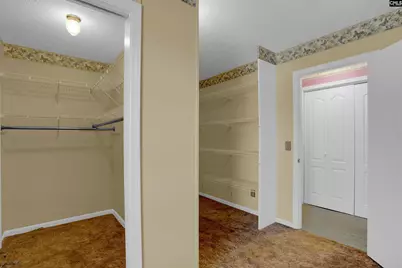
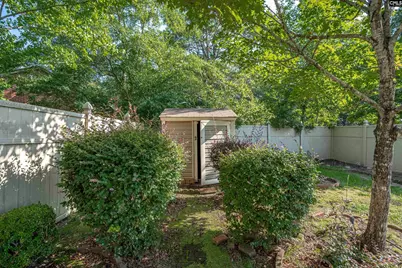
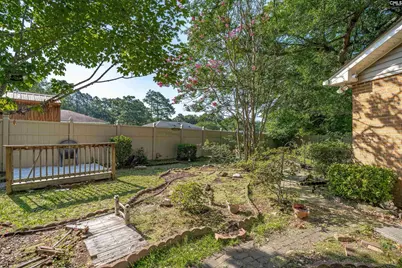
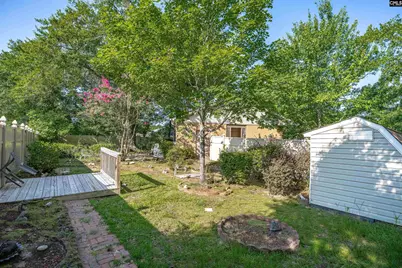
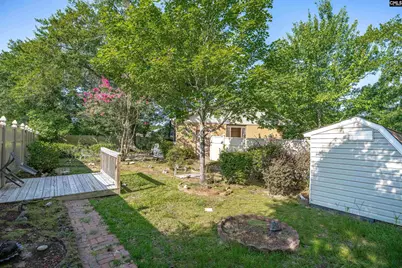
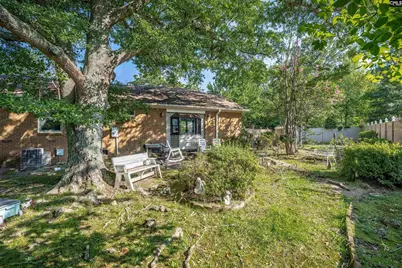
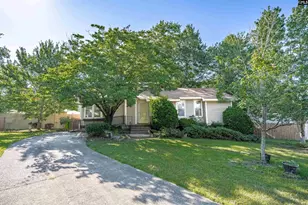
Opportunity awaits at 120 Harwood Drive in Hopkins! This 3-bedroom, 2-bath home offers great bones and endless potential for its next owner. Featuring beautiful exposed beams that add warmth and character to the living room, this home is full of charm and ready for your personal touch. Outside, you'll find a spacious, fully fenced backyard that's perfect for pets, play, gardening, or entertaining. With plenty of opportunity to add your own style and build equity, this home is an excellent value for first-time buyers, investors, or anyone looking to create a space that truly feels like home. Priced to sell, don't miss your chance to make it yours! Disclaimer: CMLS has not reviewed and, therefore, does not endorse vendors who may appear in listings.
Full Property Details
Full Property Details for 120 Harwood Dr
General
- Price: $125,000
- Status: Active
- Type: Single Family
- Source: Consolidated_MLS_2
- MLS ID: 638355
- Updated: Today (7/10/2026)
- Added to Site: Today
Rooms
Bathrooms
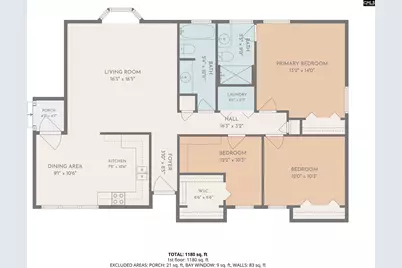
- Total Bathrooms: 2
- Full Bathrooms: 2
- Main - Full Baths: 2
Bedrooms
- Total Bedrooms: 3
- Primary Bedroom: Main
- Bedroom 2: Main
- Bedroom 3: Main
Parking
- Garage Description: None
Location
- Area: Rural Richland Co Southeast - Ea
- County: Richland
- Subdivision: SWANDALE ESTATES
School Information
- School District: Richland One
- Elementary School: Horrell Hill
- Middle School: Southeast
- High School: Lower Richland
Heating & Cooling
- Cooling Type: Central
- Heating Type: Central
Utilities
- Sewer: Public
- Water: Public
Structural Information
- Architectural Style: Traditional
- Basement Desc.: No Basement
- Foundation: Crawl Space
- Square Feet: 1,180
- Heated/Cooled: 1,180 Sq. Ft.
Lot Features
- Street/Road Desc.: Paved
- Fencing (Description): Privacy Fence, Rear Only Vinyl
Disclosures and Reports
- APN: 24903-03-01
Buyer's Brokerage Compensation: Contact Listing Agent
Not binding unless confirmed by separate agreement among applicable parties.
Get Pre-Approved Today
Schools
Schools serving 120 Harwood Dr
School District:Richland School District 1
| Name | Grades | Distance |
|---|---|---|
Horrell Hill Elementary School 517 Horrell Hill Road, Hopkins, SC 29061 | PK-5 | 2.5 mi |
Southeast Middle School, Hopkins, SC 731 Horrell Hill Road, Hopkins, SC 29061 | 6-8 | 2.6 mi |
Lower Richland High School 2615 Lower Richland Boulevard, Hopkins, SC 29061 | 9-12 | 2.3 mi |
Disclaimer:
School attendance boundaries provided by ATTOM Data Solutions and are for reference only. Contact the school directly to verify enrollment eligibility.
Price & Sales History for 120 Harwood Dr
Date
Details
Price
Change
Source
7/10/2026
Listed
$125,000
—
MLS
Disclaimer: Historical sales information is derived from public records provided by the county offices. Information is not guaranteed and should be independently verified.

Tax History
Tax History for 120 Harwood Dr
Year
Property Taxes
Change
Tax Assessment
Change
2025
$852
12%
$68,700
2772%
2023
$761
5%
$2,392
—
2021
$728
3%
$2,390
-96%
2019
$706
13%
$59,800
15%
2018
$623
2%
$52,000
—
2017
$613
—
$52,000
—
2016
$611
2%
$52,000
—
2015
$598
2%
$52,000
—
2014
$585
-17%
$52,000
1622%
2013
$707
2%
$3,020
—
2012
$696
—
$3,020
—
Disclaimer: Historical tax information is derived from public records provided by the county offices. Information is not guaranteed and should be independently verified.
Estimate the Cost
Estimate the Cost for 120 Harwood Dr
120 Harwood Drive, Hopkins, SC 29061 (MLS# 638355) is a Single Family property with 3 bedrooms and 2 full bathrooms. 120 Harwood Drive is currently listed for $125,000 and was received on July 10, 2026. Want to learn more about 120 Harwood Drive? Do you have questions about finding other Single Family real estate for sale in Hopkins? You can browse all Hopkins real estate or contact a Coldwell Banker agent to request more information.