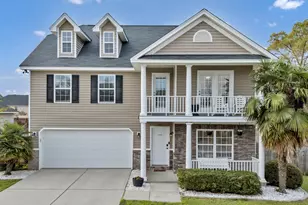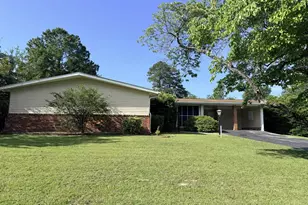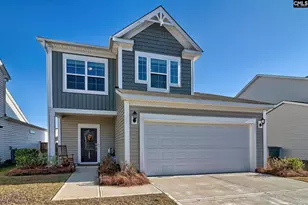
This is a carousel with tiles that activate property listing cards. Use the previous and next buttons to navigate.
1/30
$319,900
This is a carousel with tiles that activate property listing cards. Use the previous and next buttons to navigate.
1/30
Property Description
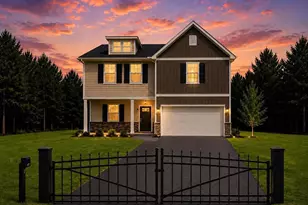
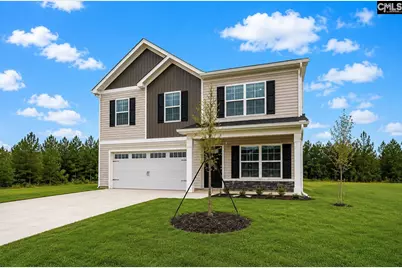
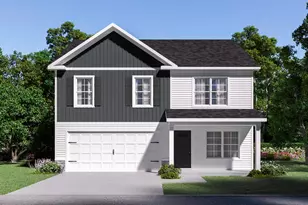
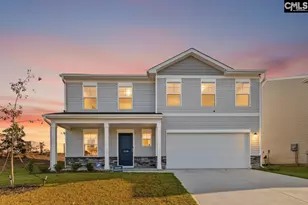
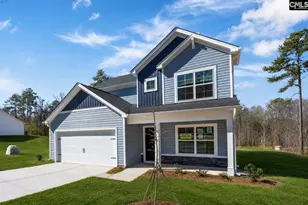
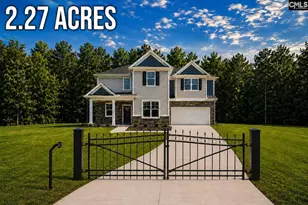
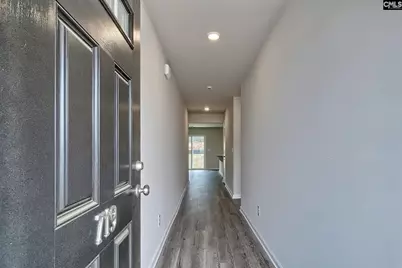
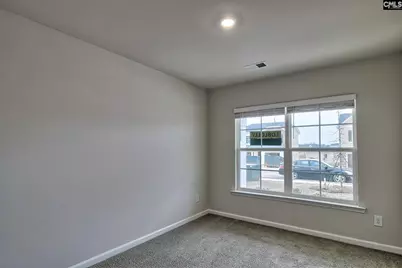
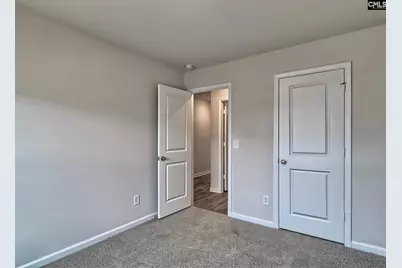
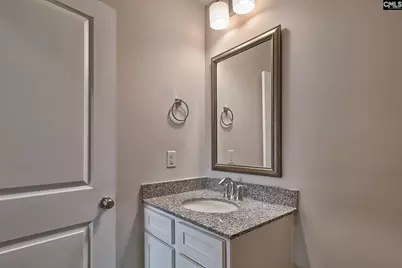
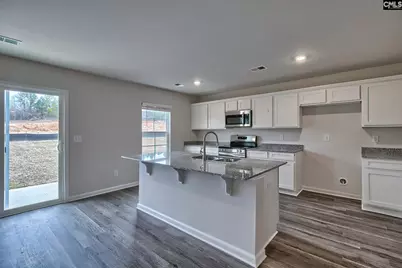
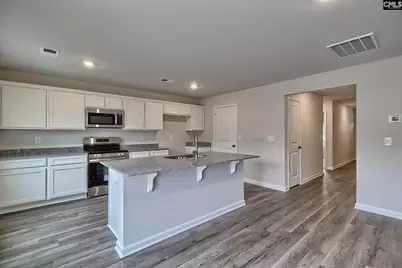
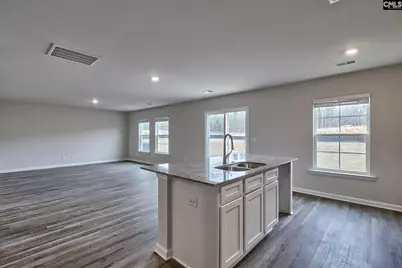
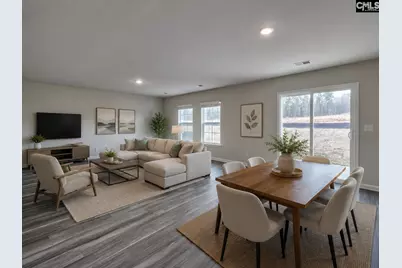
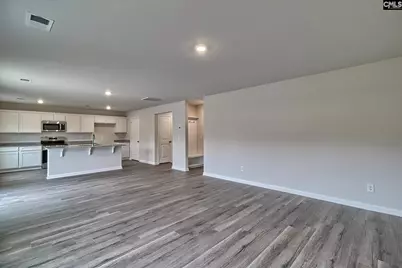
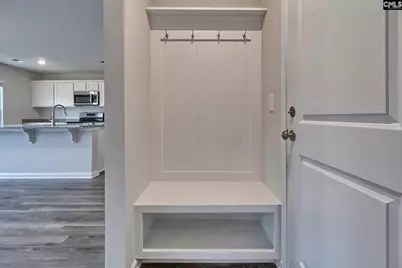
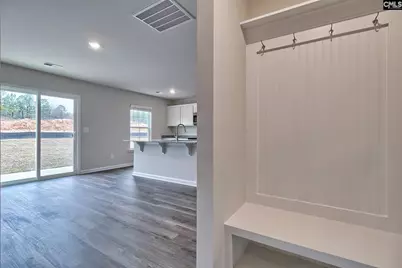
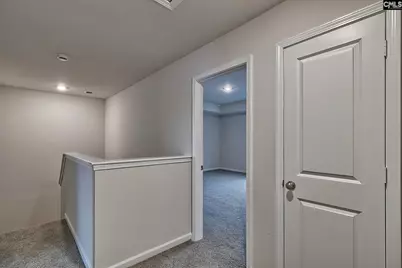
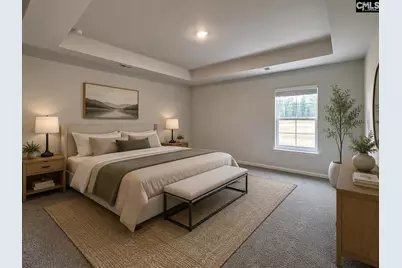
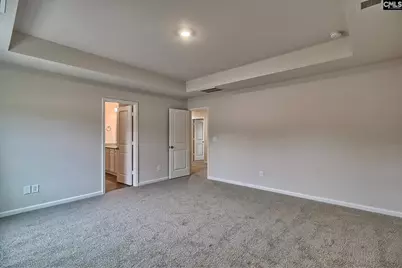
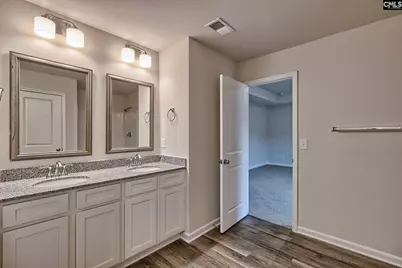
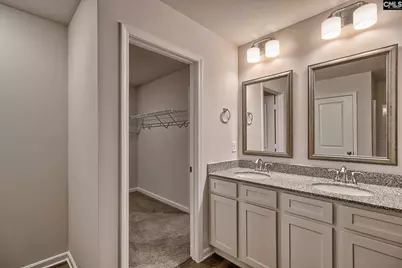
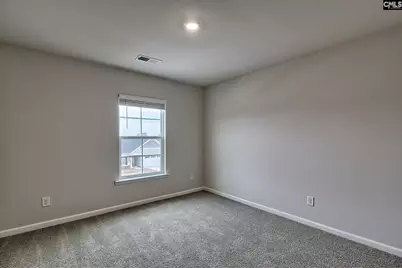
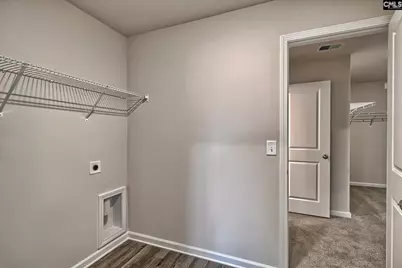
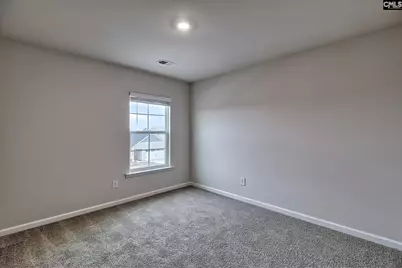
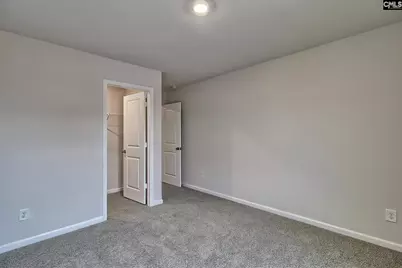
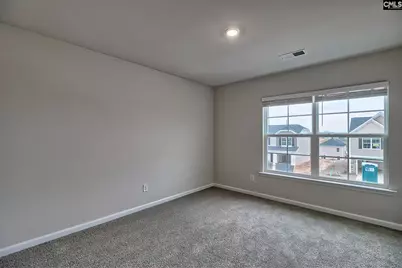
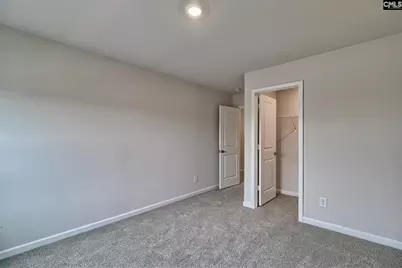
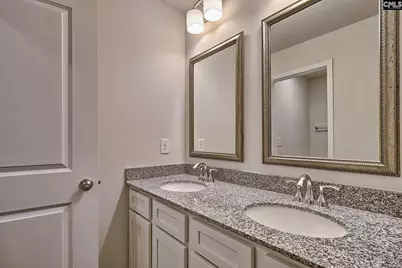
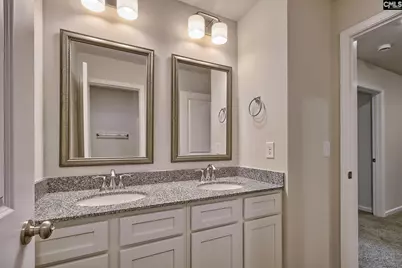
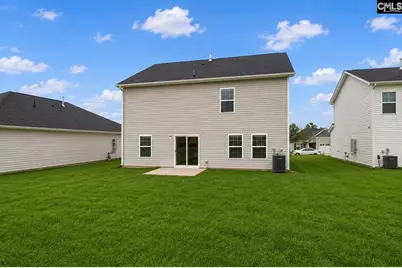
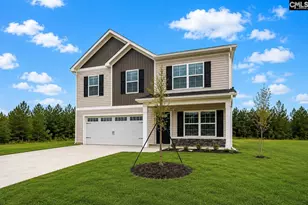
Get up to $12,000 in closing cost with our lending partner. **Stock Photos* The Myrtle is a beautifully designed floor plan that gives you extra flexibility right from the start, with a main-level bedroom and a spacious upstairs layout. Step inside through the foyer and you're welcomed by a hallway that leads you past a main-level bedroom and full bathroom, which is perfect for guests, a home office, or having extra space ready when you need it. Continue through the home and you'll reach the main living area, where the kitchen, dining area, and great room all come together. The kitchen is centered around a large island, making it the go-to spot for cooking, homework, or catching up at the end of the day. A pantry nearby keeps storage easy, and the patio just off the dining area gives you an outdoor space that's ready for entertaining! Upstairs, the primary bedroom includes a tray ceiling, a private ensuite bathroom with double sinks, and a spacious walk-in closet. Two additional bedrooms are located nearby, along with another full bathroom and an upstairs laundry room that keeps daily routines simple. With a flexible guest bedroom downstairs and the rest of the bedrooms upstairs, the Myrtle gives you the perfect mix of space, privacy, and everyday comfort! Close to Shaw Airforce base and Fort Jackson and just minutes from Downtown Columbia. Close to Shaw Airforce base and Fort Jackson. Disclaimer: CMLS has not reviewed and, therefore, does not endorse vendors who may appear in listings.
Full Property Details
Full Property Details for 21 Harmon Rd
General
- Price: $319,900
- HOA FEE: $35/month
- HOA FEE FREQ.: Yearly
- Status: Active
- Type: Single Family
- Source: Consolidated_MLS_2
- MLS ID: 640337
- Updated: 8/26/2026
- Added to Site: 19 day(s) ago
Interior
- Interior Features: Attic Access, Smoke Detector
- Appliances: Dishwasher, Disposal, Microwave Above Stove, Tankless H20
Rooms
Bathrooms
- Total Bathrooms: 3
- Full Bathrooms: 3
- Level 2 - Full Baths: 2
- Main - Full Baths: 1
Bedrooms
- Total Bedrooms: 5
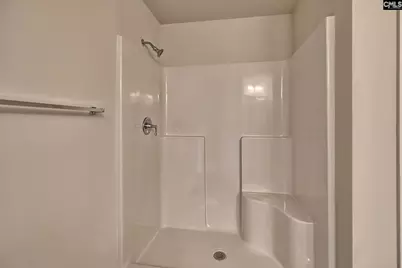
- Primary Bedroom: Double Vanity, Bath-Private, Separate Shower, Closet-Walk in, Ceilings-Tray, Closet-Private, Floors - Carpet, Second
- Bedroom 2: Double Vanity, Bath-Shared, Closet-Walk in, Tub-Shower, Main
- Bedroom 3: Double Vanity, Bath-Shared, Closet-Walk in, Tub-Shower, Floors - Carpet, Second
- Bedroom 4: Double Vanity, Bath-Shared, Closet-Walk in, Tub-Shower, Floors - Carpet, Second
- Bedroom 5: Bath-Private, Separate Shower, Closet-Private, Floors - Carpet, Second
Other Rooms
- Family Room: Main
- Kitchen: Island, Pantry, Counter Tops-Granite, Cabinets-Painted, Main
- Laundry: Second
Additional Information
- Amenities: Cable, Warranty (New Const) Bldr
Exterior
- Exterior Features: Patio, Gutters - Partial, Front Porch - Covered
Parking
- Garage Spaces: 2
- Garage Description: Garage Attached, Front Entry
Location
- Area: Rural Richland Co Southeast - Ea
- County: Richland
- Subdivision: HARMON TERRACE
School Information
- School District: Richland One
- Elementary School: Horrell Hill
- Middle School: Southeast
- High School: Lower Richland
Community
- Assoc. Fees Include: Common Area Maintenance, Street Light Maintenance
Heating & Cooling
- Cooling Type: Central
- Heating Type: Central, Gas Pac
Utilities
- Sewer: Septic
- Water: Well
Structural Information
- Architectural Style: Traditional
- Basement Desc.: No Basement
- Foundation: Slab
- Square Feet: 2,334
- Heated/Cooled: 2,334 Sq. Ft.
Lot Features
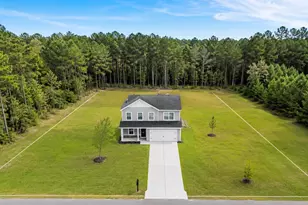
- Lot Size (Acres): 0.82
- Street/Road Desc.: Paved
Financial Considerations
- Association Fee: $423
- Assoc Fee Freq.: Yearly
Disclosures and Reports
- APN: 30908-02-06
Listed by Clayton Properties Group Inc
Get Pre-Approved Today
Schools
Schools serving 21 Harmon Rd
School District:Richland School District 1
| Name | Grades | Distance |
|---|---|---|
Horrell Hill Elementary School 517 Horrell Hill Road, Hopkins, SC 29061 | PK-5 | 4.5 mi |
Southeast Middle School, Hopkins, SC 731 Horrell Hill Road, Hopkins, SC 29061 | 6-8 | 4.8 mi |
Lower Richland High School 2615 Lower Richland Boulevard, Hopkins, SC 29061 | 9-12 | 5.9 mi |
Disclaimer:
School attendance boundaries provided by ATTOM Data Solutions and are for reference only. Contact the school directly to verify enrollment eligibility.
Price & Sales History for 21 Harmon Rd
Date
Details
Price
Change
Source
8/07/2026
Listed
$319,900
—
MLS
Disclaimer: Historical sales information is derived from public records provided by the county offices. Information is not guaranteed and should be independently verified.

Estimate the Cost
Estimate the Cost for 21 Harmon Rd
21 Harmon Road, Hopkins, SC 29061 (MLS# 640337) is a Single Family property with 5 bedrooms and 3 full bathrooms. 21 Harmon Road is currently listed for $319,900 and was received on August 07, 2026. Want to learn more about 21 Harmon Road? Do you have questions about finding other Single Family real estate for sale in Hopkins? You can browse all Hopkins real estate or contact a Coldwell Banker agent to request more information.