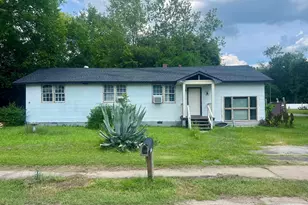
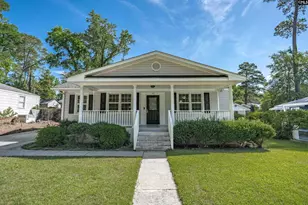
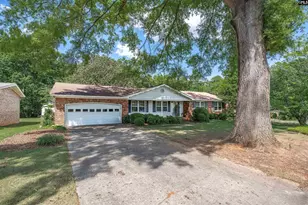
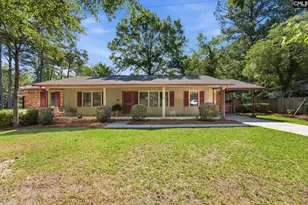
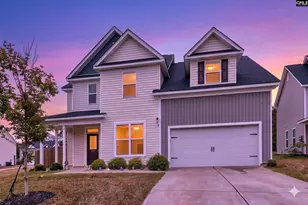
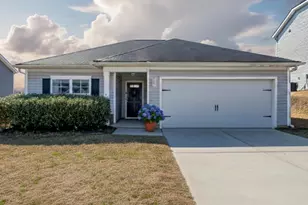
This is a carousel with tiles that activate property listing cards. Use the previous and next buttons to navigate.
1/1
$229,900 Sale Pending
This is a carousel with tiles that activate property listing cards. Use the previous and next buttons to navigate.
1/1
Property Description
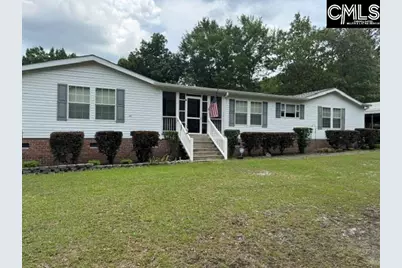
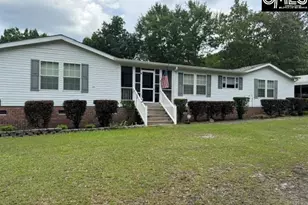
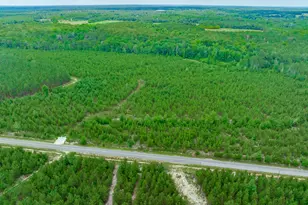
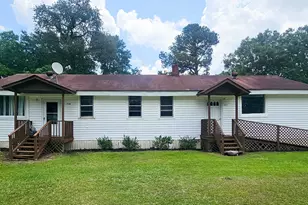
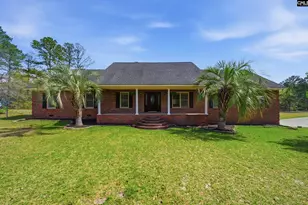
**Additional pictures will be added soon**Peaceful Country Living on Your Own Private HomesteadEscape to the quiet of the countryside with this spacious 4-bedroom, 3-bath home offering the perfect blend of comfort, functionality, and outdoor living. Whether you dream of gardening, raising chickens, or simply enjoying the beauty of nature, this property has everything you need.Step inside and be welcomed by a charming screened-in front porch, an open-concept living area, and generously sized bedrooms throughout. The family room features a cozy wood-burning fireplace, perfect for gathering on cool evenings. The kitchen is designed for both everyday living and entertaining, with a large center island, abundant cabinet and countertop space, flat-top stove, built-in oven and microwave, dishwasher, and a spacious pantry.The oversized primary suite offers a true retreat, complete with a double-sized walk-in closet featuring a built-in dresser and a luxurious ensuite bath with double vanities, soaking tub, and separate shower. Bedrooms 2 and 3 share a Jack-and-Jill bathroom with double sinks and a tub/shower combination, while Bedroom 4 enjoys easy access to its own private full bath. A convenient mudroom/laundry room with ample storage is located just inside the side entrance, and a built-in desk area provides the perfect space for a home office, homework station, or hobby area.Outside, the possibilities are endless. A covered carport connects directly to the home, while a 24x24 garage/workshop with electricity, roll-up door, walk-in access, and plenty of workspace is ideal for projects and storage. Enjoy gatherings in the covered, screened picnic area complete with electricity. The fenced garden area and chicken coop are ready for your homesteading adventures, and established grapevines, blueberry bushes, and plum trees provide fresh seasonal harvests right in your backyard.If you've been looking for room to spread out, enjoy nature, and embrace a slower pace of life, this country retreat is ready to welcome you home. Disclaimer: CMLS has not reviewed and, therefore, does not endorse vendors who may appear in listings.
Full Property Details
Full Property Details for 232 Grimes Rd
General
- Price: $229,900
- Status: Pending
- Type: Mobile Home
- Source: Consolidated_MLS_2
- MLS ID: 635385
- Updated: 6/5/2026
- Added to Site: 41 day(s) ago
Interior
- Rooms/Areas: Office, Workshop
- Fireplace: Yes
- Number of Fireplaces: 1
- Fireplace(s): Wood Burning
- Appliances: Dishwasher, Microwave Built In
Rooms
Bathrooms
- Total Bathrooms: 3
- Full Bathrooms: 3
- Main - Full Baths: 3
Bedrooms
- Total Bedrooms: 4
- Primary Bedroom: Double Vanity, Tub-Garden, Bath-Private, Closet-Walk in, Floors - Carpet, Main
- Bedroom 2: Double Vanity, Tub-Shower, Bath-Jack & Jill  , Closet-Private, Main
- Bedroom 3: Double Vanity, Tub-Shower, Bath-Jack & Jill  , Closet-Private, Floors - Carpet, Main
- Bedroom 4: Bath-Private, Closet-Private, Floors - Carpet, Main
Other Rooms
- Family Room: Main
- Kitchen: Eat In, Island, Pantry, Floors-Laminate, Main
- Dining Room: Main
- Laundry: Main
Parking
- Garage Spaces: 2
- Garage Description: Carport Attached, Lower
Location
- Area: Rural Richland Co Southeast - Ea
- County: Richland
- Subdivision: NONE
School Information
- School District: Richland One
- Elementary School: Horrell Hill
- Middle School: Southeast
- High School: Lower Richland
Heating & Cooling
- Cooling Type: Central
- Heating Type: Central, Electric
Utilities
- Sewer: Septic
- Water: Well
Structural Information
- Architectural Style: Ranch
- Basement Desc.: No Basement
- Foundation: Crawl Space
- Stories/Levels: 1
- Square Feet: 2,432
- Heated/Cooled: 2,432 Sq. Ft.
Lot Features
- Lot Size (Acres): 3.03
- Street/Road Desc.: Paved
Disclosures and Reports
- APN: 30900-04-03
Listed by Todd Realty Partners
Get Pre-Approved Today
Schools
Schools serving 232 Grimes Rd
School District:Richland School District 1
| Name | Grades | Distance |
|---|---|---|
Horrell Hill Elementary School 517 Horrell Hill Road, Hopkins, SC 29061 | PK-5 | 5.3 mi |
Southeast Middle School, Hopkins, SC 731 Horrell Hill Road, Hopkins, SC 29061 | 6-8 | 5.5 mi |
Lower Richland High School 2615 Lower Richland Boulevard, Hopkins, SC 29061 | 9-12 | 6.8 mi |
Disclaimer:
School attendance boundaries provided by ATTOM Data Solutions and are for reference only. Contact the school directly to verify enrollment eligibility.
Price & Sales History for 232 Grimes Rd
Date
Details
Price
Change
Source
5/31/2026
Listed
$229,900
109%
MLS
3/16/2009
Sold
$110,000
—
Public Record
Disclaimer: Historical sales information is derived from public records provided by the county offices. Information is not guaranteed and should be independently verified.
Tax History
Tax History for 232 Grimes Rd
Year
Property Taxes
Change
Tax Assessment
Change
2025
$880
12%
$73,100
2778%
2023
$786
4%
$2,540
—
2021
$754
3%
$2,540
-96%
2019
$732
-7%
$63,500
-15%
2018
$785
2%
$74,400
—
2017
$770
—
$74,400
—
2016
$767
2%
$74,400
—
2015
$749
3%
$74,400
—
2014
$730
-20%
$74,400
1591%
2013
$917
2%
$4,400
—
2012
$900
—
$4,400
—
Disclaimer: Historical tax information is derived from public records provided by the county offices. Information is not guaranteed and should be independently verified.
Estimate the Cost
Estimate the Cost for 232 Grimes Rd
232 Grimes Road, Hopkins, SC 29061 (MLS# 635385) is a Mobile Home property with 4 bedrooms and 3 full bathrooms. 232 Grimes Road is currently listed for $229,900 and was received on May 31, 2026. Want to learn more about 232 Grimes Road? Do you have questions about finding other Mobile Home real estate for sale in Hopkins? You can browse all Hopkins real estate or contact a Coldwell Banker agent to request more information.