This is a carousel with tiles that activate property listing cards. Use the previous and next buttons to navigate.
1/1
$630,000
This is a carousel with tiles that activate property listing cards. Use the previous and next buttons to navigate.
1/1
Property Description
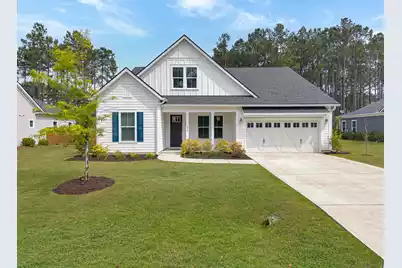
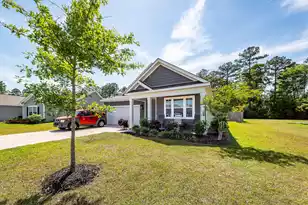
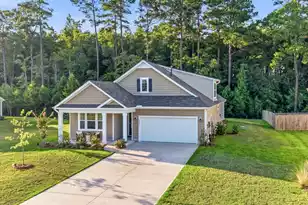
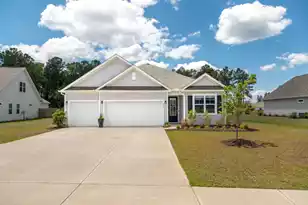
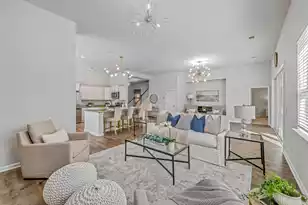
Welcome to a beautifully designed home in Forest Edge, offering the perfect blend of modern construction and thoughtful functionality - all just 3 years old, giving you the peace of mind and efficiency of newer construction without the wait. Situated on a spacious .36-acre homesite, this property offers both room to spread out and a sense of privacy that's hard to find. This single-story home provides the ease and convenience of no stairs, making everyday living effortless. Step inside to discover a bright, open floor plan designed for both comfort and entertaining. Wide plank flooring flows throughout the main living areas, while abundant natural light creates a warm and inviting atmosphere. Just off the entry, a versatile front flex room offers the perfect space for a home (more)office, sitting room, or playroom - easily tailored to your needs. At the heart of the home, the kitchen is both stylish and highly functional, featuring a large center island, ample cabinetry, and an oversized walk-in pantry. The kitchen flows seamlessly into the dining area and expansive great room, creating an ideal layout for hosting or simply enjoying everyday life. One of the standout features of this home is the exceptional storage - from the generous pantry to a dedicated climate-controlled storage room near the entry, offering the kind of practical space that is rarely found and highly valued. The primary suite is privately situated and designed for comfort, complete with a spacious walk-in closet and a well-appointed en-suite bath featuring dual vanities and a glass-enclosed shower. Two additional bedrooms provide flexibility for guests, family, or hobbies. Enjoy outdoor living on the covered back porch, with plenty of yard space thanks to the large lot - perfect for relaxing, entertaining, or creating your own backyard retreat. Located in the desirable Forest Edge community, residents enjoy access to amenities including a pool, gathering spaces, and a relaxed, scenic setting - all while still being within reach of everyday conveniences.
Full Property Details
Full Property Details for 216 Quimby Hill Dr
General
- Sold For: $630,000
- Status: Closed
- Type: Single Family
- Source: Charleston_Trident_MLS
- MLS ID: 26011856
- Added to Site: 119 day(s) ago
Interior
- Interior Features: Ceiling - Smooth, Tray Ceiling(s), High Ceilings, Kitchen Island, Walk-In Closet(s), Ceiling Fan(s), Eat-in Kitchen, Entrance Foyer, Living/Dining Combo, Office, Pantry, Utility
- Fireplace: Yes
- Number of Fireplaces: 1
- Fireplace(s): Family Room, Gas Log, One
- Flooring: Carpet, Ceramic Tile, Luxury Vinyl
Rooms
Bathrooms
- Total Bathrooms: 3
- Full Bathrooms: 2
- Half Bathrooms: 1
Bedrooms
- Total Bedrooms: 3
- Primary Bedroom: Ceiling Fan(s), Walk-In Closet(s), Lower
Other Rooms
- Laundry: Electric Dryer Hookup, Washer Hookup, Laundry Room
Additional Information
- Pool: Yes
Exterior
- Deck/Patio: Covered, Front Porch
Parking
- Garage: Yes
- Attached garage: Yes
- Garage Spaces: 3
- Covered Spaces: 3
- Total Spaces: 3
- Parking Features: 3 Car Garage, Attached
Location
- Area: 75 - Cross, St.Stephen, Bonneau, Rural Berkeley Cty
- County: Berkeley
- Subdivision: Forest Edge
- Driving Directions: From Hwy 41, Turn Into Forest Edge. Home Will Be On Your Left Hand Side.
School Information
- Elementary School: Cainhoy
- Middle School: Philip Simmons
- High School: Philip Simmons
Community
- Community Name: 75 - Cross, St.Stephen, Bonneau, Rural Berkeley Cty
Heating & Cooling
- Air Conditioning: Yes
- Cooling Type: Central Air
- Heating Type: Natural Gas
Utilities
- Sewer: Septic Tank
- Water: Public
- Utility Description: BCW & SA, Berkeley Elect Co-Op
Structural Information
- Architectural Style: Ranch, Traditional
- Construction: Cement Siding
- Foundation: Slab
- Roof: Architectural
- Entry Location: Ground Level
- Stories/Levels: 1
- Building Size: 2411
- Square Feet: 2,411
- Year Built: 2022
Lot Features
- Lot Size (Acres): 0.36
- Lot Size (Sq. Ft.): 15,681
- Lot Features: 0 - .5 Acre, Interior Lot, Wooded
Financial Considerations
- Terms: Any, Cash, Conventional, FHA, USDA Loan, VA Loan
Disclosures and Reports
- Special Conditions: 10 Yr Warranty
Listed by The Charleston Property Company
Sold by Carolina One Real Estate

Get Pre-Approved Today
Schools
Schools serving 216 Quimby Hill Dr
School District:Berkeley County School District
| Name | Grades | Distance |
|---|---|---|
Cainhoy Elementary/Middle School 2434 Cainhoy Road, Huger, SC 29450 | PK-5 | 2.6 mi |
Philip Simmons Middle 2065 Seven Sticks Drive, Wando, SC 29492 | 5-8 | 8.4 mi |
Philip Simmons High 3080 River Village Drive, Charleston, SC 29492 | 9-12 | 8 mi |
Disclaimer:
School attendance boundaries provided by ATTOM Data Solutions and are for reference only. Contact the school directly to verify enrollment eligibility.
Price & Sales History for 216 Quimby Hill Dr
Date
Details
Price
Change
Source
7/31/2026
Sold
$630,000
-4.55%
MLS
6/26/2026
Price Reduced
$660,000
-3.65%
MLS
4/24/2026
Listed
$685,000
—
MLS
Disclaimer: Historical sales information is derived from public records provided by the county offices. Information is not guaranteed and should be independently verified.
Home Warranty : Included
216 Quimby Hill Drive, Huger, SC 29450 (MLS# 26011856) is a Single Family property that was sold at $630,000 on July 31, 2026. Want to learn more about 216 Quimby Hill Drive? Do you have questions about finding other Single Family real estate for sale in Huger? You can browse all Huger real estate or contact a Coldwell Banker agent to request more information.