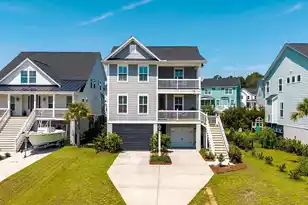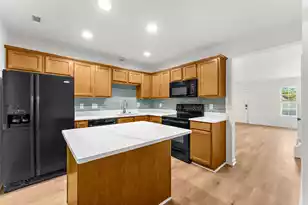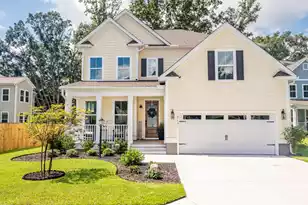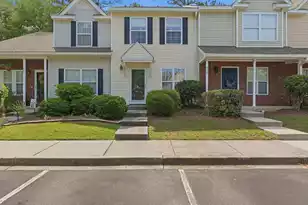










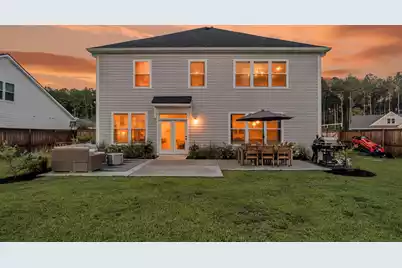
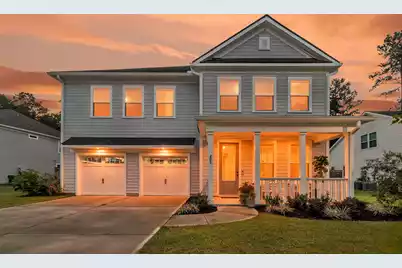

This is a carousel with tiles that activate property listing cards. Use the previous and next buttons to navigate.
$855,000 Just Listed
This is a carousel with tiles that activate property listing cards. Use the previous and next buttons to navigate.
Full Property Details for 405 Henry Joseph Way
General
- Price: $855,000
- Status: Active
- Type: Single Family
- Source: Charleston_Trident_MLS
- MLS ID: 26022487
- Updated: Today (8/7/2026)
- Added to Site: Today
Interior
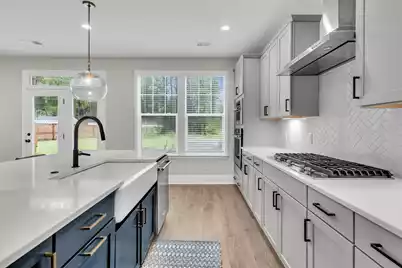
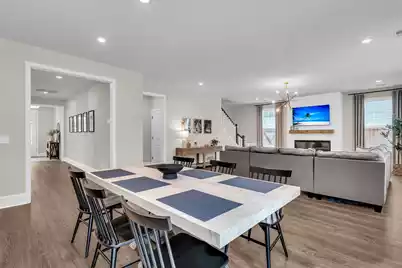
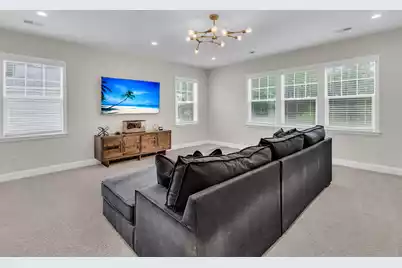
- Interior Features: Ceiling - Smooth, High Ceilings, Kitchen Island, Walk-In Closet(s), Ceiling Fan(s), Bonus, Eat-in Kitchen, Family, Formal Living, Living/Dining Combo, Loft, Pantry, Separate Dining
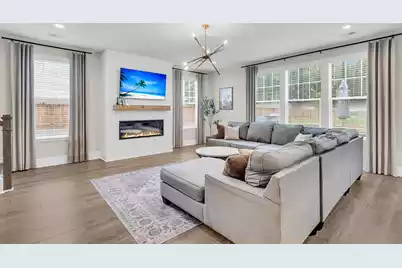
- Fireplace: Yes
- Number of Fireplaces: 1
- Fireplace(s): Living Room, One
- Flooring: Carpet, Luxury Vinyl
Rooms
Bathrooms
- Total Bathrooms: 4
- Full Bathrooms: 3
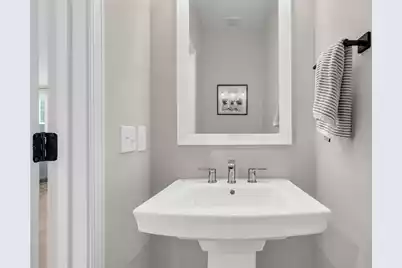
- Half Bathrooms: 1
Bedrooms
- Total Bedrooms: 5
- Primary Bedroom: Ceiling Fan(s), Walk-In Closet(s), Upper
Other Rooms
- Laundry: Washer Hookup, Laundry Room
Additional Information
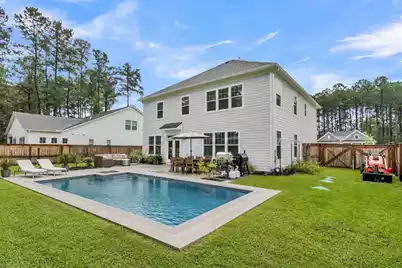
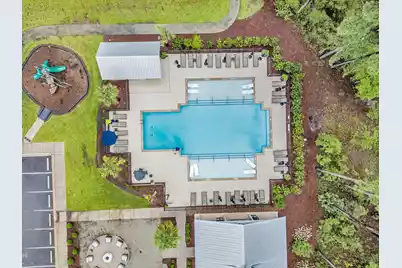
- Pool: Yes
Exterior
- Exterior Features: Rain Gutters
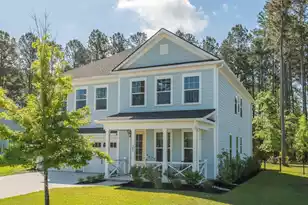
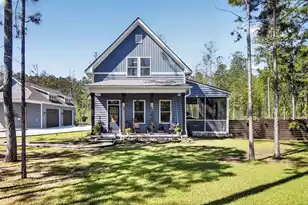
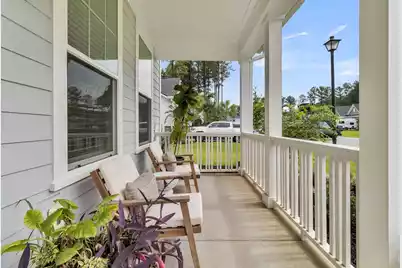
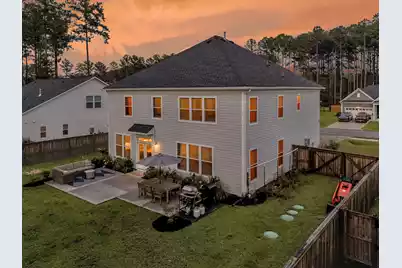
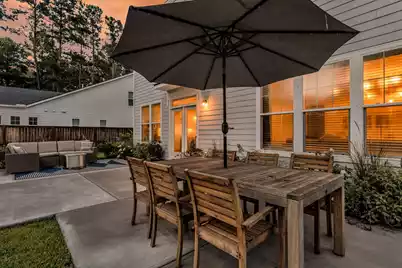
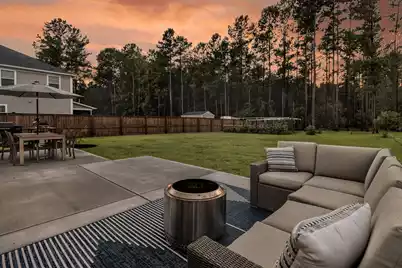
- Deck/Patio: Patio, Porch - Full Front
Parking
- Garage: Yes
- Garage Spaces: 2
- Covered Spaces: 2
- Total Spaces: 2
- Parking Features: 2 Car Garage, Garage Door Opener
Location
- Area: 75 - Cross, St.Stephen, Bonneau, Rural Berkeley Cty
- County: Berkeley
- Subdivision: Forest Edge
- Driving Directions: Hwy 41 North Towards Huger. Turn Right Into Forest Edge, Go To Stop Sign And Turn Right, Then Make Another Right On Henry Joseph. The Home Will Be On Your Right.
School Information
- Elementary School: Cainhoy
- Middle School: Philip Simmons
- High School: Philip Simmons
Community
- Community Name: 75 - Cross, St.Stephen, Bonneau, Rural Berkeley Cty
Heating & Cooling
- Air Conditioning: Yes
- Cooling Type: Central Air
- Heating Type: Central
Utilities
- Sewer: Septic Tank
- Water: Public
- Utility Description: BCW & SA, Berkeley Elect Co-Op, Dominion Energy
Structural Information
- Architectural Style: Traditional
- Construction: Cement Siding
- Foundation: Slab
- Roof: Architectural
- Windows: Window Treatments - Some
- Stories/Levels: 2
- Building Size: 3474
- Square Feet: 3,474
- Year Built: 2023
Lot Features
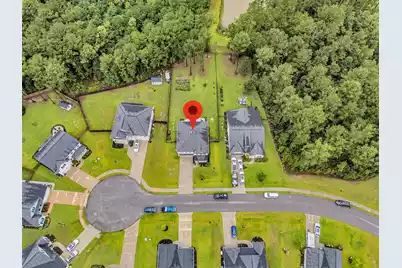
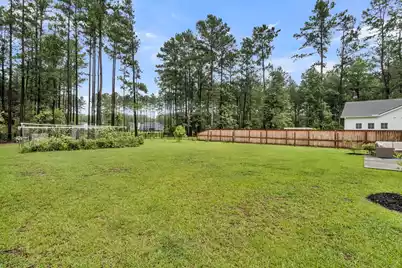
- Lot Size (Acres): 0.4
- Lot Size (Sq. Ft.): 17,424
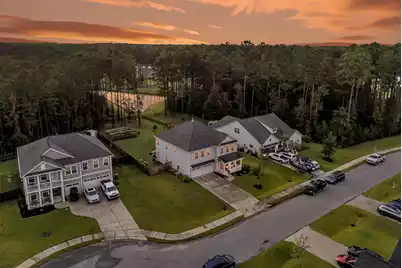
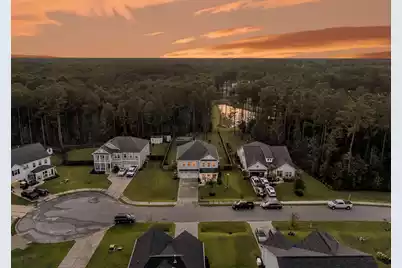
- Lot Features: 0 - .5 Acre, Cul-De-Sac, Wooded
- Fencing (Description): Privacy, Wood
Water Features
- Water Front Desc.: Pond
Financial Considerations
- Terms: Any, Cash, Conventional, FHA, VA Loan
Disclosures and Reports
- Special Conditions: 10 Yr Warranty
Schools serving 405 Henry Joseph Way
| Name | Grades | Distance |
|---|---|---|
Cainhoy Elementary/Middle School 2434 Cainhoy Road, Huger, SC 29450 | PK-5 | 2.7 mi |
Philip Simmons Middle 2065 Seven Sticks Drive, Wando, SC 29492 | 5-8 | 8.4 mi |
Philip Simmons High 3080 River Village Drive, Charleston, SC 29492 | 9-12 | 7.9 mi |
Price & Sales History for 405 Henry Joseph Way
Tax History for 405 Henry Joseph Way
Estimate the Cost for 405 Henry Joseph Way
Home Warranty : Included
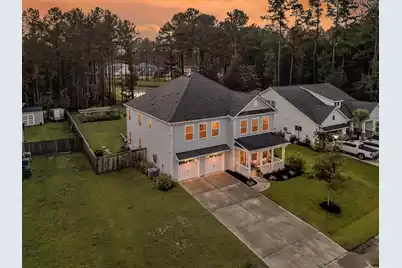
405 Henry Joseph Way, Huger, SC 29450 (MLS# 26022487) is a Single Family property with 5 bedrooms, 3 full bathrooms and 1 partial bathroom. 405 Henry Joseph Way is currently listed for $855,000 and was received on August 07, 2026. This property is listed by Marie Pohlman from our Charleston Downtown Office.Want to learn more about 405 Henry Joseph Way? Do you have questions about finding other Single Family real estate for sale in Huger? You can browse all Huger real estate or contact a Coldwell Banker agent to request more information.