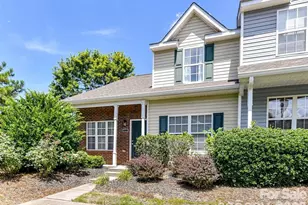
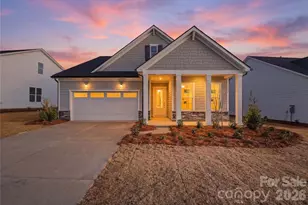
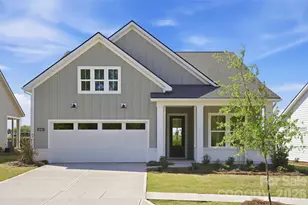
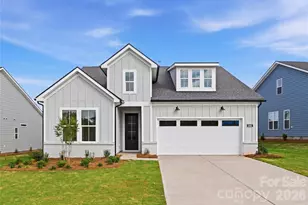
This is a carousel with tiles that activate property listing cards. Use the previous and next buttons to navigate.
1/1
$664,000
This is a carousel with tiles that activate property listing cards. Use the previous and next buttons to navigate.
1/1
Property Description
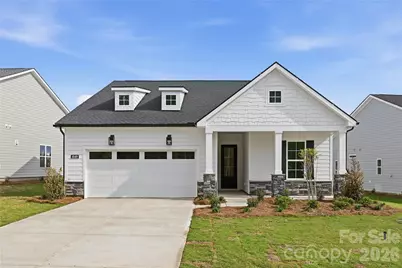
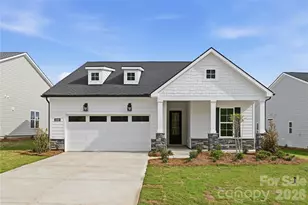
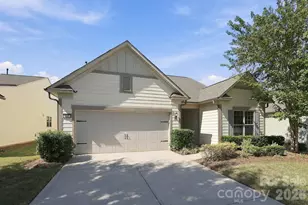
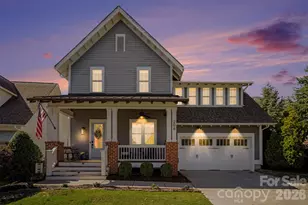
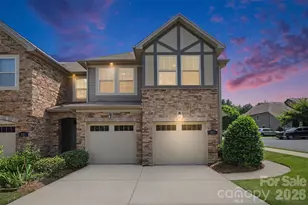
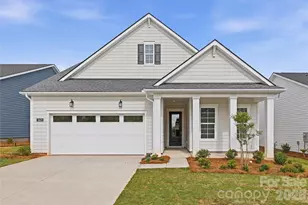
Move-In Ready with Designer-Appointed Finishes and Exceptional Indoor-Outdoor Living on homesite #218! This beautifully crafted home offers the perfect combination of luxury, flexibility, and comfort. Designed for both everyday living and entertaining, the spacious kitchen features abundant cabinetry, a convenient butler's pantry, and flows seamlessly into the casual dining area, creating an inviting space for gathering with family and friends. Just beyond, the covered rear porch becomes a true extension of the home, showcasing a stunning stone gas fireplace-perfect for relaxing evenings, outdoor entertaining, and year-round enjoyment. The expansive great room provides ample space for hosting larger gatherings while maintaining a warm and welcoming atmosphere. A versatile first-floor flex room offers endless possibilities, whether you need a home office, hobby room, fitness space, or additional living area. The private primary suite serves as a luxurious retreat, complete with a spacious bedroom and spa-inspired bath designed for comfort and relaxation. Upstairs, a generous loft/flex space, private guest bedroom with walk-in closet, and full bath create the ideal setup for visiting family and friends, offering both privacy and convenience. Located in The Pines at Sugar Creek, a premier 55+ community designed for active, low-maintenance living, residents can immediately enjoy the newly opened resort-style amenity center featuring a clubhouse, fitness center, pool, outdoor spa, pickleball courts, tennis courts, bocce courts, and a vibrant social lifestyle. This is a rare opportunity to enjoy a beautifully finished, move-in ready home in one of the area's most desirable active-adult communities
Full Property Details
Full Property Details for 1049 Pinecone Ave #218
General
- Sold For: $664,000
- HOA FEE: $302/month
- Status: Closed
- Type: Single Family
- Source: Charlotte_Regional_Realtor_Association
- MLS ID: 4314040
- Added to Site: 370 day(s) ago
Interior
- Interior Features: Breakfast Bar, Cable Prewire, Kitchen Island, Open Floorplan, Pantry, Split Bedroom, Walk-In Closet(s), Walk-In Pantry
- Fireplace: Yes
- Fireplace(s): Gas, Gas Log, Outside, Porch, Gas, Gas Log, Outside, Porch
- Appliances: Dishwasher, Disposal, Gas Cooktop, Microwave
- Flooring: Carpet, Tile, Vinyl
Rooms
Bathrooms
- Total Bathrooms: 3
- Full Bathrooms: 3
- Upper - Full Baths: 1
- Main - Full Baths: 2
Bedrooms
- Total Bedrooms: 3
- Bedrooms Upper: 1
- Bedrooms Main & Up: 2
Other Rooms
- Laundry: Electric Dryer Hookup, Laundry Room, Main Level, Washer Hookup
Additional Information
- Shared Amenities: Fifty Five and Older, Clubhouse, Fitness Center, Hot Tub, Outdoor Pool, Pickleball, Sidewalks, Street Lights, Tennis Court(s), Other
- Pool: Yes
Exterior
- Exterior Features: Lawn Maintenance
Parking
- Garage: Yes
- Garage Spaces: 2
- Parking Features: Attached Garage, Garage Door Opener
Location
- County: Lancaster
- Subdivision: The Pines at Sugar Creek
- Driving Directions: From Johnston Road, take Providence Road west, it will turn into Barberville Road. From the intersection of Harrisburg and Barberville Roads, go north 1.2 miles, the community entrance will be on the west side of the street (left). Model home and sales office address:1206 Pinecone Avenue, Indian Land SC 29707
Community
- Assoc. Name: CAMS
Heating & Cooling
- Cooling Type: Central Air, Zoned
- Heating Type: Forced Air, Natural Gas
Utilities
- Sewer: County Sewer
- Water: County Water
- Utility Description: Cable Available, Electricity Connected, Natural Gas, Underground Power Lines, Underground Utilities, Wired Internet Available
Structural Information
- Architectural Style: Ranch
- Builder: Toll Brothers
- Model: Dilworth Berkshire
- Construction Status: Completed
- Construction: Site Built
- Exterior Const.: Fiber Cement, Stone Veneer
- Roof: Architectural Shingle
- Upper: 626 Sq. Ft.
- Main/1st Level: 1,682 Sq. Ft.
- Year Built: 2026
Lot Features
- Lot Dimensions: 71 x 130
- Street/Road Desc.: Concrete, Paved
- Lot Features: Cleared, Level
Financial Considerations
- Association Fee: $302
- Assoc Fee Freq.: Monthly
- Terms: Cash, Conventional, FHA, VA Loan
Disclosures and Reports
- Restrictions: Architectural Review
- Property ID: 0003-00-001.00
- Lot Number: 1496/265-270
Listed by Toll Brothers Real Estate Inc
Sold by NextHome Paramount
Get Pre-Approved Today
Schools
Schools serving 1049 Pinecone Ave #218
School District:Lancaster County School District
| Name | Grades | Distance |
|---|---|---|
Harrisburg Elementary School 10251 Harrisburg Road, Indian Land, SC 29707 | K-5 | 2.9 mi |
Indian Land Middle School 8361 Charlotte Highway, Indian Land, SC 29707 | 6-8 | 7 mi |
Indian Land High School 6100 Charlotte Highway, Lancaster, SC 29720 | 9-12 | 12 mi |
Disclaimer:
School attendance boundaries provided by ATTOM Data Solutions and are for reference only. Contact the school directly to verify enrollment eligibility.
Price & Sales History for 1049 Pinecone Ave #218
Date
Details
Price
Change
Source
8/27/2026
Sold
$664,000
-1.48%
MLS
5/18/2026
Price Reduced
$674,000
-3.58%
MLS
12/19/2025
Price Increased
$699,000
5.43%
MLS
10/17/2025
Listed
$663,000
—
MLS
Disclaimer: Historical sales information is derived from public records provided by the county offices. Information is not guaranteed and should be independently verified.
1049 Pinecone Avenue #218, Indian Land, SC 29707 (MLS# 4314040) is a Single Family property that was sold at $664,000 on August 27, 2026. Want to learn more about 1049 Pinecone Avenue #218? Do you have questions about finding other Single Family real estate for sale in Indian Land? You can browse all Indian Land real estate or contact a Coldwell Banker agent to request more information.