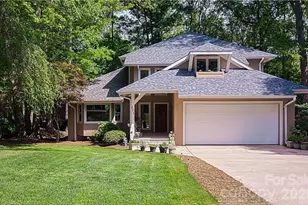
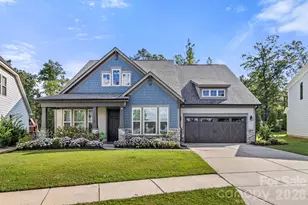
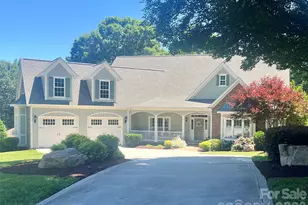
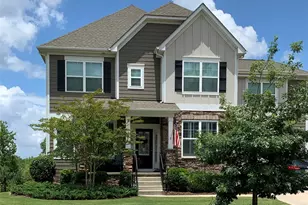
This is a carousel with tiles that activate property listing cards. Use the previous and next buttons to navigate.
1/1
$275,000
This is a carousel with tiles that activate property listing cards. Use the previous and next buttons to navigate.
1/1
Property Description
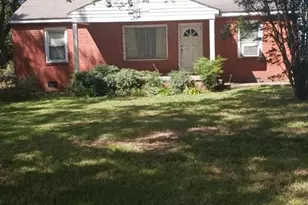
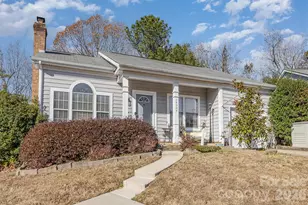
Location, location, location! Discover the charm of easy ranch living at 10891 Pettus Rd, a completely remodeled 3-bedroom, 2-bath gem on a lush 0.83-acre lot. This move-in-ready home features a bright open layout, custom kitchen with modern finishes, upgraded flooring, lighting, and fresh neutral paint throughout. Both baths are beautifully refreshed with spa-like tile showers and contemporary fixtures. Enjoy peace and privacy with wide-open yard space for outdoor living, gardening, or future expansion. Just minutes from Ballantyne's shopping, dining, and commuter routes, you get country serenity without sacrificing convenience. Two septic tanks and a subdividable lot add flexibility and long-term potential. No HOA-bring your vision and make it your own!
Full Property Details
Full Property Details for 10891 Pettus Rd
General
- Sold For: $275,000
- Status: Closed
- Type: Single Family
- Source: Charlotte_Regional_Realtor_Association
- MLS ID: 4325080
- Added to Site: 318 day(s) ago
Interior
- Fireplace: Yes
- Fireplace(s): Electric, Electric
- Appliances: Dishwasher, Disposal, Electric Cooktop, Electric Water Heater, Exhaust Hood, Refrigerator, Washer/Dryer
Rooms
Bathrooms
- Total Bathrooms: 2
- Full Bathrooms: 2
- Main - Full Baths: 2
Bedrooms
- Total Bedrooms: 3
- Bedrooms Main & Up: 3
Other Rooms
- Laundry: Main Level
Parking
- Carports: Yes
- Carport Spaces: 2
- Parking Features: Attached Carport, Driveway, RV Access/Parking
Location
- County: Lancaster
School Information
- Elementary School: Harrisburg
- Middle School: Indian Land
- High School: Indian Land
Heating & Cooling
- Cooling Type: Ceiling Fan(s), Central Air
- Heating Type: Central
Utilities
- Sewer: Septic Installed
- Water: Well
Structural Information
- Construction: Site Built
- Exterior Const.: Brick Partial
- Roof: Metal
- Main/1st Level: 1,431 Sq. Ft.
- Year Built: 1960
Manufactured Home
- Land Included: Yes
Lot Features
- Street/Road Desc.: Concrete, Paved
- Lot Features: Corner Lot
- Fencing (Description): Back Yard
Disclosures and Reports
- Property ID: 0003-00-070.01
- Lot Number: 1572-291
Listed by Keller Williams Select
Sold by Citywide Group Inc
Get Pre-Approved Today
Schools
Schools serving 10891 Pettus Rd
School District:Lancaster County School District
| Name | Grades | Distance |
|---|---|---|
Harrisburg Elementary School 10251 Harrisburg Road, Indian Land, SC 29707 | K-5 | 1.8 mi |
Indian Land Middle School 8361 Charlotte Highway, Indian Land, SC 29707 | 6-8 | 5.8 mi |
Indian Land High School 6100 Charlotte Highway, Lancaster, SC 29720 | 9-12 | 10.8 mi |
Disclaimer:
School attendance boundaries provided by ATTOM Data Solutions and are for reference only. Contact the school directly to verify enrollment eligibility.
Price & Sales History for 10891 Pettus Rd
Date
Details
Price
Change
Source
9/29/2026
Sold
$275,000
1.85%
MLS
8/22/2026
Price Reduced
$270,000
-3.57%
MLS
6/25/2026
Price Reduced
$280,000
-6.35%
MLS
6/15/2026
Price Reduced
$299,000
-3.55%
MLS
5/26/2026
Price Reduced
$310,000
-3.12%
MLS
4/27/2026
Price Reduced
$320,000
-4.48%
MLS
3/25/2026
Price Reduced
$335,000
-1.47%
MLS
2/25/2026
Price Reduced
$340,000
-1.45%
MLS
2/10/2026
Price Reduced
$345,000
-2.82%
MLS
1/31/2026
Price Reduced
$355,000
-2.74%
MLS
1/04/2026
Price Reduced
$365,000
-1.35%
MLS
11/23/2025
Listed
$370,000
—
MLS
Disclaimer: Historical sales information is derived from public records provided by the county offices. Information is not guaranteed and should be independently verified.
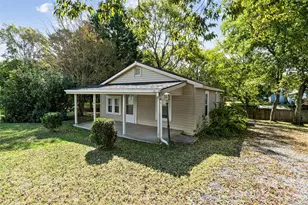
10891 Pettus Road, Indian Land, SC 29707 (MLS# 4325080) is a Single Family property that was sold at $275,000 on September 29, 2026. Want to learn more about 10891 Pettus Road? Do you have questions about finding other Single Family real estate for sale in Indian Land? You can browse all Indian Land real estate or contact a Coldwell Banker agent to request more information.