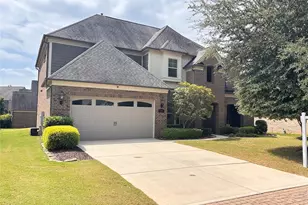
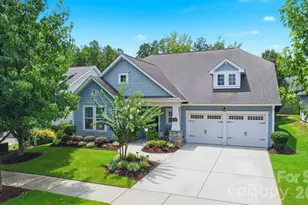
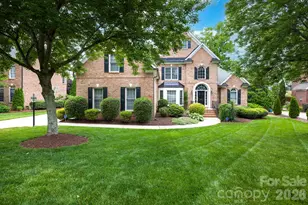
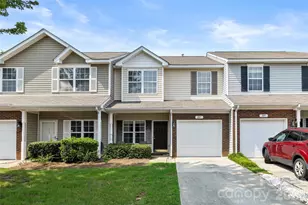
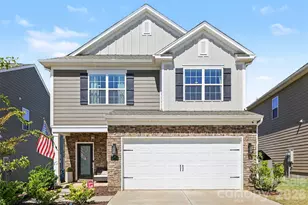
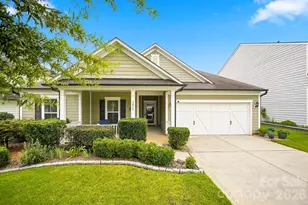
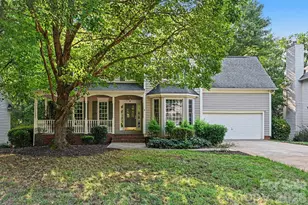
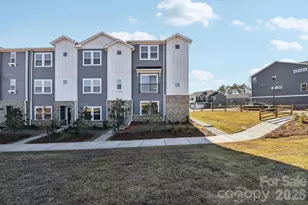
This is a carousel with tiles that activate property listing cards. Use the previous and next buttons to navigate.
1/1
$900,000
This is a carousel with tiles that activate property listing cards. Use the previous and next buttons to navigate.
1/1
Property Description
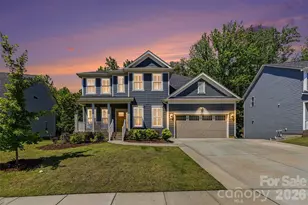
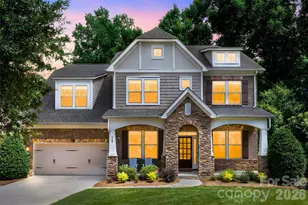
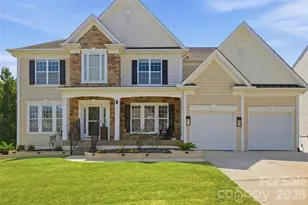
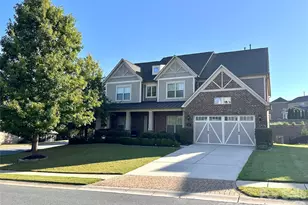
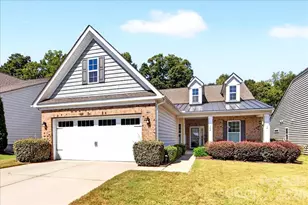
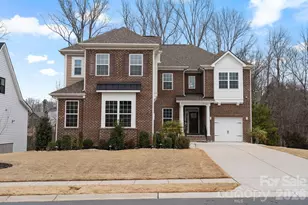
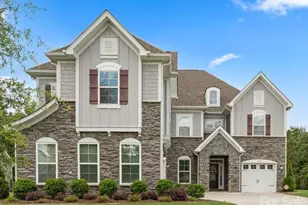
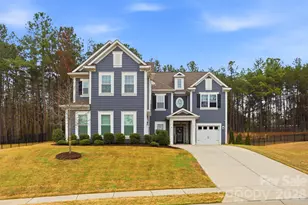
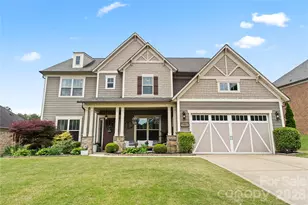
BACK ON THE MARKET - No fault of the sellers (Prospective buyer defaulted on contingency). Welcome home to the highly sought-after gated community of Bretagne! This bright, beautifully updated residence offers an exceptional blend of luxury, functionality, and one-of-a-kind upgrades rarely found within the neighborhood. Designed for both everyday living and effortless entertaining, the open-concept floor plan flows seamlessly into a spacious gathering room. The main level features a private guest suite with a full bath, an expansive dining room, and a dedicated home office. Upstairs, you'll find a versatile loft area, four additional bedrooms, upgraded laundry room full of cabinets and quartz countertop and a stunning owner's retreat complete with dual walk-in closets, an oversized walk-in shower, and a freestanding soaking tub. The fully finished basement adds incredible living space and includes upgraded luxury vinyl plank flooring, a second primary suite with a full bath, a workout room, abundant storage, and the perfect setup for movie nights or hosting guests. Throughout the home, you'll appreciate custom window shutters and thoughtfully designed custom closet systems. Step outside to your own private backyard oasis featuring dual outdoor islands, a fire pit, hot tub, fenced yard, and an expanded driveway offering additional parking. Located within a gated community that provides both privacy and peace of mind, this home is just minutes from shopping, dining, and everyday conveniences. Enjoy resort-style amenities and an unmatched lifestyle in one of the area's most desirable neighborhoods.
Full Property Details
Full Property Details for 1246 Regions Blvd
General
- Sold For: $900,000
- HOA FEE: $122/month
- HOA FEE FREQ.: Quarterly
- Status: Closed
- Type: Single Family
- Source: Charlotte_Regional_Realtor_Association
- MLS ID: 4390164
- Added to Site: 66 day(s) ago
Interior
- Interior Features: Drop Zone, Kitchen Island, Open Floorplan, Pantry, Walk-In Closet(s)
- Fireplace: Yes
- Fireplace(s): Family Room, Family Room
- Appliances: Bar Fridge, Dishwasher, Disposal, Exhaust Hood, Gas Cooktop, Microwave, Oven, Refrigerator with Ice Maker, Tankless Water Heater, Wall Oven
- Flooring: Carpet, Tile, Vinyl
Rooms
Bathrooms
- Total Bathrooms: 5
- Full Bathrooms: 4
- Half Bathrooms: 1
- Upper - Full Baths: 2
- Main - Full Baths: 1
- Main - 1/2 Baths: 1
- Basement Baths: 1
Bedrooms
- Total Bedrooms: 6
- Bedrooms-B: 1
- Bedrooms Upper: 4
- Bedrooms Main & Up: 1
Other Rooms
- Laundry: Laundry Room, Upper Level
Additional Information
- Shared Amenities: Gated, Outdoor Pool, Playground
- Pool: Yes
Exterior
- Exterior Features: Fire Pit, Hot Tub
Parking
- Garage: Yes
- Garage Description: 436 Sq. Ft.
- Garage Spaces: 2
- Parking Features: Driveway, Attached Garage, Garage Door Opener, Garage Faces Front, Keypad Entry
Location
- County: Lancaster
- Subdivision: Bretagne
School Information
- Elementary School: Harrisburg
- Middle School: Indian Land
- High School: Indian Land
Community
- Assoc. Name: Red Rock Management
Heating & Cooling
- Cooling Type: Central Air
- Heating Type: Central, Natural Gas
Utilities
- Sewer: Public Sewer
- Water: City
- Utility Description: Natural Gas
Structural Information
- Construction: Site Built
- Exterior Const.: Fiber Cement
- Basement: Yes
- Basement Desc.: Exterior Entry, Finished, Storage Space, Walk-Out Access, Walk-Up Access
- Roof: Architectural Shingle
- Upper: 1,395 Sq. Ft.
- Main/1st Level: 1,688 Sq. Ft.
- Year Built: 2023
Lot Features
- Street/Road Desc.: Concrete
- Elevation (Approx.): 4000
- Lot Features: Private, Wooded
- Fencing (Description): Back Yard
Financial Considerations
- Association Fee: $365
- Assoc Fee Freq.: Quarterly
- Terms: Cash, Conventional
Disclosures and Reports
- Restrictions: Architectural Review
- Property ID: 0006B-0D-025.00
- Lot Number: 1640-140
Listed by Fathom Realty NC LLC
Sold by Berkshire Hathaway HomeServices Carolinas Realty

Get Pre-Approved Today
Schools
Schools serving 1246 Regions Blvd
School District:Lancaster County School District
| Name | Grades | Distance |
|---|---|---|
Harrisburg Elementary School 10251 Harrisburg Road, Indian Land, SC 29707 | K-5 | 2.1 mi |
Indian Land Middle School 8361 Charlotte Highway, Indian Land, SC 29707 | 6-8 | 5.6 mi |
Indian Land High School 6100 Charlotte Highway, Lancaster, SC 29720 | 9-12 | 10.6 mi |
Disclaimer:
School attendance boundaries provided by ATTOM Data Solutions and are for reference only. Contact the school directly to verify enrollment eligibility.
Price & Sales History for 1246 Regions Blvd
Date
Details
Price
Change
Source
8/14/2026
Sold
$900,000
-4.15%
MLS
7/23/2026
Price Reduced
$939,000
-1.05%
MLS
6/10/2026
Listed
$949,000
—
MLS
Disclaimer: Historical sales information is derived from public records provided by the county offices. Information is not guaranteed and should be independently verified.
1246 Regions Boulevard, Indian Land, SC 29707 (MLS# 4390164) is a Single Family property that was sold at $900,000 on August 14, 2026. Want to learn more about 1246 Regions Boulevard? Do you have questions about finding other Single Family real estate for sale in Indian Land? You can browse all Indian Land real estate or contact a Coldwell Banker agent to request more information.