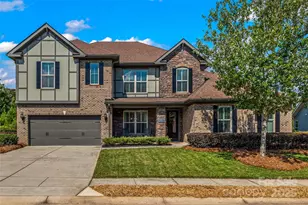
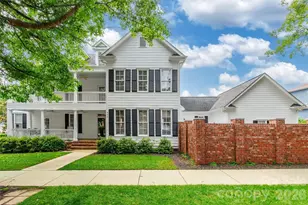
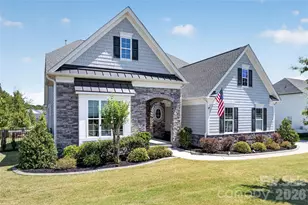
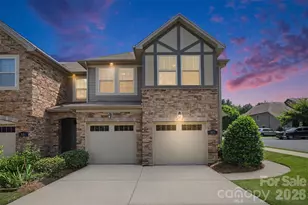
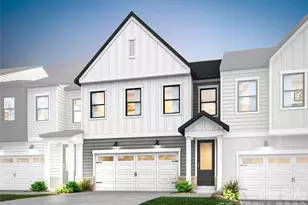
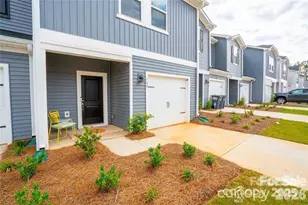
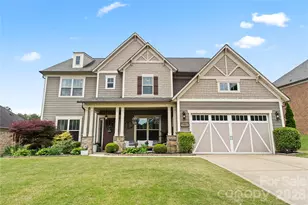
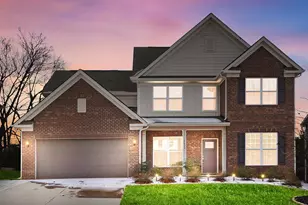
This is a carousel with tiles that activate property listing cards. Use the previous and next buttons to navigate.
1/1
$820,000
This is a carousel with tiles that activate property listing cards. Use the previous and next buttons to navigate.
1/1
Property Description
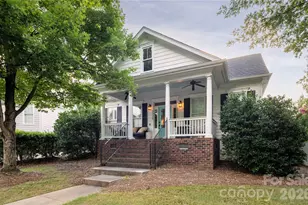
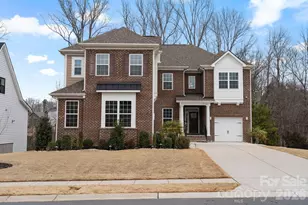
Welcome to the Estates at Audubon Lake. Come in through the covered porch, enjoy your open floor plan with designer features such as a coffered ceiling in the living room, with a stone fireplace. The gourmet kitchen has an expansive island, gas cooktop, farmhouse sink, walk-in pantry, and under-cabinet lighting. This is 1.5 story living- it has everything you need on the main floor, with an added bedroom/bathroom and loft space upstairs. There are 3 bedrooms on the main level, including a primary bedroom suite complete with a sitting room, ensuite bathroom with dual vanities and a garden tub, with a large walk in closet. Work from home? not only is there a dedicated office with french doors at the front of the home, there is an additonal office nook off the kitchen. Relax or entertain in your fenced backyard oasis, sit around the fire pit, stay away from the elements in your screened-in porch, extend your gathering on the additional patio space. Upstairs you'll find an additional extra finished space before the walk-in attic area. 10' Ceilings on the main level! Use the expanded driveway for easy parking! Celebrate all the holidays with ease with permanent outdoor lighting! Conveniently located near top-rated schools, minutes from Ballantyne, Fort Mill, Indian land shopping, Costco, Target and more! Neighborhood amenities include a pool, playground, and sidewalks.
Full Property Details
Full Property Details for 162 Reserve Ln
General
- Sold For: $820,000
- HOA FEE: $80/month
- HOA FEE FREQ.: Quarterly
- Status: Closed
- Type: Single Family
- Source: Charlotte_Regional_Realtor_Association
- MLS ID: 4368506
- Added to Site: 81 day(s) ago
Interior
- Interior Features: Attic Walk In, Drop Zone, Garden Tub, Kitchen Island, Open Floorplan, Pantry, Walk-In Closet(s)
- Fireplace: Yes
- Fireplace(s): Gas, Living Room, Gas, Living Room
- Appliances: Dishwasher, Electric Oven, Gas Cooktop, Microwave, Plumbed For Ice Maker, Refrigerator
- Flooring: Carpet, Hardwood
Rooms
Bathrooms
- Total Bathrooms: 4
- Full Bathrooms: 3
- Half Bathrooms: 1
- Upper - Full Baths: 1
- Main - Full Baths: 2
- Main - 1/2 Baths: 1
Bedrooms
- Total Bedrooms: 4
- Bedrooms Upper: 1
- Bedrooms Main & Up: 3
Other Rooms
- Laundry: Electric Dryer Hookup, Laundry Room, Main Level, Sink, Washer Hookup
Additional Information
- Shared Amenities: Outdoor Pool, Playground, Pond, Sidewalks, Street Lights
- Pool: Yes
Exterior
- Exterior Features: Fire Pit
Parking
- Garage: Yes
- Garage Spaces: 2
- Parking Features: Driveway, Attached Garage, Garage Faces Front
Location
- County: Lancaster
- Subdivision: Estates At Audubon Lake
School Information
- Elementary School: Harrisburg
- Middle School: Indian Land
- High School: Indian Land
Community
- Assoc. Name: Red Rock Management
Heating & Cooling
- Cooling Type: Ceiling Fan(s), Central Air
- Heating Type: Forced Air
Utilities
- Sewer: County Sewer
- Water: County Water
Structural Information
- Architectural Style: Arts and Crafts
- Construction: Site Built
- Exterior Const.: Brick Partial, Hardboard Siding, Stone Veneer
- Roof: Architectural Shingle
- Upper: 527 Sq. Ft.
- Main/1st Level: 2,775 Sq. Ft.
- Year Built: 2015
Lot Features
- Lot Dimensions: 70 x 184 x 26 x 84 x 170
- Street/Road Desc.: Concrete, Paved
- Rcmdd Zoning: MDR
- Fencing (Description): Fenced
Financial Considerations
- Association Fee: $240
- Assoc Fee Freq.: Quarterly
- Terms: Cash, Conventional, VA Loan
Disclosures and Reports
- Restrictions: Architectural Review
- Property ID: 0006G-0B-010.00
- Lot Number: 1734-38
Listed by EXP Realty LLC Rock Hill
Sold by Savvy + Co Real Estate

Get Pre-Approved Today
Schools
Schools serving 162 Reserve Ln
School District:Lancaster County School District
| Name | Grades | Distance |
|---|---|---|
Harrisburg Elementary School 10251 Harrisburg Road, Indian Land, SC 29707 | K-5 | 1.8 mi |
Indian Land Middle School 8361 Charlotte Highway, Indian Land, SC 29707 | 6-8 | 5 mi |
Indian Land High School 6100 Charlotte Highway, Lancaster, SC 29720 | 9-12 | 10.1 mi |
Disclaimer:
School attendance boundaries provided by ATTOM Data Solutions and are for reference only. Contact the school directly to verify enrollment eligibility.
Price & Sales History for 162 Reserve Ln
Date
Details
Price
Change
Source
6/05/2026
Sold
$820,000
1.23%
MLS
4/24/2026
Listed
$810,000
—
MLS
Disclaimer: Historical sales information is derived from public records provided by the county offices. Information is not guaranteed and should be independently verified.
162 Reserve Lane, Indian Land, SC 29707 (MLS# 4368506) is a Single Family property that was sold at $820,000 on June 05, 2026. Want to learn more about 162 Reserve Lane? Do you have questions about finding other Single Family real estate for sale in Indian Land? You can browse all Indian Land real estate or contact a Coldwell Banker agent to request more information.