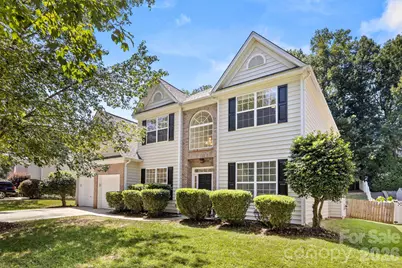
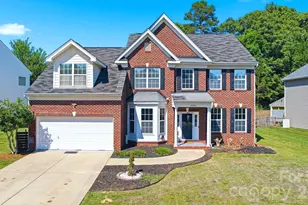
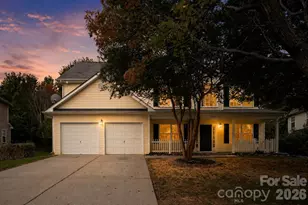
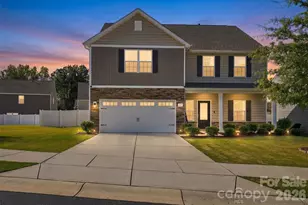
This is a carousel with tiles that activate property listing cards. Use the previous and next buttons to navigate.
1/40
$515,000 Just Listed
This is a carousel with tiles that activate property listing cards. Use the previous and next buttons to navigate.
1/40
Property Description
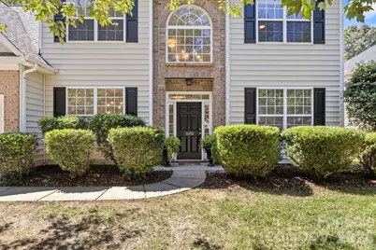
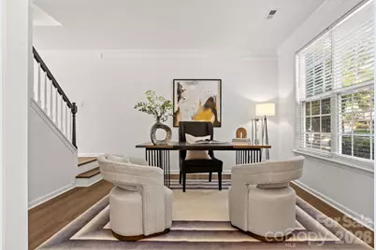
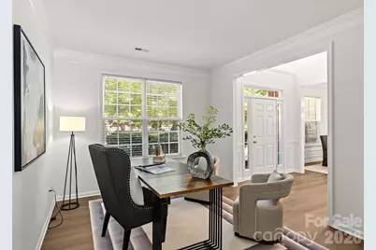
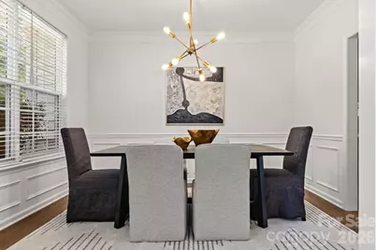
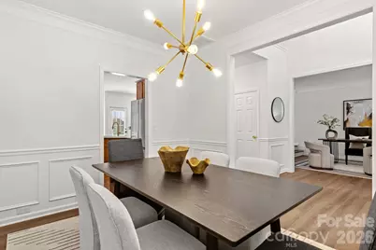
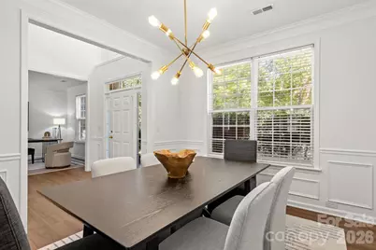
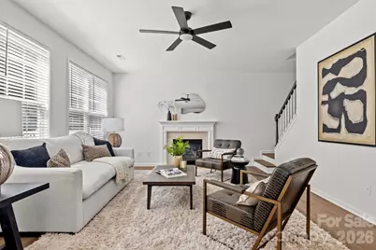
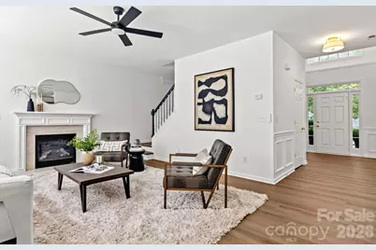
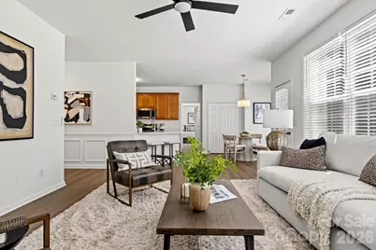
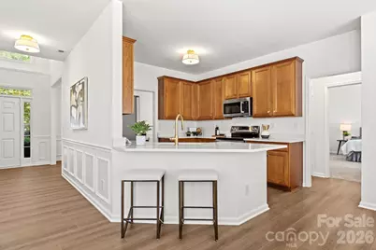
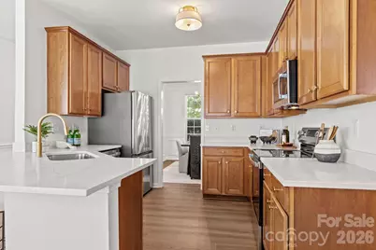
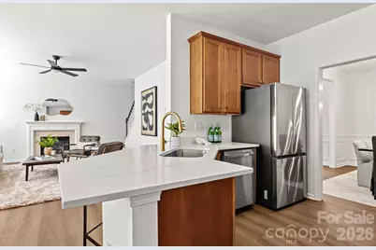
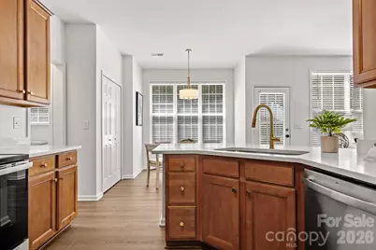
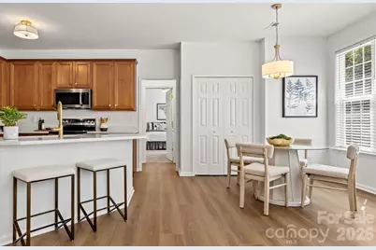
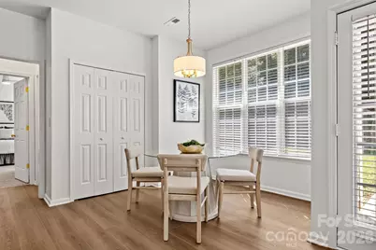
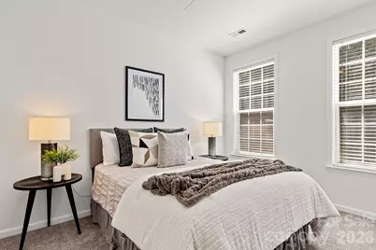
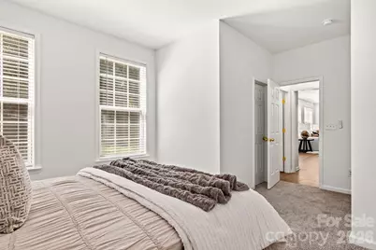
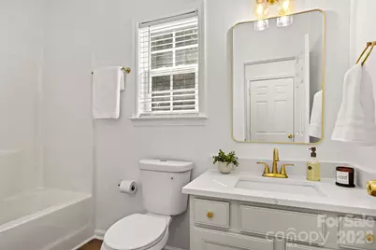
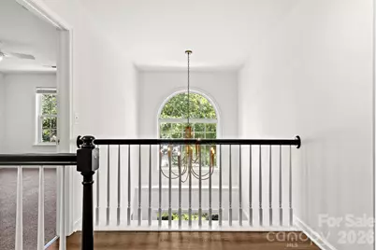
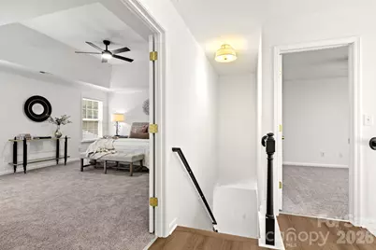
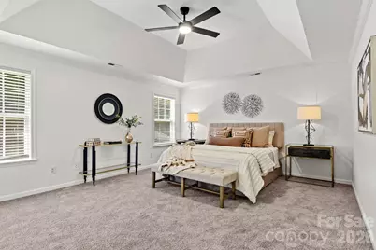
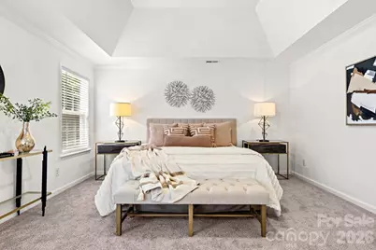
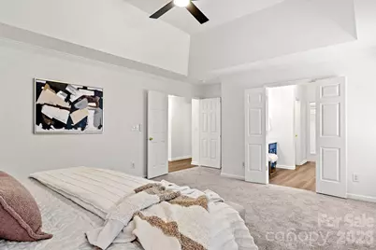
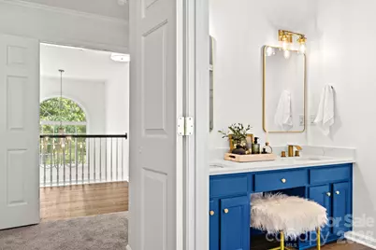
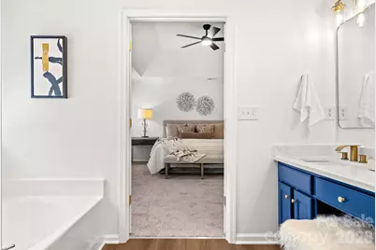
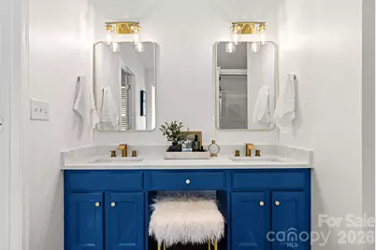
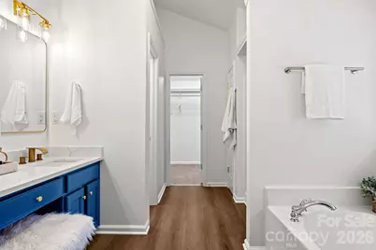
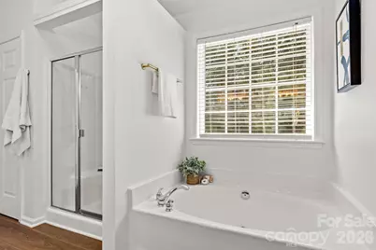
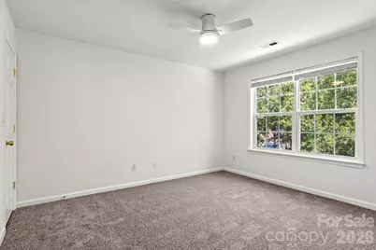
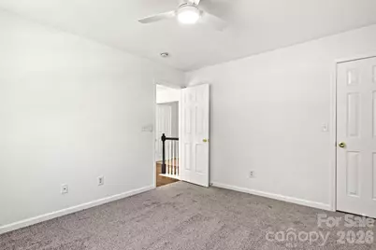
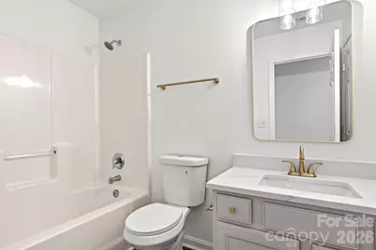
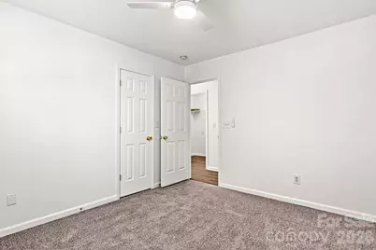
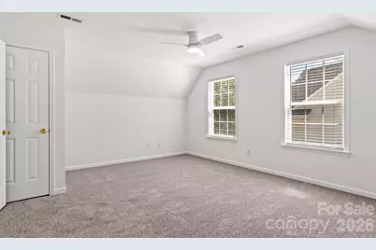
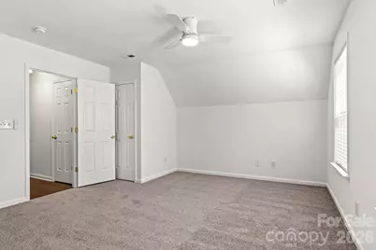
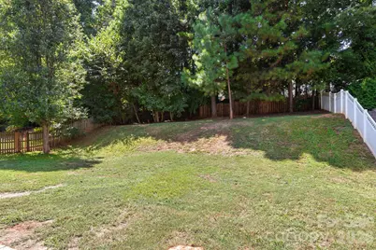
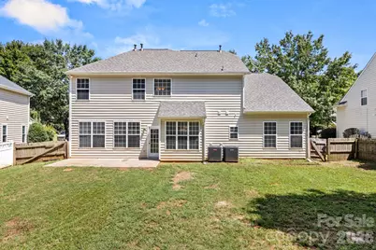
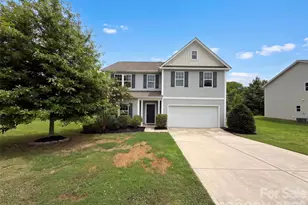
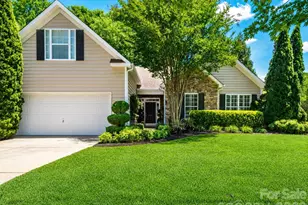
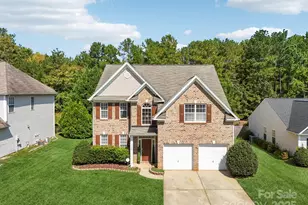
Fully renovated and truly move-in ready, this bright, open two-story offers 2,754 square feet in the sought-after Legacy Park community. An abundance of big windows keep every room light and airy - and the generously sized layout lives even larger than the square footage suggests. Step inside to a two-story foyer that sets the tone, with natural light carrying through the entire main level. At the heart of the home, a 20-foot living room centered on a gas fireplace opens seamlessly to the kitchen, where you'll find quartz counters, new stainless steel appliances, and a breakfast nook overlooking the backyard. A separate dining room and a dedicated office or flex room give you room for everyone, and everything flows easily from space to space - an ideal setup for entertaining friends and family. A spacious bedroom and full bath complete the main level, perfect for guests, a home office, or single-level living. Upstairs, the private primary suite stretches nearly 20 feet and features a large en-suite bath and walk-in closet. Three additional bedrooms - each comfortably sized, one oversized with its own walk-in - a full bath, and a conveniently located laundry room round out the upper level. The updates are done throughout: new roof, new carpeting and LVP flooring, fresh paint, updated lighting, quartz counters in the kitchen and every bath, new stainless steel appliances, and a 3-year-old HVAC. Outside, an oversized patio opens to a large, fully fenced backyard, and the roomy two-car garage offers exceptional storage. All set on a street with no through traffic in Legacy Park, with a community pool nearby - just minutes from Ballantyne, Waxhaw, South Charlotte, and Fort Mill, with easy access to the Highway 521 corridor and South Carolina's lower Lancaster County tax base. 5 bedrooms · 3.5 baths · 2,754 sq ft - bright, open, and nothing to do but move in!
Full Property Details
Full Property Details for 1682 Lillywood Ln
General
- Price: $515,000
- HOA FEE: $67/month
- HOA FEE FREQ.: Quarterly
- Status: Active
- Type: Single Family
- Source: Charlotte_Regional_Realtor_Association
- MLS ID: 4419248
- Updated: Today (8/28/2026)
- Added to Site: Today
Interior
- Interior Features: Attic Stairs Pulldown, Entrance Foyer, Garden Tub, Open Floorplan, Walk-In Closet(s)
- Fireplace: Yes
- Fireplace(s): Family Room, Gas, Family Room, Gas
- Appliances: Dishwasher, Exhaust Fan, Microwave, Self Cleaning Oven
- Flooring: Carpet, Vinyl
Rooms
Bathrooms
- Total Bathrooms: 3
- Full Bathrooms: 3
- Upper - Full Baths: 2
- Main - Full Baths: 1
Bedrooms
- Total Bedrooms: 5
- Bedrooms Upper: 4
- Bedrooms Main & Up: 1
Other Rooms
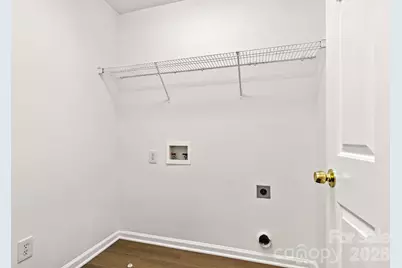
- Laundry: Inside, Upper Level, Washer Hookup
Additional Information
- Shared Amenities: Clubhouse, Fitness Center, Outdoor Pool, Tennis Court(s)
- Pool: Yes
Parking
- Garage: Yes
- Garage Description: 507 Sq. Ft.
- Garage Spaces: 2
- Parking Features: Driveway, Attached Garage, Garage Faces Front, Keypad Entry
Location
- County: Lancaster
- Subdivision: Legacy Park
Community
- Assoc. Name: Braesael Mgmnt Company
Heating & Cooling
- Cooling Type: Ceiling Fan(s), Central Air, Electric
- Heating Type: Central, Forced Air, Natural Gas
Utilities
- Sewer: County Sewer
- Water: County Water
- Utility Description: Cable Available, Electricity Connected, Natural Gas, Underground Power Lines
Structural Information
- Architectural Style: Traditional
- Construction: Site Built
- Exterior Const.: Vinyl
- Roof: Architectural Shingle
- Upper: 1,399 Sq. Ft.
- Main/1st Level: 1,355 Sq. Ft.
- Year Built: 2005
Lot Features
- Lot Dimensions: 152 x 85 x 154 x 58
- Street/Road Desc.: Concrete, Paved
- Rcmdd Zoning: MDR
- Fencing (Description): Back Yard
Financial Considerations
- Association Fee: $200
- Assoc Fee Freq.: Quarterly
- Terms: Cash, Conventional, FHA, VA Loan
Disclosures and Reports
- Restrictions: Architectural Review, Subdivision
- Property ID: 0009P-0B-063.00
- Lot Number: 285-140
Listed by LPT Realty, LLC

Get Pre-Approved Today
Schools
Schools serving 1682 Lillywood Ln
School District:Lancaster County School District
| Name | Grades | Distance |
|---|---|---|
Indian Land Elementary School 4137 Doby's Bridge Road, Indian Land, SC 29707 | K-5 | 2.3 mi |
Indian Land Middle School 8361 Charlotte Highway, Indian Land, SC 29707 | 6-8 | 2.1 mi |
Indian Land High School 6100 Charlotte Highway, Lancaster, SC 29720 | 9-12 | 4.6 mi |
Disclaimer:
School attendance boundaries provided by ATTOM Data Solutions and are for reference only. Contact the school directly to verify enrollment eligibility.
Price & Sales History for 1682 Lillywood Ln
Date
Details
Price
Change
Source
8/28/2026
Listed
$515,000
148.79%
MLS
5/27/2005
Sold
$207,000
—
Public Record
Disclaimer: Historical sales information is derived from public records provided by the county offices. Information is not guaranteed and should be independently verified.
Tax History
Tax History for 1682 Lillywood Ln
Year
Property Taxes
Change
Tax Assessment
Change
2025
$5,427
15%
$15,664
15%
2023
$4,719
2%
$13,620
—
2022
$4,642
1%
$13,620
—
2021
$4,574
15%
$13,620
15%
2020
$3,986
—
$11,844
-94%
2019
$4,004
4%
$197,400
—
2018
$3,853
2%
$197,400
—
2017
$3,766
3%
$197,400
—
2016
$3,643
3%
$197,400
-1%
2015
$3,540
4%
$198,800
—
2014
$3,388
3%
$198,800
1567%
2013
$3,304
—
$11,928
—
Disclaimer: Historical tax information is derived from public records provided by the county offices. Information is not guaranteed and should be independently verified.
Estimate the Cost
Estimate the Cost for 1682 Lillywood Ln
1682 Lillywood Lane, Indian Land, SC 29707 (MLS# 4419248) is a Single Family property with 5 bedrooms and 3 full bathrooms. 1682 Lillywood Lane is currently listed for $515,000 and was received on August 28, 2026. Want to learn more about 1682 Lillywood Lane? Do you have questions about finding other Single Family real estate for sale in Indian Land? You can browse all Indian Land real estate or contact a Coldwell Banker agent to request more information.