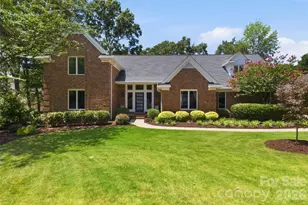
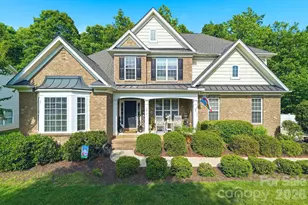
This is a carousel with tiles that activate property listing cards. Use the previous and next buttons to navigate.
1/25
$734,900
This is a carousel with tiles that activate property listing cards. Use the previous and next buttons to navigate.
1/25
Property Description
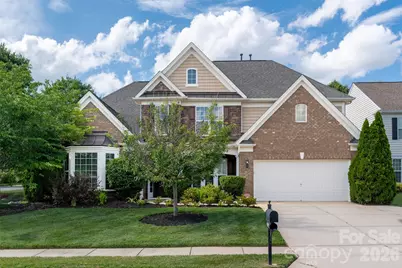
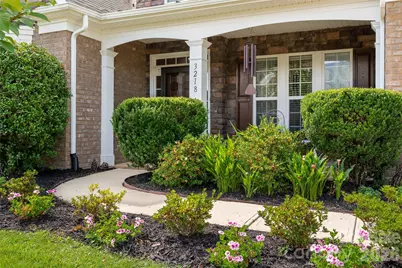
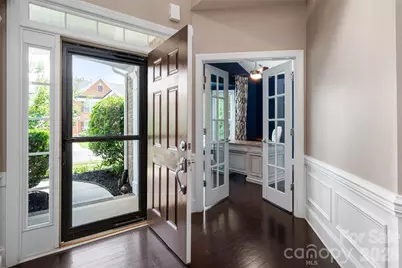
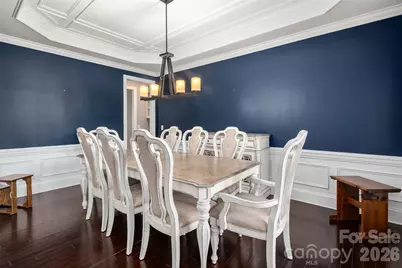
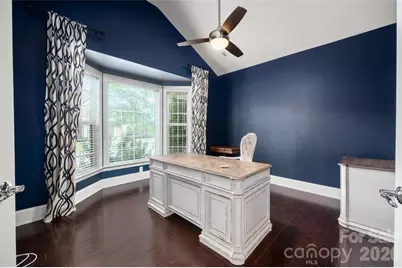
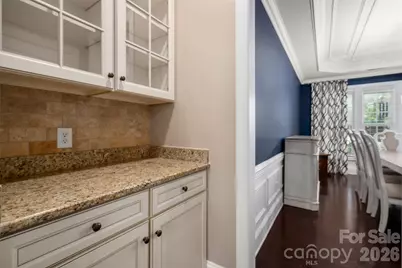
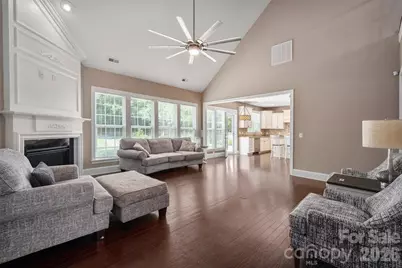
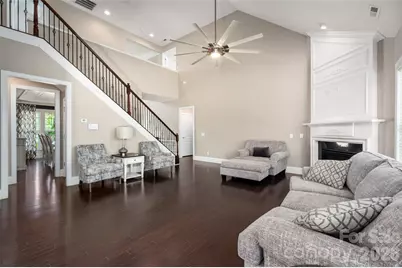
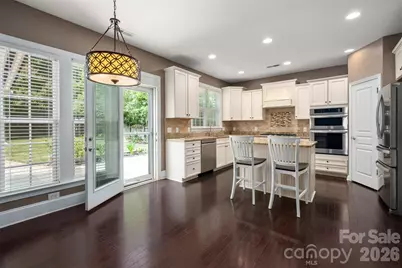
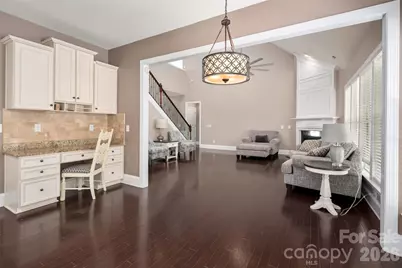
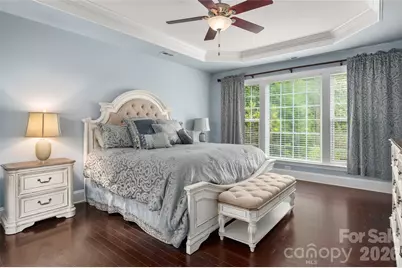
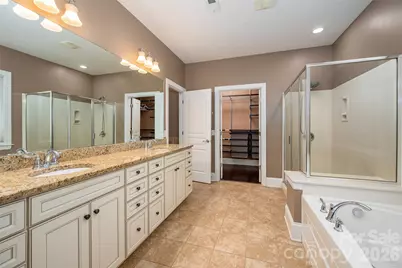
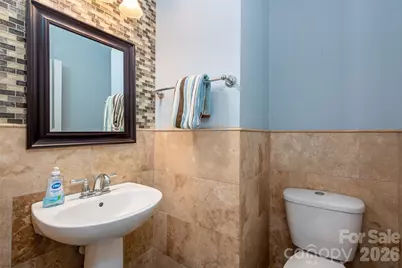
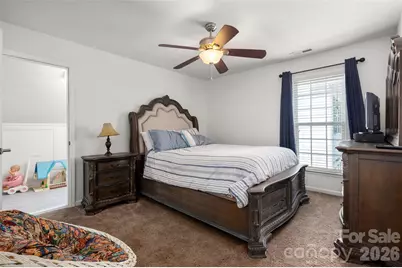
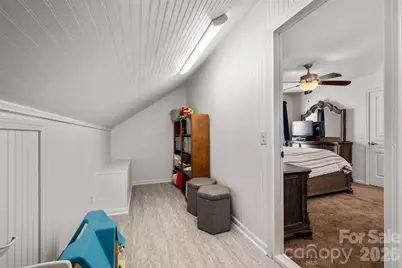
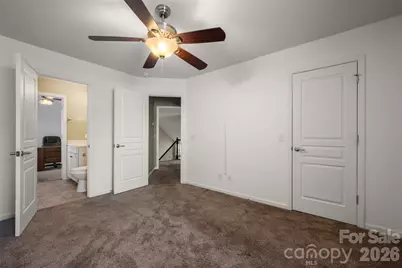
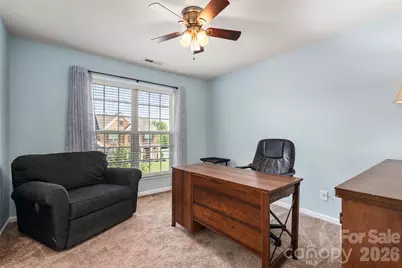
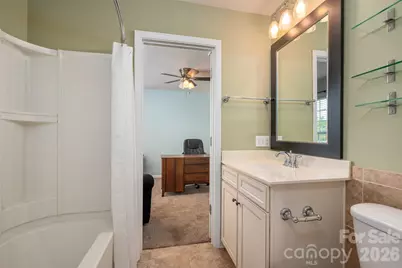
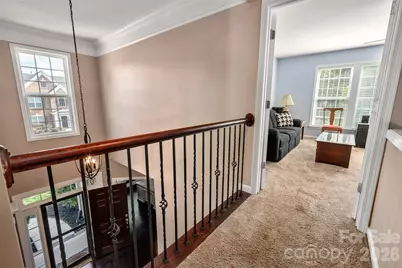
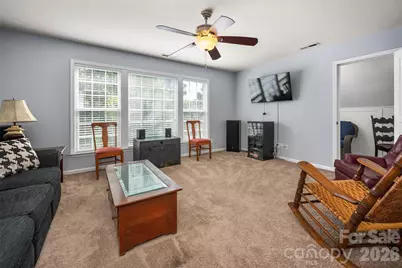
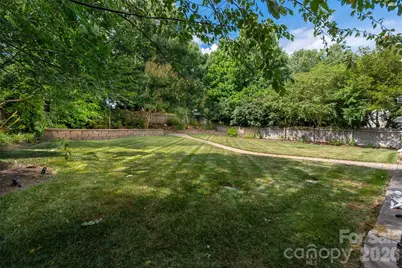
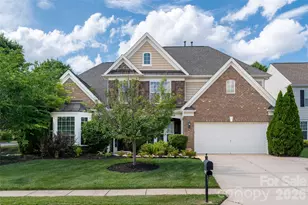
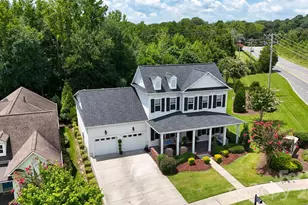
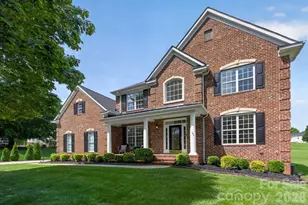
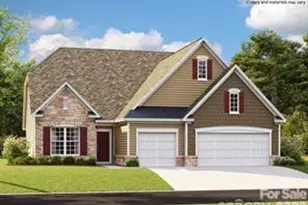
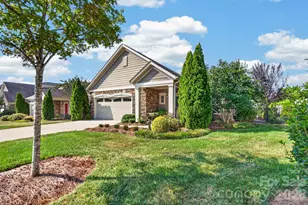
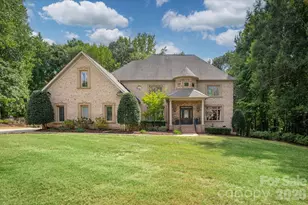
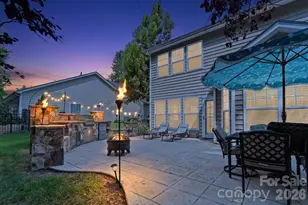
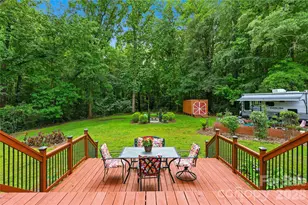
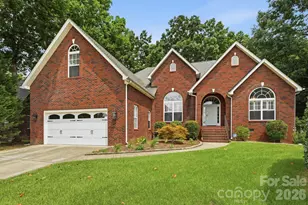
Stunning Home with Beautifully Landscaped Backyard in a Sought-After Community This exceptional 4-bedroom, 3.5-bath home offers an ideal blend of comfort, space, and style. Enjoy an extensively landscaped private backyard featuring a large retractable awning-perfect for outdoor entertaining or relaxing in your own peaceful retreat. Inside, you'll find an abundance of natural light streaming through a dramatic wall of windows, creating a bright and inviting atmosphere throughout the home. The flexible floor plan includes two primary suites, with one conveniently located on the main level and another upstairs, making it ideal for multi-generational living or guest accommodations. Additional highlights include a formal dining room, a spacious kitchen with granite countertops, and all appliances conveying with the sale. Located in a desirable neighborhood with a community pool for both children and adults, this home offers outstanding amenities and a wonderful lifestyle. Irrigation in the yard to keep it lush and green! This was the last model home built.
Full Property Details
Full Property Details for 3218 Dunbar Ln
General
- Price: $734,900
- HOA FEE: $83/month
- HOA FEE FREQ.: Semi-Annually
- Status: Active
- Type: Single Family
- Source: Charlotte_Regional_Realtor_Association
- MLS ID: 4394627
- Updated: 8/5/2026
- Added to Site: 105 day(s) ago
Interior
- Interior Features: Attic Other, Attic Stairs Pulldown, Entrance Foyer, Kitchen Island, Open Floorplan, Split Bedroom, Walk-In Closet(s), Walk-In Pantry
- Fireplace: Yes
- Fireplace(s): Family Room, Family Room
- Appliances: Dishwasher, Disposal, Dryer, Exhaust Fan, Gas Cooktop, Gas Water Heater, Ice Maker, Microwave, Oven, Refrigerator with Ice Maker, Self Cleaning Oven, Wall Oven, Washer/Dryer
- Flooring: Carpet, Hardwood, Tile, Wood
Rooms
Bathrooms
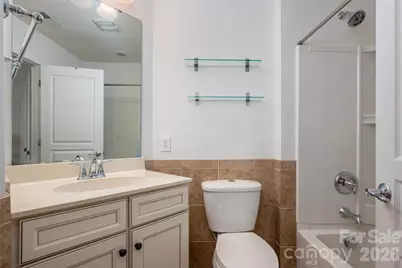
- Total Bathrooms: 4
- Full Bathrooms: 3
- Half Bathrooms: 1
- Upper - Full Baths: 2
- Main - Full Baths: 1
- Main - 1/2 Baths: 1
Bedrooms
- Total Bedrooms: 4
- Bedrooms Upper: 3
- Bedrooms Main & Up: 1
Other Rooms
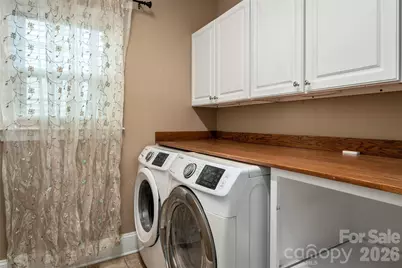
- Laundry: Gas Dryer Hookup, Laundry Room
Additional Information
- Shared Amenities: Clubhouse, Outdoor Pool, Playground, Street Lights
- Pool: Yes
Exterior
- Exterior Features: In-Ground Irrigation
Parking
- Garage: Yes
- Garage Spaces: 2
- Parking Features: Attached Garage
Location
- County: Lancaster
- Subdivision: Belair At Carolina Lakes
- Driving Directions: Take Hwy 521 south thru Indian Land take left on Jim Wilson then right on Belair then left on Dunbar. 1st house on the left
School Information
- Elementary School: Indian Land
- Middle School: Indian Land
- High School: Indian Land
Community
- Assoc. Name: Brassell Management Co
Heating & Cooling
- Cooling Type: Central Air
- Heating Type: Natural Gas
Utilities
- Sewer: County Sewer
- Water: County Water
- Utility Description: Cable Available, Natural Gas, Underground Utilities
Structural Information
- Architectural Style: Traditional
- Builder: Pulte
- Construction: Site Built
- Exterior Const.: Brick Partial, Stone, Vinyl
- Roof: Architectural Shingle
- Upper: 1,236 Sq. Ft.
- Main/1st Level: 1,881 Sq. Ft.
- Year Built: 2011
Lot Features
- Street/Road Desc.: Concrete, Paved
- Elevation (Approx.): 3000
- Lot Features: Corner Lot
- Rcmdd Zoning: QR
- Fencing (Description): Back Yard, Fenced, Wood
Financial Considerations
- Association Fee: $499
- Assoc Fee Freq.: Semi-Annually
- Terms: Cash, Conventional
Disclosures and Reports
- Restrictions: Architectural Review, Manufactured Home Not Allowed, Modular Not Allowed, Rental – See Restrictions Description
- Property ID: 0016D-0A-001.00
- Lot Number: 1176/322
Listed by Hawkins Realty Inc.

Get Pre-Approved Today
Schools
Schools serving 3218 Dunbar Ln
School District:Lancaster County School District
| Name | Grades | Distance |
|---|---|---|
Van Wyck Elementary 4945 Charlotte Highway, Lancaster, SC 29720 | PK-5 | 5.6 mi |
Indian Land Middle School 8361 Charlotte Highway, Indian Land, SC 29707 | 6-8 | 2 mi |
Indian Land High School 6100 Charlotte Highway, Lancaster, SC 29720 | 9-12 | 3.2 mi |
Disclaimer:
School attendance boundaries provided by ATTOM Data Solutions and are for reference only. Contact the school directly to verify enrollment eligibility.
Price & Sales History for 3218 Dunbar Ln
Date
Details
Price
Change
Source
8/05/2026
Price Reduced
$734,900
-2%
MLS
6/17/2026
Listed
$749,900
129.33%
MLS
10/04/2018
Sold
$327,000
—
Public Record
Disclaimer: Historical sales information is derived from public records provided by the county offices. Information is not guaranteed and should be independently verified.
Tax History
Tax History for 3218 Dunbar Ln
Year
Property Taxes
Change
Tax Assessment
Change
2025
$2,430
15%
$16,593
15%
2023
$2,110
-10%
$14,428
—
2022
$2,348
2%
$14,428
—
2021
$2,301
9%
$14,428
13%
2020
$2,106
-51%
$12,760
-96%
2019
$4,315
9%
$319,000
5%
2018
$3,963
101%
$304,500
—
2017
$1,975
7%
$304,500
—
2016
$1,854
7%
$304,500
-1%
2015
$1,738
23%
$306,600
12%
2014
$1,409
2%
$272,800
—
2013
$1,381
—
$272,800
—
Disclaimer: Historical tax information is derived from public records provided by the county offices. Information is not guaranteed and should be independently verified.
Estimate the Cost
Estimate the Cost for 3218 Dunbar Ln
3218 Dunbar Lane, Indian Land, SC 29707 (MLS# 4394627) is a Single Family property with 4 bedrooms, 3 full bathrooms and 1 partial bathroom. 3218 Dunbar Lane is currently listed for $734,900 and was received on June 17, 2026. Want to learn more about 3218 Dunbar Lane? Do you have questions about finding other Single Family real estate for sale in Indian Land? You can browse all Indian Land real estate or contact a Coldwell Banker agent to request more information.