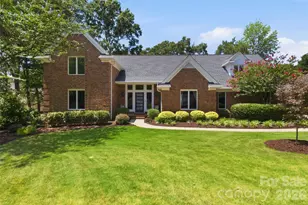
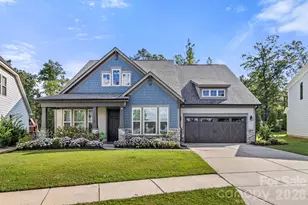
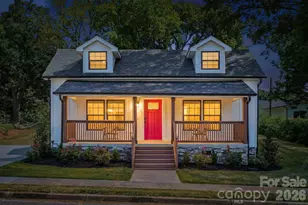
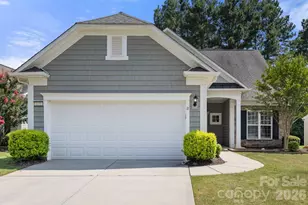
This is a carousel with tiles that activate property listing cards. Use the previous and next buttons to navigate.
1/1
$570,500
This is a carousel with tiles that activate property listing cards. Use the previous and next buttons to navigate.
1/1
Property Description
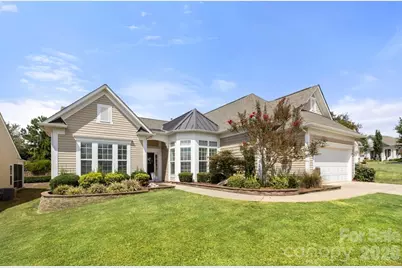
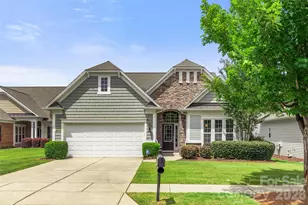
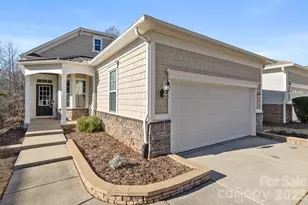
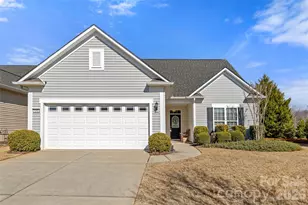
Absolute best value in Sun City! Popular Cumberland Hall floorplan with extended garage under $600K is unheard of!! This 3-bedroom + private office, 2.5-bath home features a split-bedroom layout. Large welcoming foyer. The gourmet kitchen boasts rich wood cabinetry, granite countertops, stainless steel appliances, wall oven, microwave, pantry, and a charming bay-window dining area with 2" blinds. Brand new Shaw LVP flooring just installed in foyer, office, great room, kitchen, breakfast, dining room, guest bath, 1/2 bath & laundry room. Brand new carpeting in all three bedrooms. Whole interior freshly painted throughout! The oversized great room with ceiling fan & plantation shutters flows seamlessly into the formal dining space and a large sun-filled screened porch. The primary suite offers ceiling fan, a large walk-in closet with custom built-ins, dual vanities, garden tub and walk-in shower. Spacious secondary bedrooms with ceiling fans share a full bath with dual sinks. Outdoor living boasts a screened porch with stamped concrete flooring & side patio for grilling. The oversized two-car garage provides ample storage and room for a golf cart. HVAC replaced in April 2022. Six zone irrigation which includes one drip zone. New (2025) water heater and garbage disposal. Homeowner also maintains annual termite bond, bi-annual HVAC maintenance and regular pest prevention. Enjoy the privacy, natural setting, and resort-style amenities Sun City is known for: Golf, walking trails, swimming, kayaking, softball, woodworking shop, dog park, tennis, pickleball, gardening, pottery and countless opportunities for an active lifestyle!
Full Property Details
Full Property Details for 4018 Blackburn Ct
General
- Sold For: $570,500
- HOA FEE: $321/month
- Status: Closed
- Type: Single Family
- Source: Charlotte_Regional_Realtor_Association
- MLS ID: 4301427
- Added to Site: 357 day(s) ago
Interior
- Interior Features: Attic Other, Breakfast Bar, Entrance Foyer, Kitchen Island, Open Floorplan, Pantry, Split Bedroom, Walk-In Closet(s)
- Appliances: Dishwasher, Disposal, Exhaust Hood, Gas Cooktop, Microwave, Plumbed For Ice Maker, Refrigerator with Ice Maker, Wall Oven, Washer/Dryer
- Flooring: Carpet, Tile, Vinyl, Wood
Rooms
Bathrooms
- Total Bathrooms: 3
- Full Bathrooms: 2
- Half Bathrooms: 1
- Main - Full Baths: 2
- Main - 1/2 Baths: 1
Bedrooms
- Total Bedrooms: 3
- Bedrooms Main & Up: 3
Other Rooms
- Laundry: Electric Dryer Hookup, Laundry Room, Main Level
Additional Information
- Shared Amenities: Fifty Five and Older, Business Center, Clubhouse, Dog Park, Fitness Center, Game Court, Golf, Hot Tub, Indoor Pool, Lake Access, Outdoor Pool, Pickleball, Picnic Area, Playground, Pond, Putting Green, Recreation Area, Sidewalks, Sport Court, Street Lights, Tennis Court(s), Walking Trails
- Pool: Yes
Exterior
- Exterior Features: In-Ground Irrigation, Lawn Maintenance
Parking
- Garage: Yes
- Garage Description: 590 Sq. Ft.
- Garage Spaces: 2
- Parking Features: Driveway, Attached Garage, Garage Door Opener, Garage Faces Front
Location
- County: Lancaster
- Subdivision: Sun City Carolina Lakes
- Complex: Sun City Carolina Lakes
Community
- Assoc. Name: Associa Carolinas
Heating & Cooling
- Cooling Type: Ceiling Fan(s), Central Air
- Heating Type: Forced Air, Natural Gas
Utilities
- Sewer: County Sewer
- Water: County Water
Structural Information
- Builder: Pulte
- Model: Cumberland Hall
- Construction: Site Built
- Exterior Const.: Vinyl
- Roof: Architectural Shingle
- Main/1st Level: 2,510 Sq. Ft.
- Year Built: 2014
Lot Features
- Lot Dimensions: 66 x 130
- Street/Road Desc.: Concrete, Paved
- Lot Features: Level, Private
- Rcmdd Zoning: PDD
Financial Considerations
- Association Fee: $321
- Assoc Fee Freq.: Monthly
- Terms: Cash, Conventional, FHA, VA Loan
Disclosures and Reports
- Restrictions: Architectural Review
- Property ID: 0016G-0F-024.00
- Lot Number: 781-164
Listed by RE/MAX Executive
Sold by Realty One Group Revolution

Get Pre-Approved Today
Schools
Schools serving 4018 Blackburn Ct
School District:Lancaster County School District
| Name | Grades | Distance |
|---|---|---|
Indian Land Elementary School 4137 Doby's Bridge Road, Indian Land, SC 29707 | K-5 | 1.6 mi |
Indian Land Middle School 8361 Charlotte Highway, Indian Land, SC 29707 | 6-8 | 1.6 mi |
Indian Land High School 6100 Charlotte Highway, Lancaster, SC 29720 | 9-12 | 4.2 mi |
Disclaimer:
School attendance boundaries provided by ATTOM Data Solutions and are for reference only. Contact the school directly to verify enrollment eligibility.
Price & Sales History for 4018 Blackburn Ct
Date
Details
Price
Change
Source
8/20/2026
Sold
$570,500
-4.9%
MLS
6/19/2026
Price Reduced
$599,900
-4.02%
MLS
5/25/2026
Price Reduced
$625,000
-3.83%
MLS
5/06/2026
Price Reduced
$649,900
-2.99%
MLS
4/30/2026
Price Reduced
$669,900
-0.76%
MLS
12/27/2025
Price Increased
$675,000
2.27%
MLS
9/17/2025
Listed
$660,000
—
MLS
Disclaimer: Historical sales information is derived from public records provided by the county offices. Information is not guaranteed and should be independently verified.
4018 Blackburn Court, Indian Land, SC 29707 (MLS# 4301427) is a Single Family property that was sold at $570,500 on August 20, 2026. Want to learn more about 4018 Blackburn Court? Do you have questions about finding other Single Family real estate for sale in Indian Land? You can browse all Indian Land real estate or contact a Coldwell Banker agent to request more information.