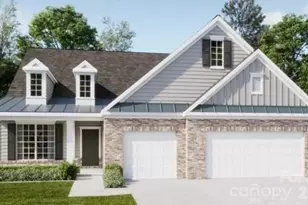
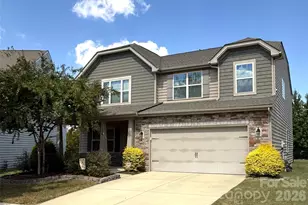
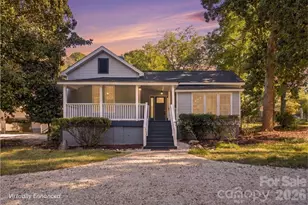
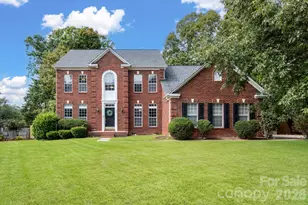
This is a carousel with tiles that activate property listing cards. Use the previous and next buttons to navigate.
1/1
$695,500
This is a carousel with tiles that activate property listing cards. Use the previous and next buttons to navigate.
1/1
Property Description
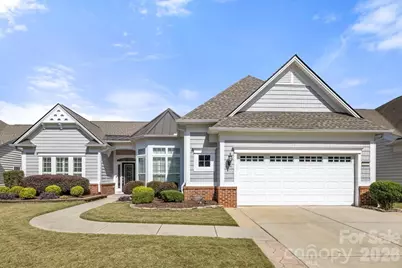
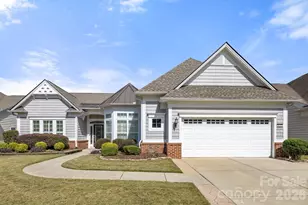
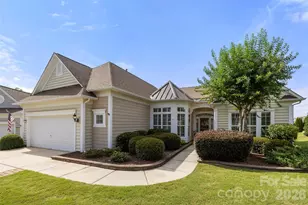
Welcome to this light-filled, 3-bedroom, 2.5-bath Cumberland Hall located in the highly sought-after, resort-style community of Sun City Carolina Lakes. Thoughtfully updated, this home features luxury vinyl plank flooring, plantation shutters, high-end ceiling fans, custom built-in cabinetry, abundant recessed lighting, and elegant crown molding and wainscoting, creating a refined yet comfortable atmosphere throughout. The upgraded kitchen is designed for both everyday living and entertaining, offering white cabinetry, quartz countertops, a tile backsplash, and stainless steel appliances. It flows seamlessly into the dining area and great room, where a gas fireplace with a custom mantle invites you to relax and unwind. The spacious primary suite includes a tray ceiling and a spa-like bath with dual vanities, a frameless tile shower with rain showerhead, and grab bars for added comfort & safety. A bright, airy sunroom provides the perfect spot for morning coffee or a peaceful retreat. Additional highlights include a laundry room with additional cabinetry and an extra-wide garage complete with epoxy flooring, and a hydraulic attic lift. Step outside to the paver patio and fenced backyard with lush landscaping and a retractable awning, ideal for year-round relaxation or entertaining.The front yard also features in-ground irrigation. Major updates include an upsized HVAC (2017), new roof (2023), new water heater (2025), and new dishwasher (2026), offering true move-in-ready peace of mind.Enjoy resort-style living with access to public golf, pools, tennis, pickleball, fitness centers, walking trails, kayak launch, a dog park, woodworking, and countless clubs and social activities. Don't miss the opportunity to own this thoughtfully upgraded home in one of the Carolinas' premier 55+ communities.
Full Property Details
Full Property Details for 4320 Rosy Billed Ct
General
- Sold For: $695,500
- HOA FEE: $321/month
- Status: Closed
- Type: Single Family
- Source: Charlotte_Regional_Realtor_Association
- MLS ID: 4307388
- Added to Site: 105 day(s) ago
Interior
- Interior Features: Attic Stairs Pulldown, Other - See Remarks
- Fireplace: Yes
- Fireplace(s): Gas Log, Great Room, Gas Log, Great Room
- Appliances: Dishwasher, Disposal, Electric Range, Gas Water Heater, Microwave, Refrigerator with Ice Maker
- Flooring: Tile, Vinyl
Rooms
Bathrooms
- Total Bathrooms: 3
- Full Bathrooms: 2
- Half Bathrooms: 1
- Main - Full Baths: 2
- Main - 1/2 Baths: 1
Bedrooms
- Total Bedrooms: 3
- Bedrooms Main & Up: 3
Other Rooms
- Laundry: Laundry Room
Additional Information
- Shared Amenities: Fifty Five and Older, Clubhouse, Dog Park, Fitness Center, Golf, Indoor Pool, Outdoor Pool, Pickleball, Playground, Putting Green, Sidewalks, Street Lights, Tennis Court(s), Walking Trails
- Pool: Yes
Exterior
- Exterior Features: In-Ground Irrigation, Lawn Maintenance
Parking
- Garage: Yes
- Garage Description: 508 Sq. Ft.
- Garage Spaces: 2
- Parking Features: Driveway, Attached Garage
Location
- County: Lancaster
- Subdivision: Sun City Carolina Lakes
Community
- Assoc. Name: Associa Carolina
Heating & Cooling
- Cooling Type: Ceiling Fan(s), Central Air
- Heating Type: Forced Air, Natural Gas
Utilities
- Sewer: County Sewer
- Water: County Water
Structural Information
- Architectural Style: Transitional
- Builder: Pulte
- Model: Cumberland Hall w/Sunroom
- Construction: Site Built
- Exterior Const.: Brick Partial, Vinyl
- Roof: Architectural Shingle
- Main/1st Level: 2,830 Sq. Ft.
- Year Built: 2008
Lot Features
- Lot Dimensions: 121.56 x 67 x 121.61 x 67
- Street/Road Desc.: Concrete, Paved
- Lot Features: Level
- Rcmdd Zoning: PDD
- Fencing (Description): Back Yard
Financial Considerations
- Association Fee: $321
- Assoc Fee Freq.: Monthly
- Terms: Cash, Conventional, FHA, VA Loan
Disclosures and Reports
- Property ID: 0016K-0A-041.00
- Lot Number: 1409/64
Listed by RE/MAX Executive
Sold by Showcase Realty LLC

Get Pre-Approved Today
Schools
Schools serving 4320 Rosy Billed Ct
School District:Lancaster County School District
| Name | Grades | Distance |
|---|---|---|
Van Wyck Elementary 4945 Charlotte Highway, Lancaster, SC 29720 | PK-5 | 4.8 mi |
Indian Land Middle School 8361 Charlotte Highway, Indian Land, SC 29707 | 6-8 | 2.4 mi |
Indian Land High School 6100 Charlotte Highway, Lancaster, SC 29720 | 9-12 | 3 mi |
Disclaimer:
School attendance boundaries provided by ATTOM Data Solutions and are for reference only. Contact the school directly to verify enrollment eligibility.
Price & Sales History for 4320 Rosy Billed Ct
Date
Details
Price
Change
Source
8/05/2026
Sold
$695,500
—
MLS
6/20/2026
Price Reduced
$695,500
-1.97%
MLS
5/15/2026
Listed
$709,500
—
MLS
Disclaimer: Historical sales information is derived from public records provided by the county offices. Information is not guaranteed and should be independently verified.
4320 Rosy Billed Court, Indian Land, SC 29707 (MLS# 4307388) is a Single Family property that was sold at $695,500 on August 05, 2026. Want to learn more about 4320 Rosy Billed Court? Do you have questions about finding other Single Family real estate for sale in Indian Land? You can browse all Indian Land real estate or contact a Coldwell Banker agent to request more information.