This is a carousel with tiles that activate property listing cards. Use the previous and next buttons to navigate.
1/22
$275,000
This is a carousel with tiles that activate property listing cards. Use the previous and next buttons to navigate.
1/22
Property Description
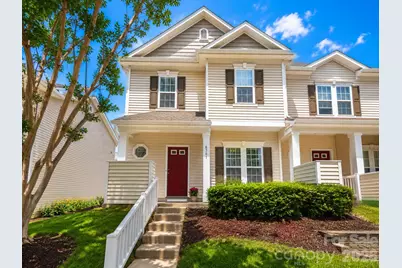
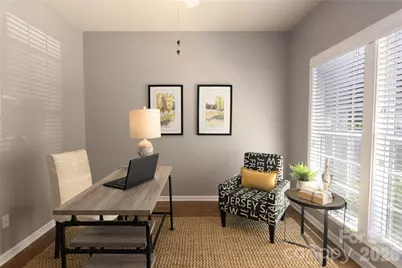
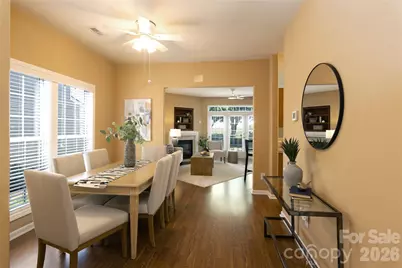
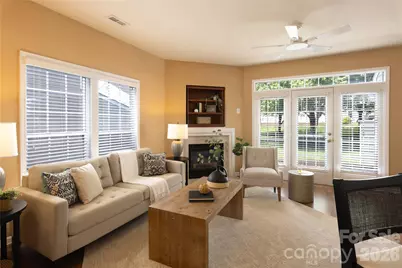
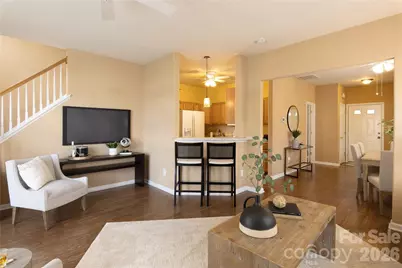
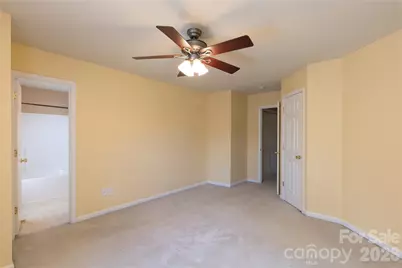
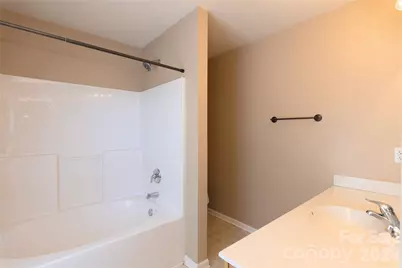
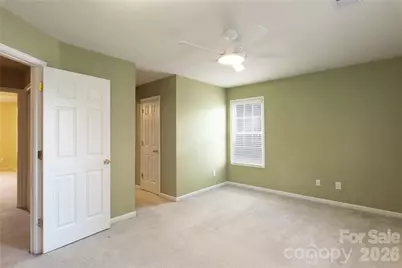
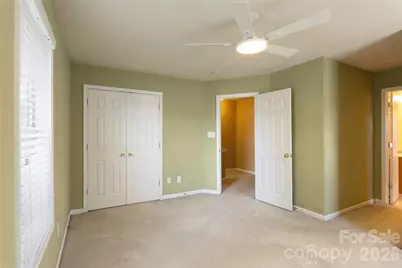
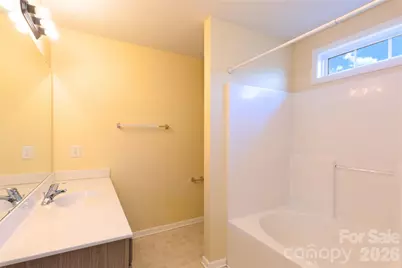
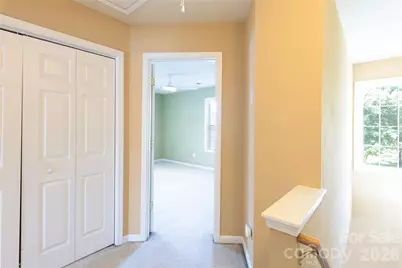
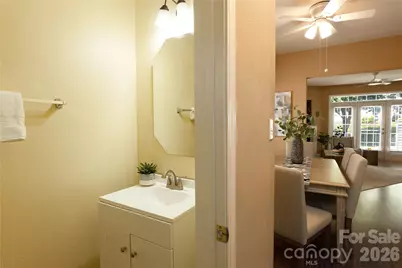
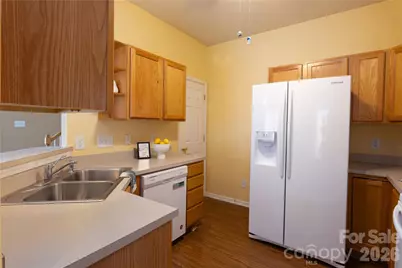
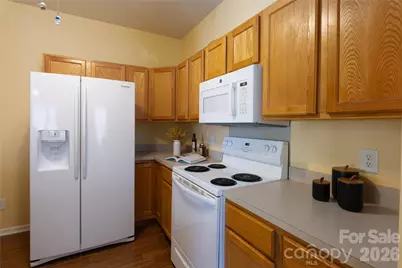
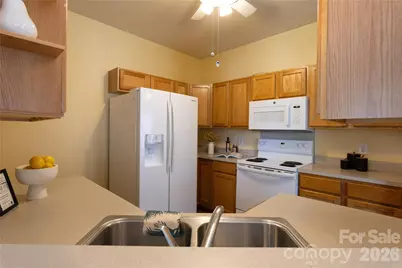
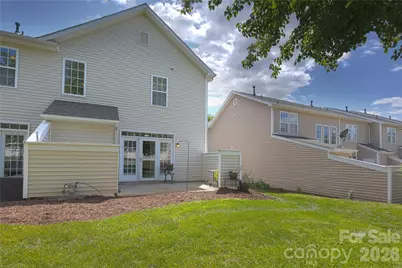
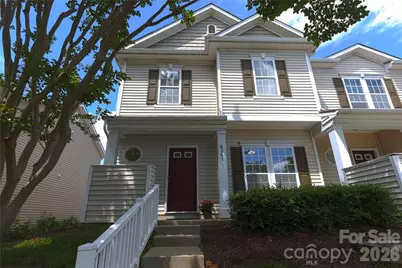
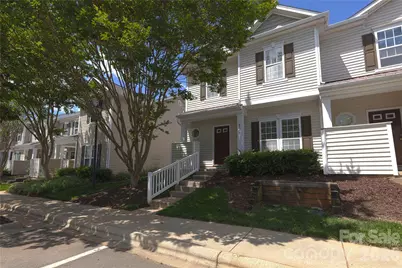

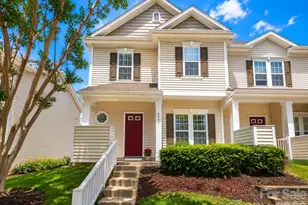
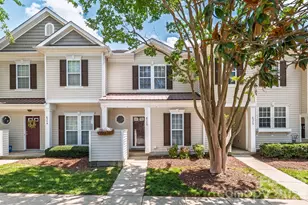
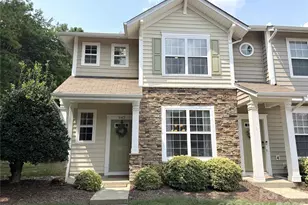
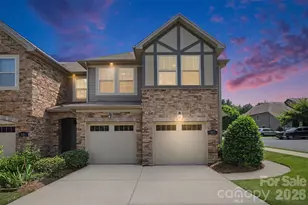
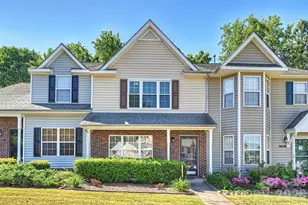
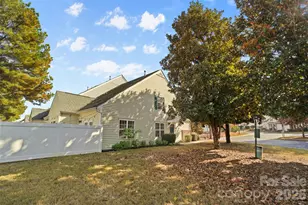
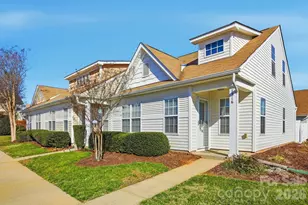
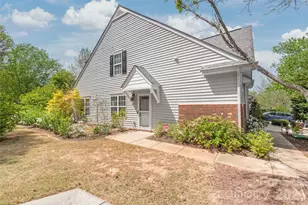
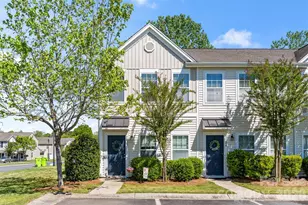
Welcome home to easy living in the heart of Indian Land. This beautiful end-unit townhome combines natural light, privacy, and thoughtful updates with a location that puts shopping, dining, parks and entertainment just minutes away. From the moment you step inside, you're welcomed by abundant natural light, warm updated flooring, and a layout designed for both everyday living and easy entertaining. The spacious main level flows effortlessly from the inviting living room - anchored by a cozy fireplace and oversized windows - into the dining area and kitchen, creating an open, connected feel throughout the home. Just off the entry a dedicated home office provides the flexibility today's buyers are looking for. One of the standout features of this end unit is the additional side window in the dining area, bringing in even more sunlight and enhancing the airy feel of the space. Step outside to your private fenced patio- the perfect spot for morning coffee, quiet evenings, or casual gatherings with friends. The kitchen offers generous counter space, abundant cabinetry and a pantry for added storage. Upstairs, both bedroom suites feature private ensuite baths and walk-in closets, creating comfortable retreats at the end of the day. Major updates provide peace of mind, including a new water heater (2024), HVAC system (2025), updated flooring, replaced toilets, and several updated ceiling fans. Enjoy a lifestyle of convenience with community amenities including a clubhouse, outdoor pool, picnic areas and sidewalks - all just minutes from shopping, dining, entertainment, golf and parks in one of Indian Land's most desirable locations.
Full Property Details
Full Property Details for 6361 Rhodins Ln
General
- Price: $275,000
- HOA FEE: $224/month
- Status: Active
- Type: Townhouse
- Source: Charlotte_Regional_Realtor_Association
- MLS ID: 4362660
- Updated: 6/25/2026
- Added to Site: 100 day(s) ago
Interior
- Interior Features: Breakfast Bar, Entrance Foyer
- Fireplace: Yes
- Fireplace(s): Living Room, Living Room
- Appliances: Dishwasher, Electric Range, Microwave
- Flooring: Carpet, Laminate
Rooms
Bathrooms
- Total Bathrooms: 3
- Full Bathrooms: 2
- Half Bathrooms: 1
- Upper - Full Baths: 2
- Main - 1/2 Baths: 1
Bedrooms
- Total Bedrooms: 2
- Bedrooms Upper: 2
Other Rooms
- Laundry: Inside, Laundry Closet, Upper Level, Washer Hookup
Additional Information
- Shared Amenities: Clubhouse, Outdoor Pool, Picnic Area, Sidewalks, Street Lights
- Pool: Yes
Exterior
- Exterior Features: Storage
Parking
- Parking Features: Assigned, Parking Space(s)
Location
- County: Lancaster
- Subdivision: Arlington
- Complex: Arlington
School Information
- Elementary School: Harrisburg
- Middle School: Indian Land
- High School: Indian Land
Community
- Assoc. Name: CAMS Mangement
Heating & Cooling
- Cooling Type: Ceiling Fan(s), Central Air, Electric
- Heating Type: Central, Electric
Utilities
- Sewer: Public Sewer
- Water: City
- Utility Description: Electricity Connected
Structural Information
- Architectural Style: Transitional
- Builder: Mulvaney Homes
- Model: Glennville
- Construction Status: Completed
- Construction: Site Built
- Exterior Const.: Vinyl
- Entry Floor Number: 1
- Upper: 779 Sq. Ft.
- Main/1st Level: 757 Sq. Ft.
- Year Built: 2005
Manufactured Home
- Land Included: Yes
Lot Features
- Street/Road Desc.: Asphalt, Paved
- Lot Features: End Unit, Level
- Rcmdd Zoning: PDD
- Fencing (Description): Partial, Privacy
Horse Property
- Horse Facility Desc.: None
Financial Considerations
- Association Fee: $224
- Assoc Fee Freq.: Monthly
- Terms: Cash, Conventional, FHA, USDA Loan
Disclosures and Reports
- Property ID: 0008A-0C-016.00
- Lot Number: 1761-6
Listed by David Hoffman Realty Charlotte

Get Pre-Approved Today
Schools
Schools serving 6361 Rhodins Ln
School District:Lancaster County School District
| Name | Grades | Distance |
|---|---|---|
Harrisburg Elementary School 10251 Harrisburg Road, Indian Land, SC 29707 | K-5 | 1.1 mi |
Indian Land Middle School 8361 Charlotte Highway, Indian Land, SC 29707 | 6-8 | 3.4 mi |
Indian Land High School 6100 Charlotte Highway, Lancaster, SC 29720 | 9-12 | 8.3 mi |
Disclaimer:
School attendance boundaries provided by ATTOM Data Solutions and are for reference only. Contact the school directly to verify enrollment eligibility.
Price & Sales History for 6361 Rhodins Ln
Date
Details
Price
Change
Source
6/25/2026
Price Reduced
$275,000
-1.43%
MLS
6/05/2026
Price Reduced
$279,000
-2.11%
MLS
5/12/2026
Price Reduced
$285,000
-3.39%
MLS
4/22/2026
Listed
$295,000
68.57%
MLS
2/20/2024
Sold
$175,000
—
Public Record
Disclaimer: Historical sales information is derived from public records provided by the county offices. Information is not guaranteed and should be independently verified.
Tax History
Tax History for 6361 Rhodins Ln
Year
Property Taxes
Change
Tax Assessment
Change
2025
$1,481
-44%
$10,088
106%
2023
$2,640
—
$4,890
-33%
2023
$2,640
3%
$7,335
—
2022
$2,571
1%
$7,335
—
2021
$2,534
14%
$7,335
15%
2020
$2,217
3%
$6,378
-94%
2019
$2,157
4%
$106,300
—
2018
$2,076
-1%
$106,300
—
2017
$2,098
5%
$106,300
—
2016
$1,998
1%
$106,300
-3%
2015
$1,986
225%
$109,700
—
2014
$612
2%
$109,700
2400%
2013
$601
—
$4,388
—
Disclaimer: Historical tax information is derived from public records provided by the county offices. Information is not guaranteed and should be independently verified.
Estimate the Cost
Estimate the Cost for 6361 Rhodins Ln
6361 Rhodins Lane, Indian Land, SC 29707 (MLS# 4362660) is a Townhouse property with 2 bedrooms, 2 full bathrooms and 1 partial bathroom. 6361 Rhodins Lane is currently listed for $275,000 and was received on April 22, 2026. Want to learn more about 6361 Rhodins Lane? Do you have questions about finding other Townhouse real estate for sale in Indian Land? You can browse all Indian Land real estate or contact a Coldwell Banker agent to request more information.