
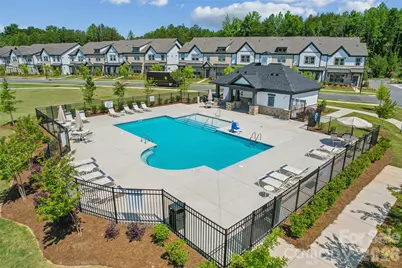
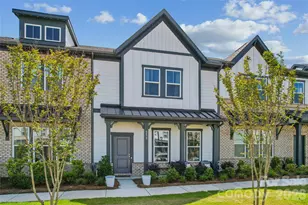
This is a carousel with tiles that activate property listing cards. Use the previous and next buttons to navigate.
1/37
$449,995
This is a carousel with tiles that activate property listing cards. Use the previous and next buttons to navigate.
1/37
Property Description
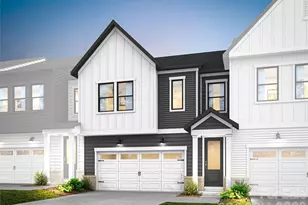
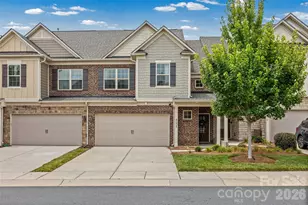
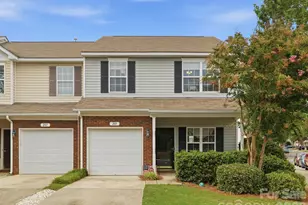
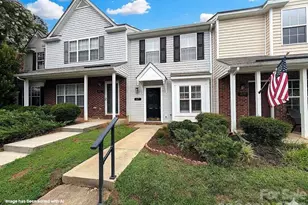
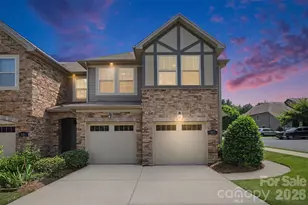
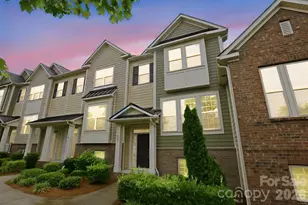
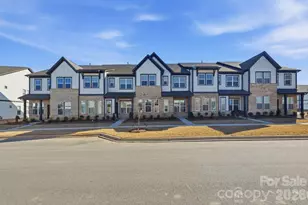
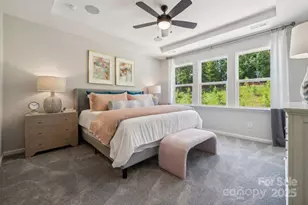
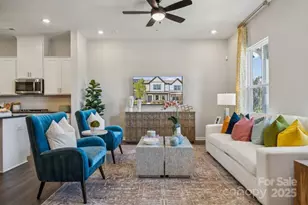
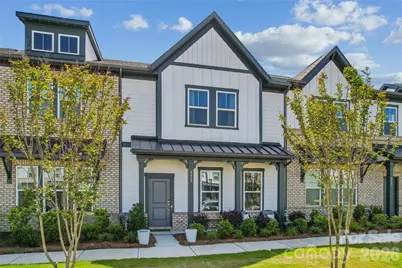
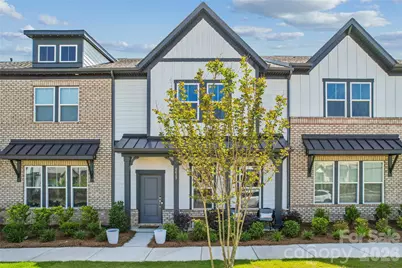
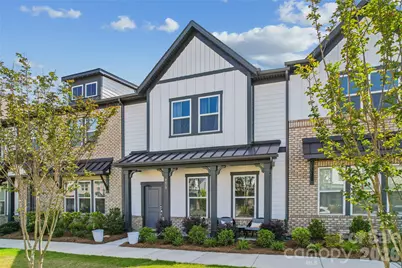
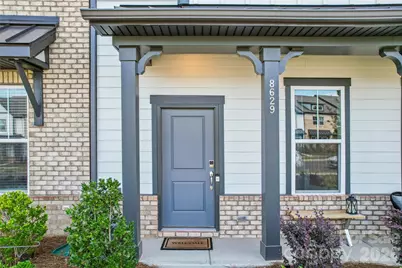
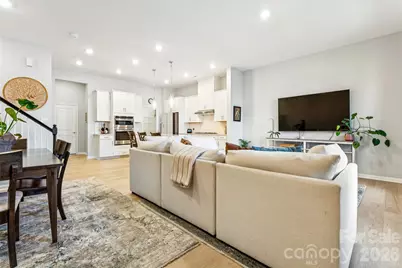
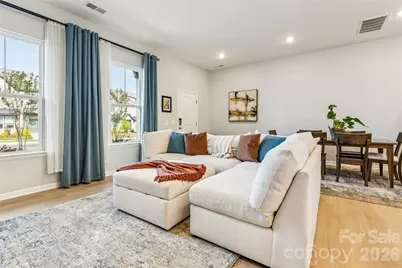
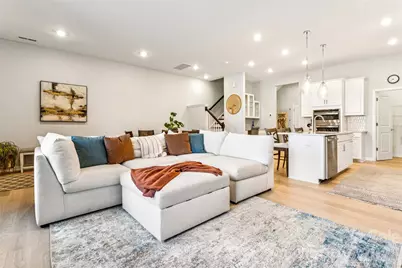
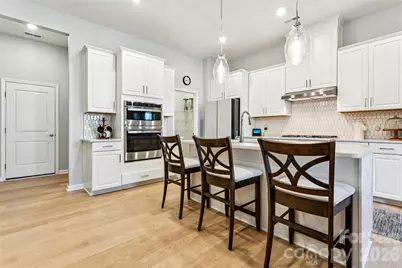
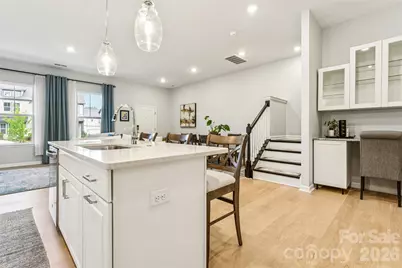
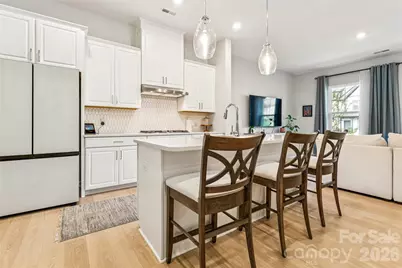
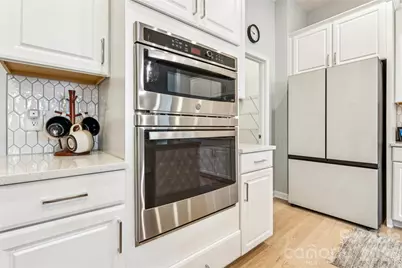
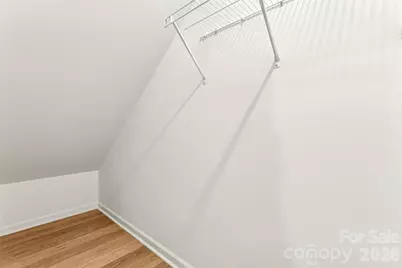
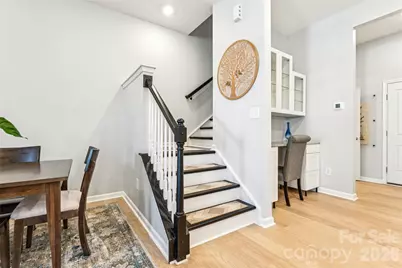
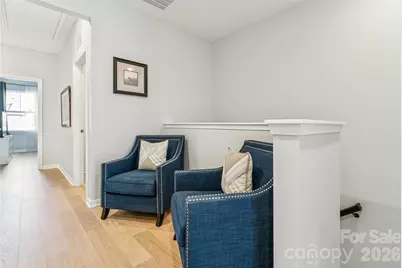
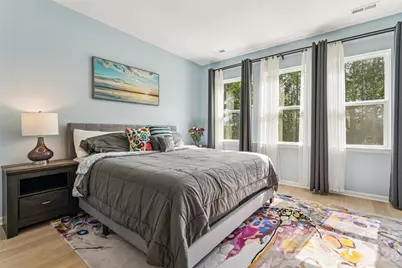
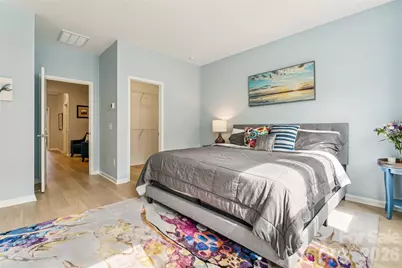
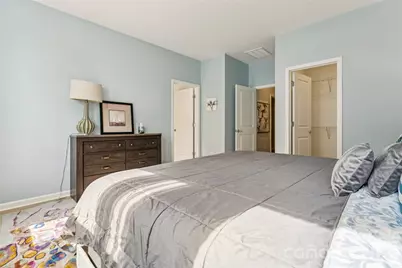
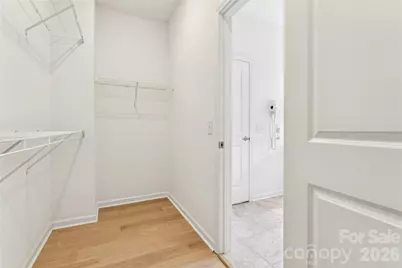
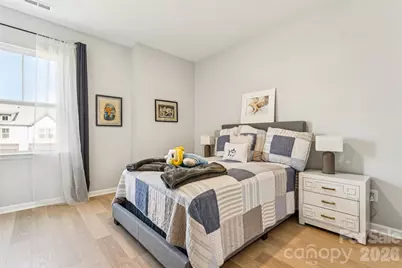
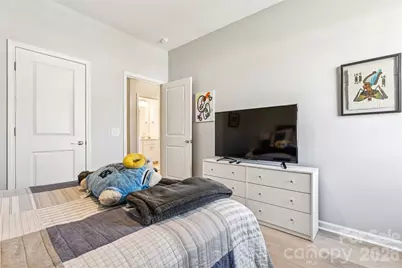
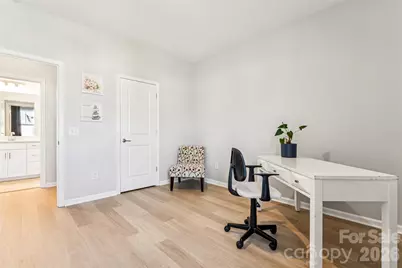
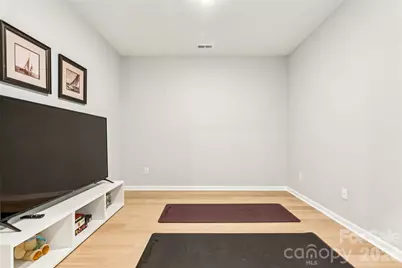
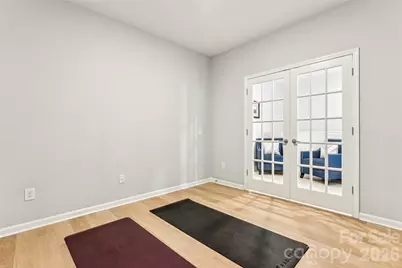
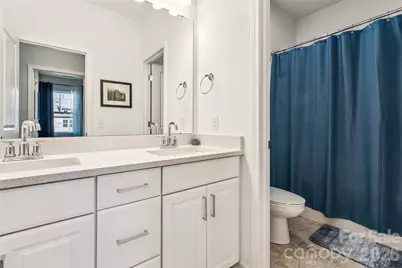
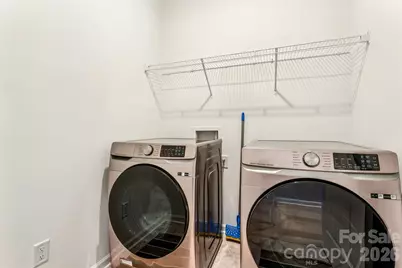
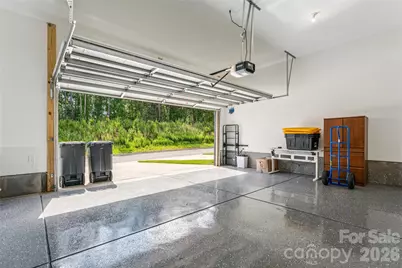
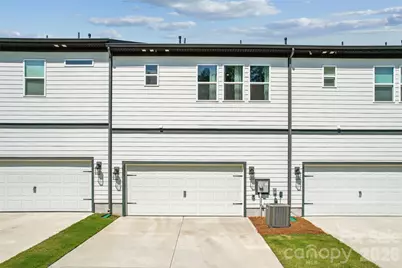
Standout unit with custom upgrades not available by builder. Located on private lot with oversized, private frontage yet steps to community amenities and main park. This superb, better than new 1 year old unit with front porch boasts 3 BR + Bonus Room with a hallway nook large enough for home office. Community is located just minutes from heart of Ballantyne offering all conveniences while being nestled in nature with future river greenway planned by the county. Spacious main level open floor plan is perfect for entertaining. Modern, high-end kitchen with quartz countertops, drop in gas range, and modern double-glass-door fridge and built-in double oven and convection-microwave combo round up this gourmet kitchen. Professionally painted throughout, with unique onyx black stairs and custom flooring upgrade upstairs, this home delivers on luxurious style and design. Large primary suite with double walk-in closets and spa walk-in shower in primary bath are overlooking private wooded area offering privacy and quiet. Loft with glass doors will offer use versatility as additional living area, office or fitness room. Both secondary bedrooms have walk-in closets, providing plenty storage space. Upstairs laundry room offers new modern energy efficient front-load washer & dryer. Oversized 2-car garage with seller added full epoxy floor has been also fully painted. Longer driveway is suitable for at least 4 cars. Modern home with smart home hub in laundry room and EV outlet in garage. Live hassle-free, close to the action, with more luxury and privacy than other townhomes. Close to shopping, restaurants, entertainment, Ballantyne Bowl, 485, 521, 51, In proximity to a golf course. Come to see before it is gone!
Full Property Details
Full Property Details for 8629 Miles Gap Rd
General
- Price: $449,995
- HOA FEE: $235/month
- Status: Active
- Type: Townhouse
- Source: Charlotte_Regional_Realtor_Association
- MLS ID: 4387117
- Updated: 6/12/2026
- Added to Site: 56 day(s) ago
Interior
- Interior Features: Attic Stairs Pulldown, Built-in Features, Drop Zone, Kitchen Island, Open Floorplan, Storage, Walk-In Closet(s), Walk-In Pantry
- Appliances: Dishwasher, Disposal, Exhaust Hood, Gas Cooktop, Gas Oven, Gas Water Heater, Microwave, Washer/Dryer
- Flooring: Laminate, Tile
Rooms
Bathrooms
- Total Bathrooms: 3
- Full Bathrooms: 2
- Half Bathrooms: 1
- Upper - Full Baths: 2
- Main - 1/2 Baths: 1
Bedrooms
- Total Bedrooms: 3
- Bedrooms Upper: 3
Other Rooms
- Laundry: Laundry Room, Upper Level
Additional Information
- Shared Amenities: Cabana, Outdoor Pool, Recreation Area, Sidewalks, Street Lights, Walking Trails
- Pool: Yes
Parking
- Garage: Yes
- Garage Spaces: 2
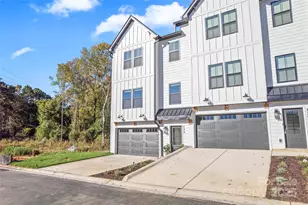
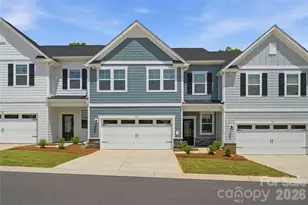
- Parking Features: Driveway, Attached Garage, Garage Faces Rear, On Street
Location
- County: Lancaster
- Subdivision: The Ridge at Sugar Creek
School Information
- Elementary School: Harrisburg
- Middle School: Indian Land
- High School: Indian Land
Community
- Assoc. Name: AMS - Association Management Solutions
- Pets Allowed: Yes
- Pets: Yes
Heating & Cooling
- Cooling Type: Ceiling Fan(s), Central Air
- Heating Type: Central, Heat Pump, Natural Gas
Utilities
- Sewer: Public Sewer
- Water: City
- Utility Description: Natural Gas
Structural Information
- Architectural Style: Transitional
- Builder: Taylor Morrison
- Model: Aspen
- Construction Status: Completed
- Construction: Site Built
- Exterior Const.: Brick Partial, Hardboard Siding
- Roof: Architectural Shingle
- Entry Floor Number: 1
- Upper: 793 Sq. Ft.
- Main/1st Level: 1,246 Sq. Ft.
- Year Built: 2025
Manufactured Home
- Land Included: Yes
Lot Features
- Street/Road Desc.: Concrete, Paved
- Lot Features: Wooded
Financial Considerations
- Association Fee: $235
- Assoc Fee Freq.: Monthly
- Terms: Cash, Conventional, FHA, VA Loan
Disclosures and Reports
- Restrictions: Architectural Review
- Property ID: 0003H-0A-131.00
- Lot Number: 1935-192
Listed by EXP Realty LLC Ballantyne
Get Pre-Approved Today
Schools
Schools serving 8629 Miles Gap Rd
School District:Lancaster County School District
| Name | Grades | Distance |
|---|---|---|
Harrisburg Elementary School 10251 Harrisburg Road, Indian Land, SC 29707 | K-5 | 2.4 mi |
Indian Land Middle School 8361 Charlotte Highway, Indian Land, SC 29707 | 6-8 | 6.4 mi |
Indian Land High School 6100 Charlotte Highway, Lancaster, SC 29720 | 9-12 | 11.4 mi |
Disclaimer:
School attendance boundaries provided by ATTOM Data Solutions and are for reference only. Contact the school directly to verify enrollment eligibility.
Price & Sales History for 8629 Miles Gap Rd
Date
Details
Price
Change
Source
6/12/2026
Price Reduced
$449,995
-4.05%
MLS
6/04/2026
Listed
$469,000
6.59%
MLS
6/18/2025
Sold
$440,000
—
Public Record
Disclaimer: Historical sales information is derived from public records provided by the county offices. Information is not guaranteed and should be independently verified.
Tax History
Tax History for 8629 Miles Gap Rd
Year
Property Taxes
Change
Tax Assessment
Change
2023
—
$6,000
—
Disclaimer: Historical tax information is derived from public records provided by the county offices. Information is not guaranteed and should be independently verified.
Estimate the Cost
Estimate the Cost for 8629 Miles Gap Rd
8629 Miles Gap Road, Indian Land, SC 29707 (MLS# 4387117) is a Townhouse property with 3 bedrooms, 2 full bathrooms and 1 partial bathroom. 8629 Miles Gap Road is currently listed for $449,995 and was received on June 04, 2026. Want to learn more about 8629 Miles Gap Road? Do you have questions about finding other Townhouse real estate for sale in Indian Land? You can browse all Indian Land real estate or contact a Coldwell Banker agent to request more information.