This is a carousel with tiles that activate property listing cards. Use the previous and next buttons to navigate.
1/1
$447,500
This is a carousel with tiles that activate property listing cards. Use the previous and next buttons to navigate.
1/1
Property Description
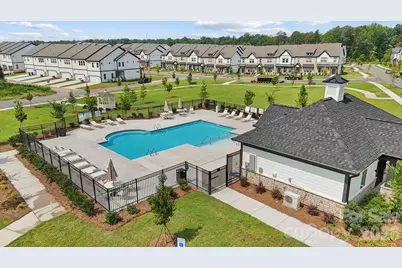
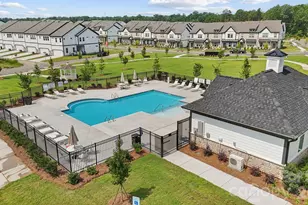
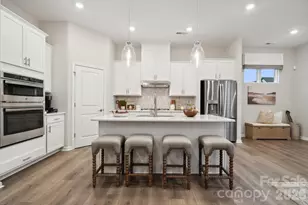
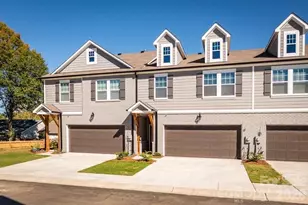
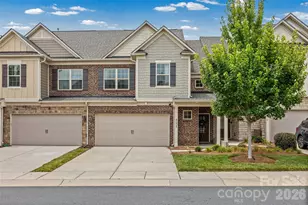
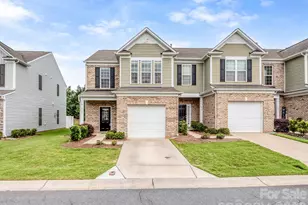
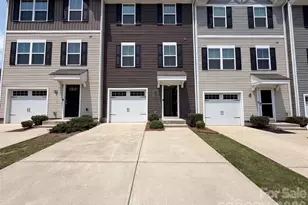
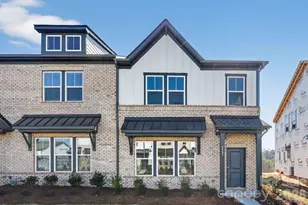
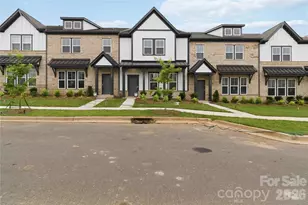
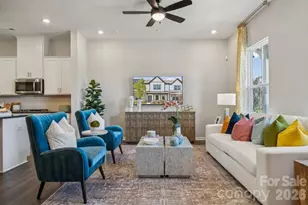
What's Special: Wooded View | Corner Lot | Dedicated Study | Covered Patio | Popular Plan | West Facing Lot. New Construction - June Completion! Built by America's Most Trusted Home Builder. Welcome to the Avon at 8671 Miles Gap Road in Ridge at Sugar Creek! This stunning new end-unit townhome welcomes you with a bright foyer that opens into an easygoing, open-concept layout. The great room, gourmet kitchen with a center island and walk-in pantry, and casual dining area all flow together to create a warm and comfortable main living space. Just beyond, you'll find a convenient half bath, a covered outdoor living area, and a two-car rear garage. Upstairs, a dedicated study with a nearby tech space gives you flexible room to work or unwind. Two secondary bedrooms with walk-in closets share a full bath, while the primary suite offers an en-suite bath and a large walk-in closet. The laundry is thoughtfully located on the second floor to make everyday living feel even easier. Pool and cabana now open! Ridge at Sugar Creek in Indian Land, SC, offers a welcoming lifestyle with a new pool and planned greenway trail. Just 4.5 miles from Ballantyne, you'll enjoy easy access to I-77, I-485, and the Ballantyne Bowl's dining and events. Commuting is simple with quick routes to Uptown Charlotte and Ballantyne Corporate Park. Additional Highlights Include: Gourmet kitchen, study in place of loft, ledge at primary shower, and extended laminate flooring at great room. Photos are for representative purposes only. MLS#4351819
Full Property Details
Full Property Details for 8671 Miles Gap Rd
General
- Sold For: $447,500
- HOA FEE: $235/month
- Status: Closed
- Type: Townhouse
- Source: Charlotte_Regional_Realtor_Association
- MLS ID: 4351819
- Added to Site: 137 day(s) ago
Interior
- Interior Features: Kitchen Island, Open Floorplan, Pantry, Walk-In Closet(s), Walk-In Pantry
- Appliances: Dishwasher, Disposal, Gas Range, Microwave, Oven, Plumbed For Ice Maker
- Flooring: Carpet, Laminate, Tile
Rooms
Bathrooms
- Total Bathrooms: 3
- Full Bathrooms: 2
- Half Bathrooms: 1
- Upper - Full Baths: 2
- Main - 1/2 Baths: 1
Bedrooms
- Total Bedrooms: 3
- Bedrooms Upper: 3
Other Rooms
- Laundry: Electric Dryer Hookup, Laundry Closet, Upper Level, Washer Hookup
Additional Information
- Shared Amenities: Outdoor Pool, Recreation Area, Sidewalks, Street Lights, Walking Trails
- Pool: Yes
Parking
- Garage: Yes
- Garage Spaces: 2
- Parking Features: Driveway, Attached Garage, Garage Door Opener, Garage Faces Rear
Location
- County: Lancaster
- Subdivision: The Ridge at Sugar Creek
- Driving Directions: From I-77 South: Merge onto I-277 S. Take exit 1B for I-77 S/US-21 S toward Columbia. Keep Left at the fork to continue toward I-77 S/US-21 S. Keep Left and merge onto I-77 S/US-21 S. Travel for approximately 6 miles. Take exit 1B for I-485/James G Martin Freeway toward Pineville/Huntersville. Keep Right at the fork to continue toward I-485/I-485 Outer. Keep Left at the fork, follow signs for I-485 Outer S/Pineville and merge onto I-485/I-485 Outer. Take exit 65B toward N Polk St. Merge onto Pineville Rd. Continue onto N Polk St for approximately 1.2 miles. Continue onto Lancaster Hwy and then turn Right onto Dorman Rd. At the traffic circle, continue straight to stay on Dorman Rd for approximately 0.9 miles. Continue onto Harrisburg Rd for approximately 1.5 miles. The destination will be on your Left on Lost Cove Rd.
School Information
- Elementary School: Harrisburg
- Middle School: Indian Land
- High School: Indian Land
Community
- Assoc. Name: Association Management Solutions
Heating & Cooling
- Cooling Type: Central Air, Electric, Zoned
- Heating Type: Natural Gas, Zoned
Utilities
- Sewer: Public Sewer
- Water: City
- Utility Description: Cable Available, Natural Gas, Other - See Remarks
Structural Information
- Builder: Taylor Morrison
- Model: Avon
- Construction Status: Under Construction
- Approx Compl Date: 2026-06-30
- Construction: Site Built
- Exterior Const.: Brick Partial, Fiber Cement, Metal
- Roof: Architectural Shingle
- Entry Floor Number: 1
- Upper: 1,218 Sq. Ft.
- Main/1st Level: 798 Sq. Ft.
- Year Built: 2026
Manufactured Home
- Land Included: Yes
Lot Features
- Street/Road Desc.: Concrete, Paved
Horse Property
- Horse Facility Desc.: None
Financial Considerations
- Association Fee: $235
- Assoc Fee Freq.: Monthly
- Terms: Cash, Conventional, FHA, VA Loan
Disclosures and Reports
- Restrictions: Architectural Review, Deed
- Property ID: 0003H-0A-113.00
- Lot Number: 2024/453
Listed by Taylor Morrison of Carolinas Inc
Sold by Keller Williams Ballantyne Area

Get Pre-Approved Today
Schools
Schools serving 8671 Miles Gap Rd
School District:Lancaster County School District
| Name | Grades | Distance |
|---|---|---|
Harrisburg Elementary School 10251 Harrisburg Road, Indian Land, SC 29707 | K-5 | 2.4 mi |
Indian Land Middle School 8361 Charlotte Highway, Indian Land, SC 29707 | 6-8 | 6.3 mi |
Indian Land High School 6100 Charlotte Highway, Lancaster, SC 29720 | 9-12 | 11.3 mi |
Disclaimer:
School attendance boundaries provided by ATTOM Data Solutions and are for reference only. Contact the school directly to verify enrollment eligibility.
Price & Sales History for 8671 Miles Gap Rd
Date
Details
Price
Change
Source
6/05/2026
Sold
$447,500
-4.79%
MLS
3/09/2026
Price Reduced
$469,990
-0.48%
MLS
2/27/2026
Listed
$472,280
—
MLS
Disclaimer: Historical sales information is derived from public records provided by the county offices. Information is not guaranteed and should be independently verified.
8671 Miles Gap Road, Indian Land, SC 29707 (MLS# 4351819) is a Townhouse property that was sold at $447,500 on June 05, 2026. Want to learn more about 8671 Miles Gap Road? Do you have questions about finding other Townhouse real estate for sale in Indian Land? You can browse all Indian Land real estate or contact a Coldwell Banker agent to request more information.