This is a carousel with tiles that activate property listing cards. Use the previous and next buttons to navigate.
1/1
$950,000
This is a carousel with tiles that activate property listing cards. Use the previous and next buttons to navigate.
1/1
Property Description
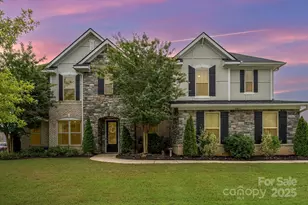
Welcome to your everyday vacation. From the moment you arrive, the meticulously curated custom landscaping and high-end Volt lighting system set the stage for an unparalleled living experience. Prepare to be captivated as we step inside. As you enter through the front doors, you are immediately greeted by a breathtaking two-story foyer, anchored by a stunning, statement chandelier. Notice the expansive 10-foot ceilings and wood flooring that stretch seamlessly throughout the sprawling, functional modern footprint. Every fixture and custom lighting choice has been thoughtfully curated to evoke a luxury resort-style ambiance. For the modern professional, the main level offers ultimate flexibility with two dedicated office spaces. Down the hall, you will find a private and beautifully appointed main-level in-law suite, complete with its own separate sitting room and a full en-suite bath-perfect for multi-generational living or pampered guests. Flowing effortlessly into the main living areas, the home opens up to a true chef-inspired kitchen. The centerpiece is an impressive 10-foot center island, offering boundless prep space and room for casual gathering. This culinary haven overlooks the lush, open-concept dining and living rooms, creating a harmonious environment that was quite literally built for entertaining. Ascend the staircase to discover a second floor designed equally for relaxation and recreation. You are greeted by a sprawling loft space, large enough for extended entertaining, which leads into a massive bonus/media room ready for your ultimate home theater setup. Three more exceptionally spacious secondary bedrooms, each with convenient access to adjacent baths, ensure comfort for family and guests alike. And your private sanctuary awaits. This luxurious retreat boasts separate custom walk-in closets and a spa-like en-suite bath. Unwind at the massive dual vanity or wash the day away in the frameless, oversized walk-in shower. As spectacular as the interior is, the backyard is where this home truly outdoes itself. Step out into the screened porch, featuring a magnificent stacked stone fireplace for crisp Carolina evenings. Beyond the porch lies your private, fully fenced oasis: Host unforgettable summer gatherings at the custom outdoor kitchen and dine under the elegant pergola. The centerpiece of the yard is a breathtaking, heated gunite pool and hot tub. Complete with a cascading waterfall and an extensive, custom lighting system, this backyard is a private sanctuary that rivals the finest luxury resorts. Every inch of this home has been designed with purpose, luxury, and comfort in mind. Welcome home.
Full Property Details
Full Property Details for 941 Gabriel Jon Pl
General
- Sold For: $950,000
- HOA FEE: $100/month
- HOA FEE FREQ.: Quarterly
- Status: Closed
- Type: Single Family
- Source: Charlotte_Regional_Realtor_Association
- MLS ID: 4402530
- Added to Site: 48 day(s) ago
Interior
- Interior Features: Breakfast Bar, Cable Prewire, Drop Zone, Entrance Foyer, Kitchen Island, Open Floorplan, Walk-In Closet(s), Walk-In Pantry
- Fireplace: Yes
- Fireplace(s): Living Room, Porch, Living Room, Porch
- Appliances: Bar Fridge, Dishwasher, Disposal, Dryer, Refrigerator with Ice Maker, Wall Oven, Washer/Dryer
- Flooring: Carpet, Hardwood, Tile, Vinyl, Wood
Rooms
Bathrooms
- Total Bathrooms: 5
- Full Bathrooms: 4
- Half Bathrooms: 1
- Upper - Full Baths: 3
- Main - Full Baths: 1
- Main - 1/2 Baths: 1
Bedrooms
- Total Bedrooms: 5
- Bedrooms Upper: 4
- Bedrooms Main & Up: 1
Other Rooms
- Laundry: Laundry Room, Upper Level
Additional Information
- Shared Amenities: Clubhouse, Fitness Center, Outdoor Pool
- Pool: Yes
Exterior
- Exterior Features: Hot Tub, Outdoor Kitchen
Parking
- Garage: Yes
- Garage Description: 850 Sq. Ft.
- Garage Spaces: 3
- Parking Features: Driveway, Attached Garage, Garage Door Opener, Garage Faces Front
Location
- County: Lancaster
- Subdivision: The Retreat at Rayfield
School Information
- Elementary School: Indian Land
- Middle School: Indian Land
- High School: Indian Land
Community
- Assoc. Name: Cusick
Heating & Cooling
- Cooling Type: Central Air
- Heating Type: Forced Air, Natural Gas
Utilities
- Sewer: County Sewer
- Water: County Water
Structural Information
- Builder: Taylor Morrison
- Construction Status: Completed
- Construction: Site Built
- Exterior Const.: Hardboard Siding, Stone Veneer
- Upper: 2,360 Sq. Ft.
- Main/1st Level: 2,176 Sq. Ft.
- Year Built: 2018
Lot Features
- Street/Road Desc.: Concrete, Paved
- Fencing (Description): Back Yard, Fenced
Financial Considerations
- Association Fee: $300
- Assoc Fee Freq.: Quarterly
- Terms: Cash, Conventional
Disclosures and Reports
- Property ID: 0013K-0K-018.00
- Lot Number: 1215-291
Listed by EXP Realty LLC Ballantyne
Sold by Keller Williams Ballantyne Area

Get Pre-Approved Today
Schools
Schools serving 941 Gabriel Jon Pl
School District:Lancaster County School District
| Name | Grades | Distance |
|---|---|---|
Indian Land Elementary School 4137 Doby's Bridge Road, Indian Land, SC 29707 | K-5 | 1 mi |
Indian Land Middle School 8361 Charlotte Highway, Indian Land, SC 29707 | 6-8 | 0.9 mi |
Indian Land High School 6100 Charlotte Highway, Lancaster, SC 29720 | 9-12 | 4.4 mi |
Disclaimer:
School attendance boundaries provided by ATTOM Data Solutions and are for reference only. Contact the school directly to verify enrollment eligibility.
Price & Sales History for 941 Gabriel Jon Pl
Date
Details
Price
Change
Source
8/26/2026
Sold
$950,000
2.71%
MLS
7/11/2026
Listed
$924,900
—
MLS
Disclaimer: Historical sales information is derived from public records provided by the county offices. Information is not guaranteed and should be independently verified.
941 Gabriel Jon Place, Indian Land, SC 29707 (MLS# 4402530) is a Single Family property that was sold at $950,000 on August 26, 2026. Want to learn more about 941 Gabriel Jon Place? Do you have questions about finding other Single Family real estate for sale in Indian Land? You can browse all Indian Land real estate or contact a Coldwell Banker agent to request more information.